SIGN UP Login/Register
10421 SW Jadewood Court, Port Saint Lucie, FL 34987 Photo

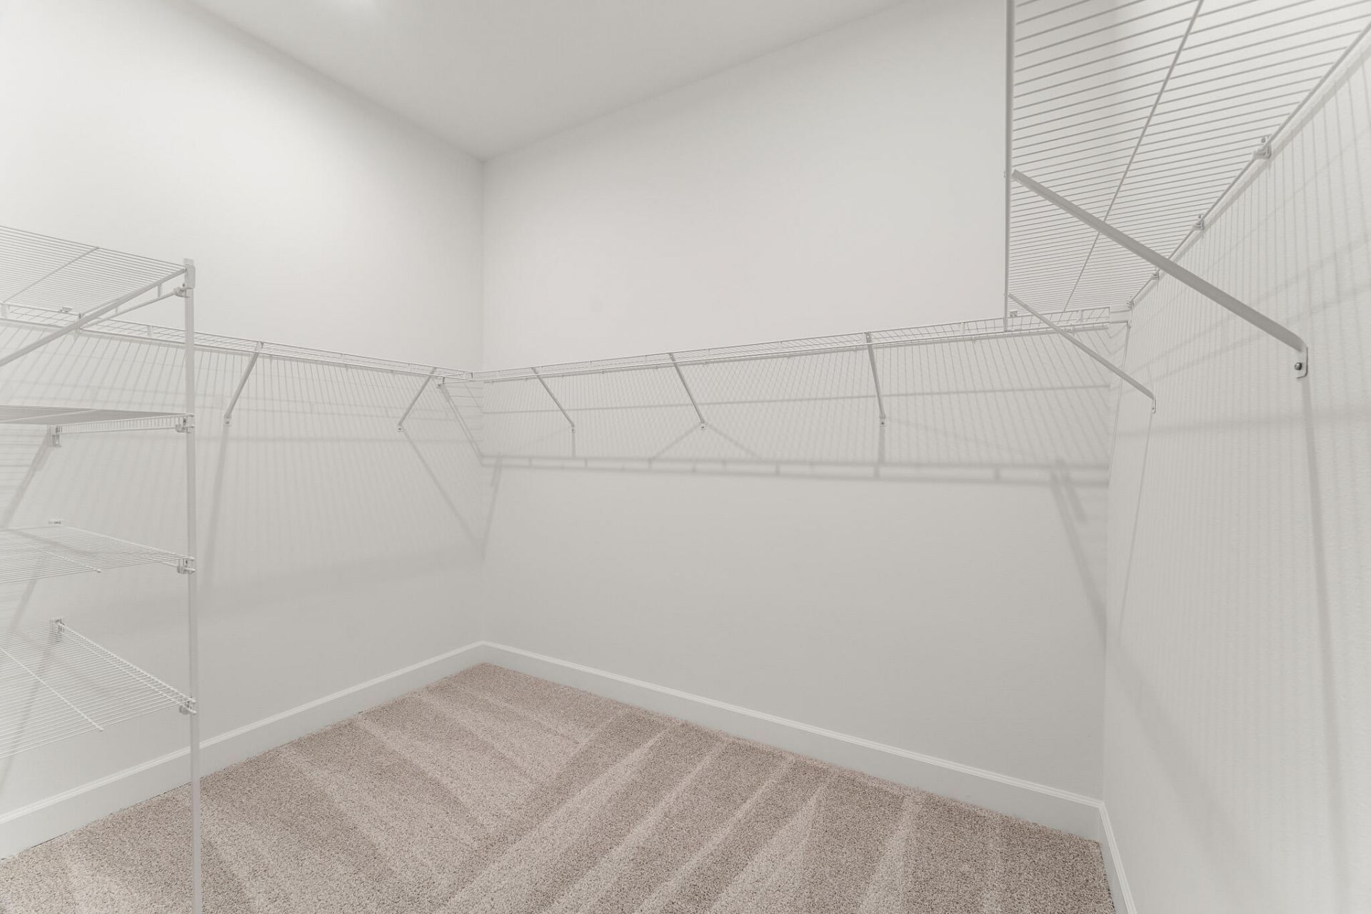
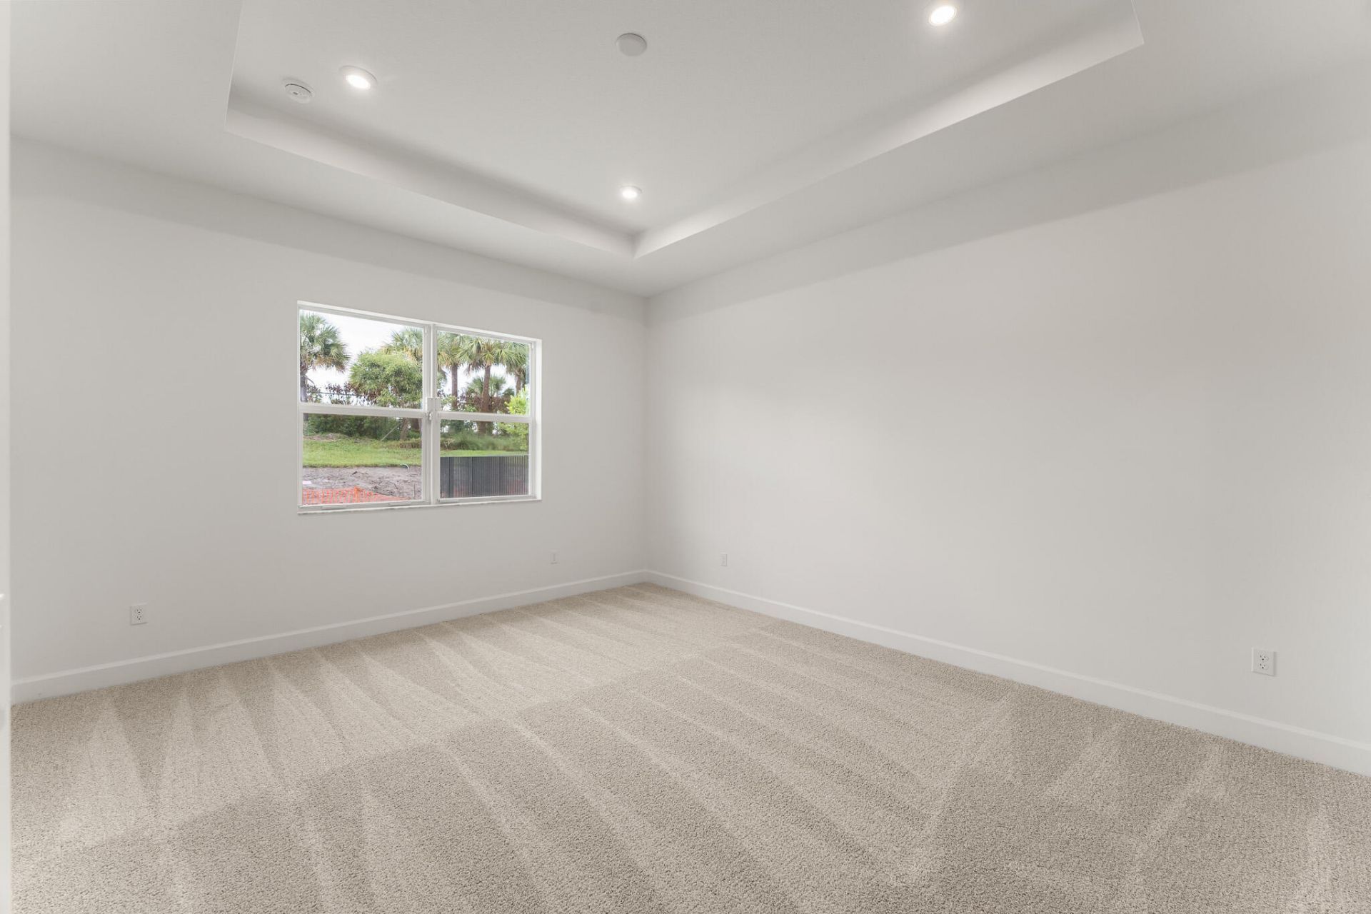
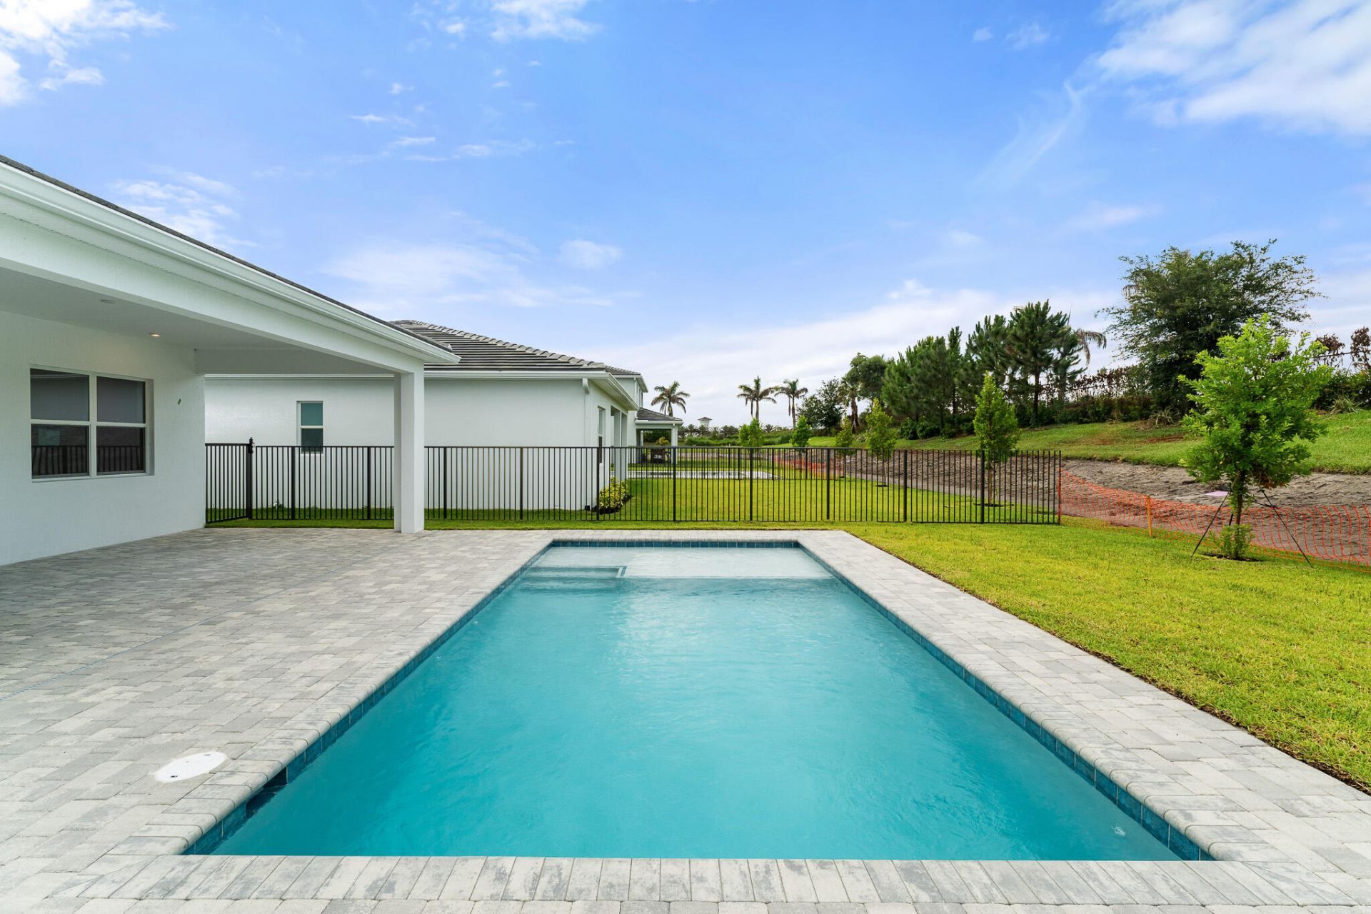
23 Total Photos [Click to View All]

10421 SW Jadewood Court Port St. Lucie, FL 34987
$699,900
  • Beds
    4
  • Baths
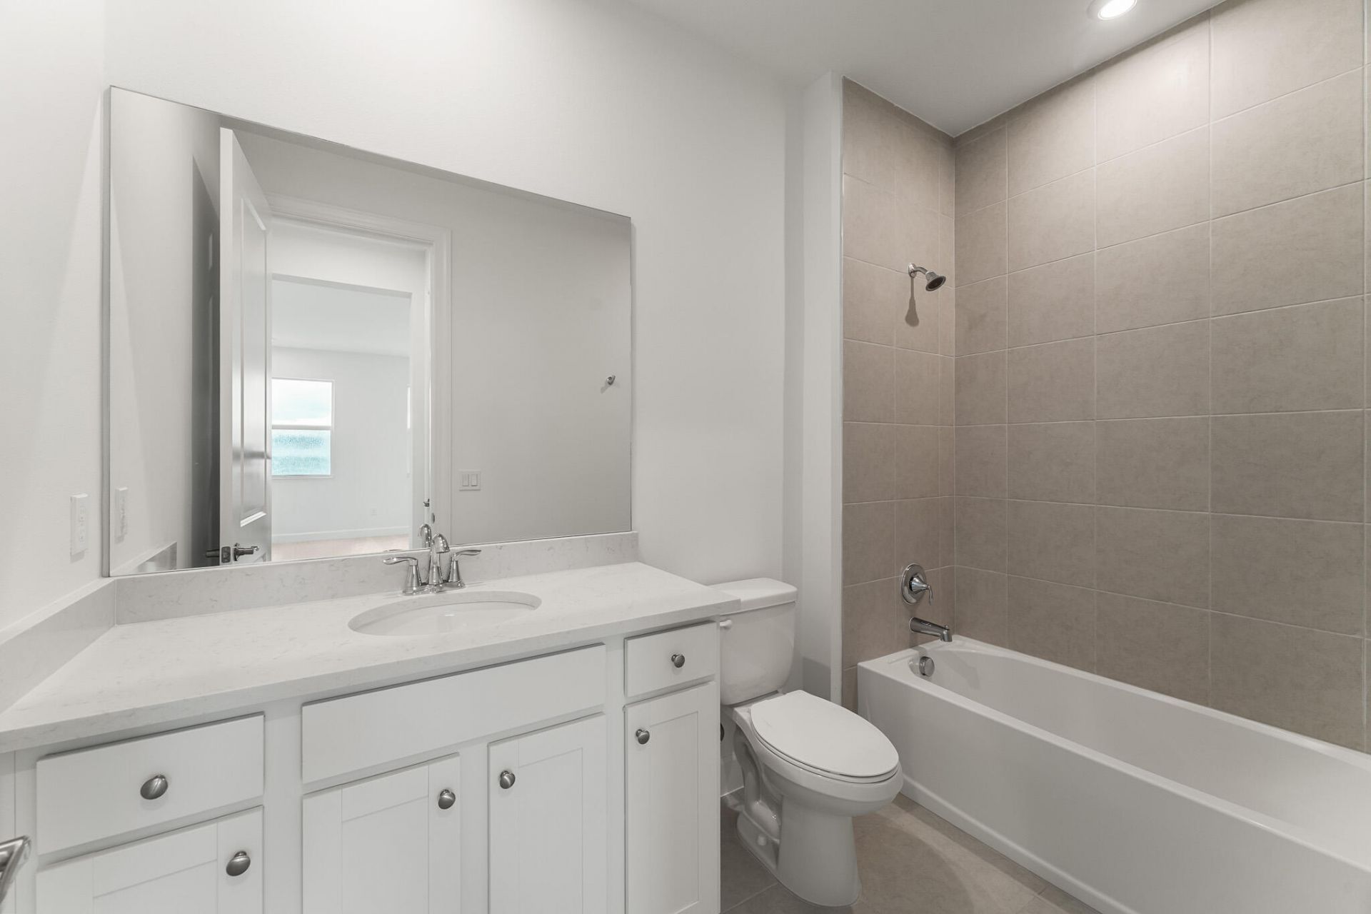
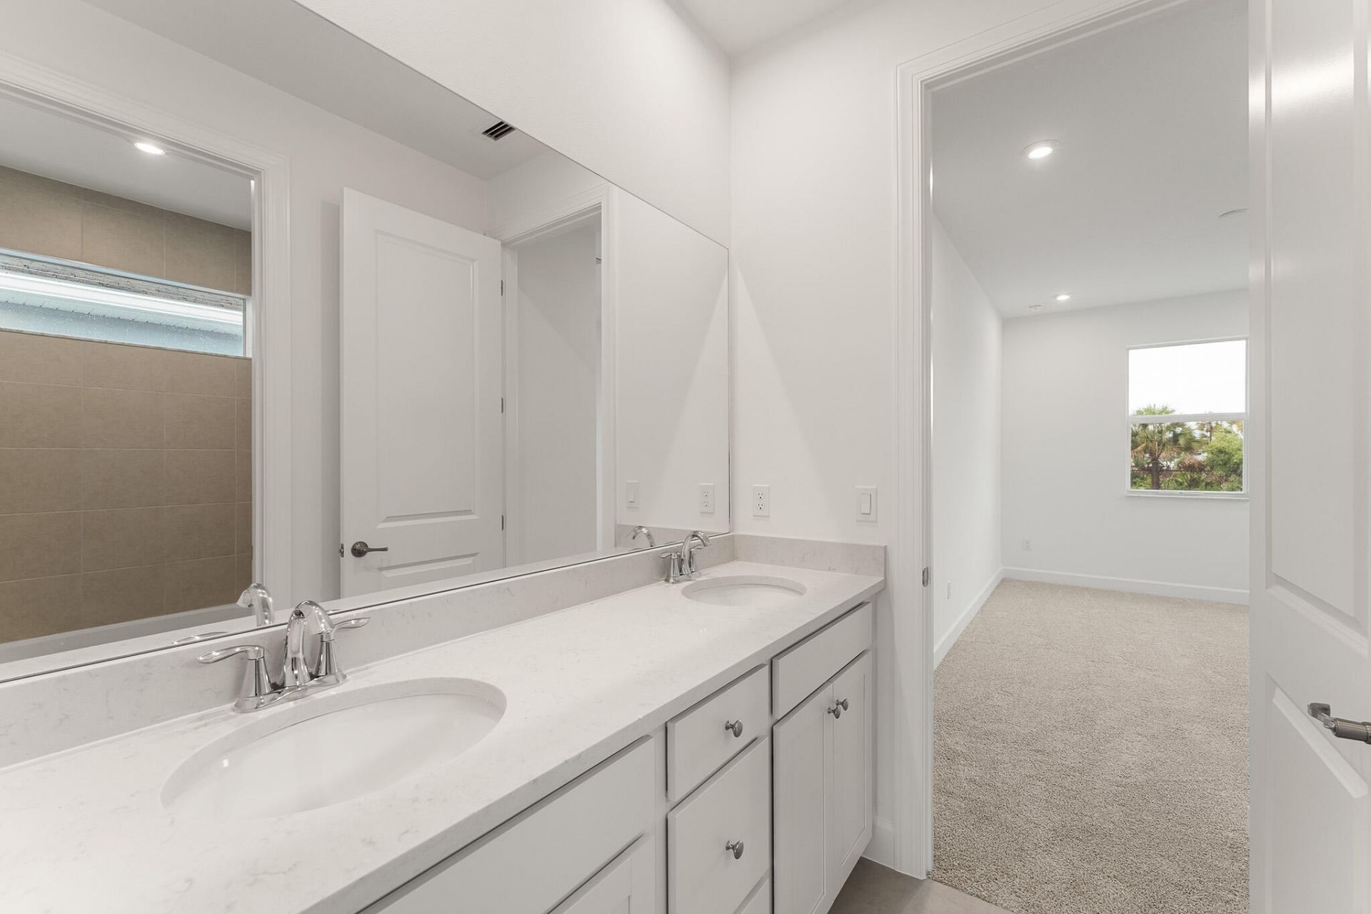
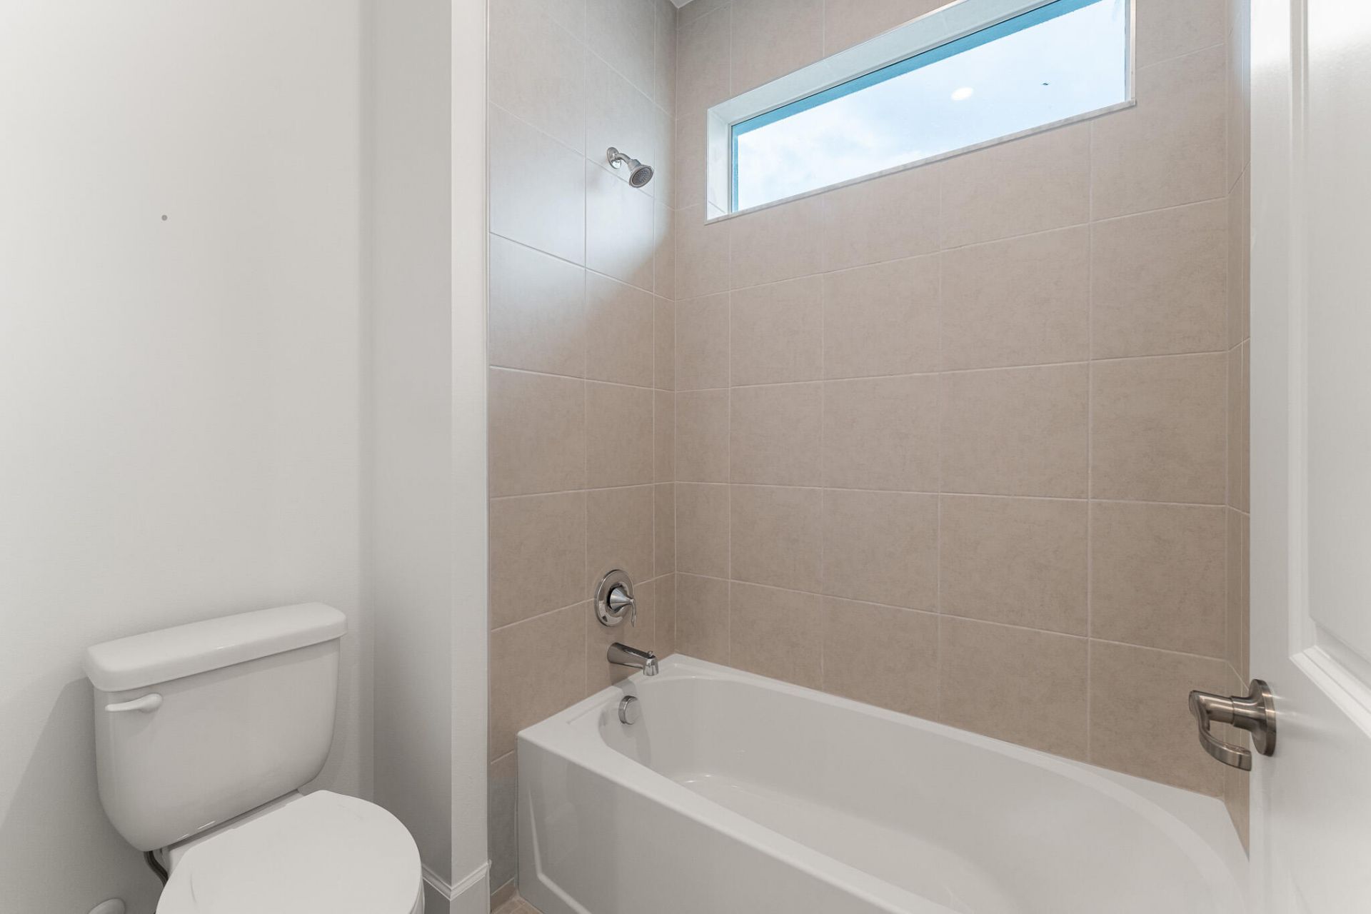
    3 full 1 partial
  • Total Square Feet
    2,814
  • Lot Size
    0.15 acre(s)

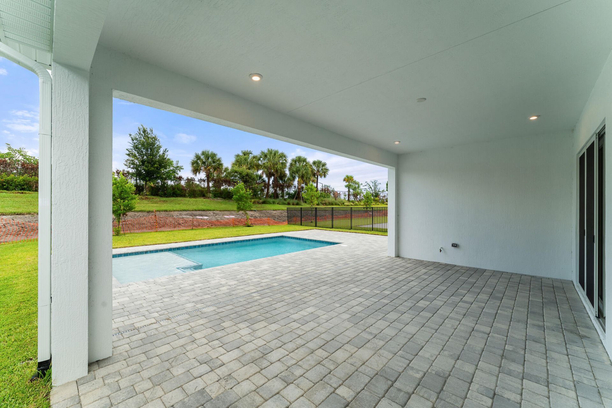
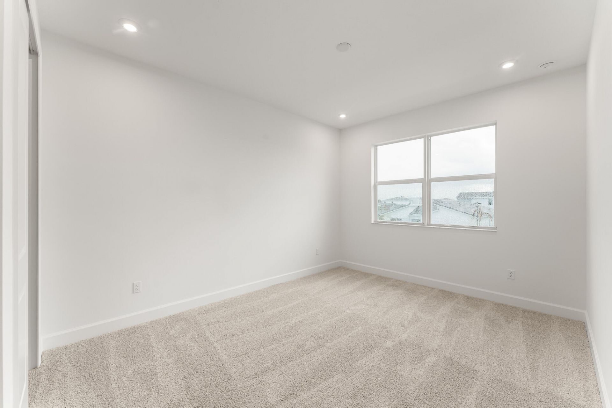
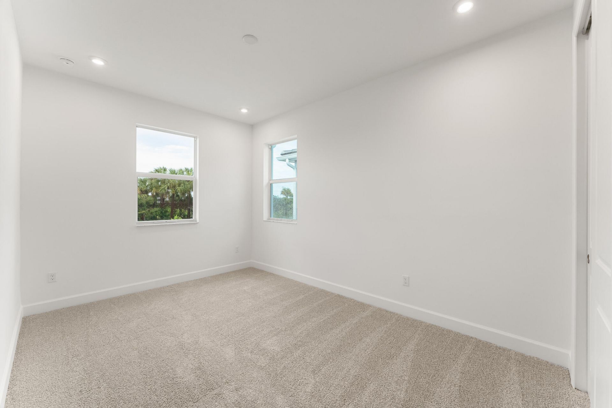
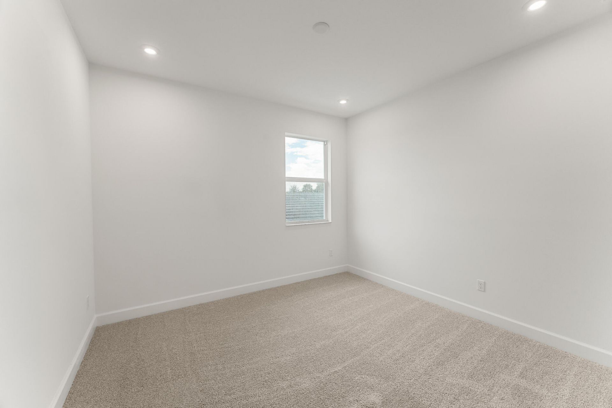
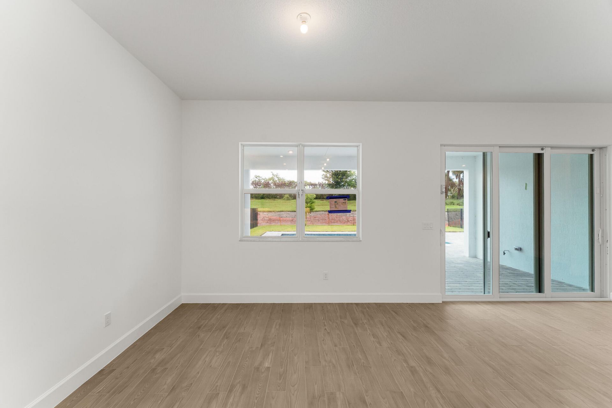
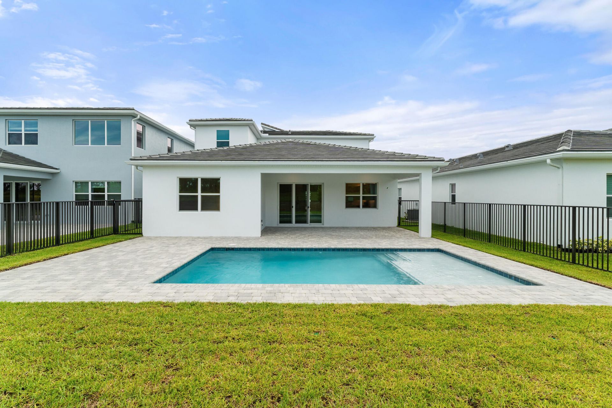
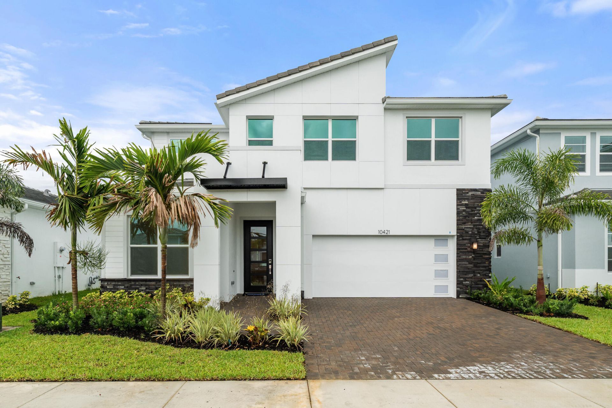
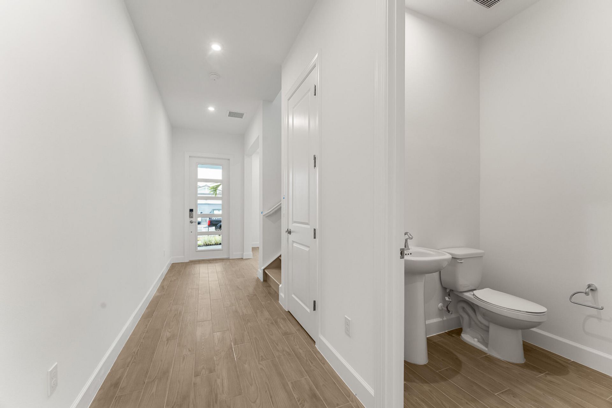
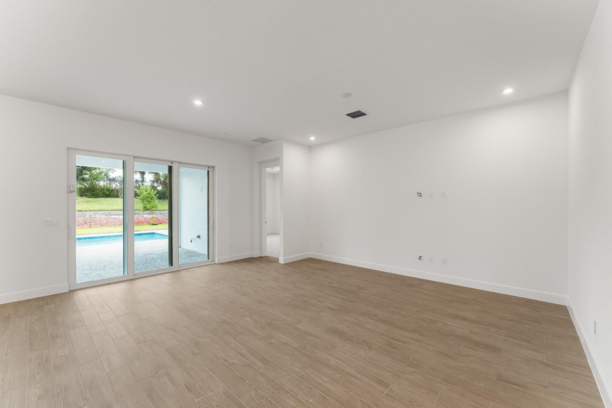
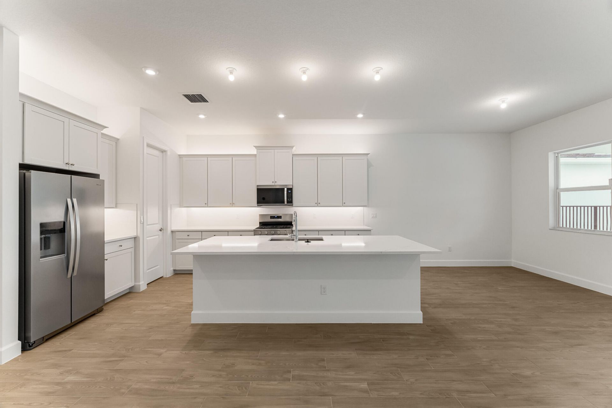
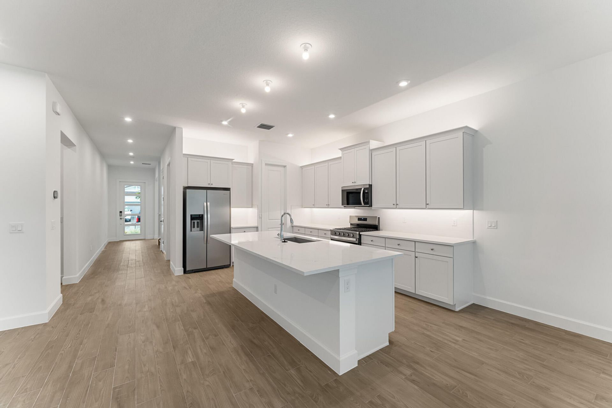
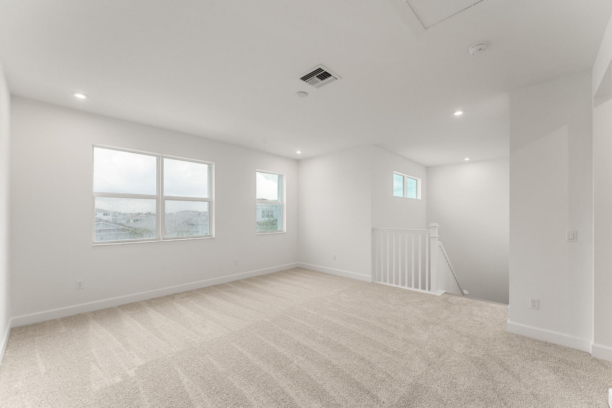
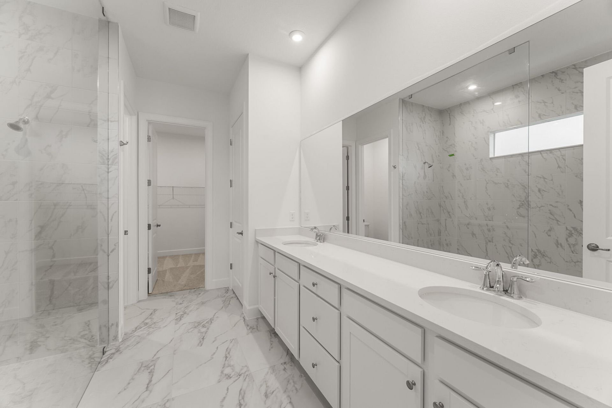
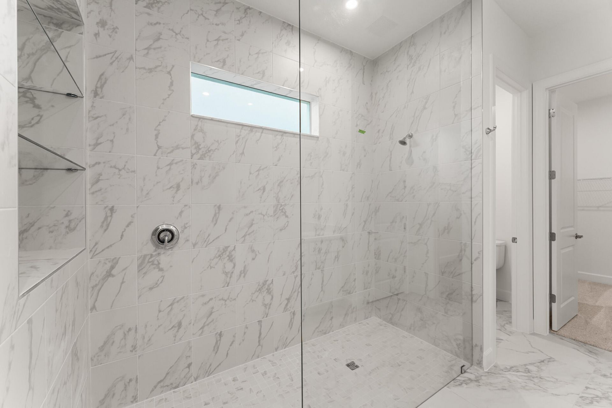
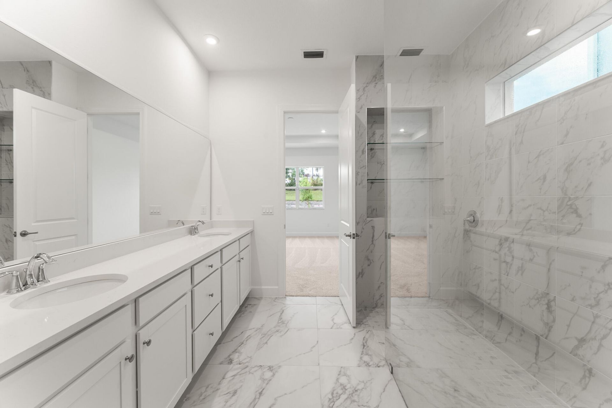
The Canopy is a 2,814 sq. ft. 2-story home that offers 4 bedrooms, 3.5 baths and 2-car garage. Upon entering the foyer, you are welcomed to an open floorplan. The spacious kitchen offers an extensive walk-in pantry and an island breakfast bar. The kitchen overlooks the dining area and Great Room. A sliding glass door in the Dining Room leads to the covered lanai.

Property Summary

MLS Number: B26009351
Status: Active
Days on Market: 56
Subdivision: SEVILLE PHASE 1
County: Saint Lucie
Bedrooms: 4
Total Square Feet: 2,814
Price Per Sq. Ft.: $249
New Constuction: Yes
Waterfront: No
Property Type: Residential - Single Family
Cooling: Central Air
Garage: 2 car attached
Heating: Central
Lot Size: 0.15 Acres
Roof Type: Tile
Stories: 2.0
Taxes: $2,880
Year Built: 2026
HOA Fee: $536/ Monthly

Featured Amenities

Entrance Foyer
Kitchen Island
Pantry
Cabana
Clubhouse
Dog Park
Fitness Center
Game Room
Playground
Pool
Spa/Hot Tub
Community Room
Pickleball Court(s)
Sidewalks
Gated

Property Details

Appliances: Dishwasher, Microwave, Refrigerator
Association Fee Includes: Cable TV, Internet, Maintenance Grounds, Security
Days on Site: 56
Exterior: Block, Concrete, CBS
Flooring: Tile
Hot Tub: Yes
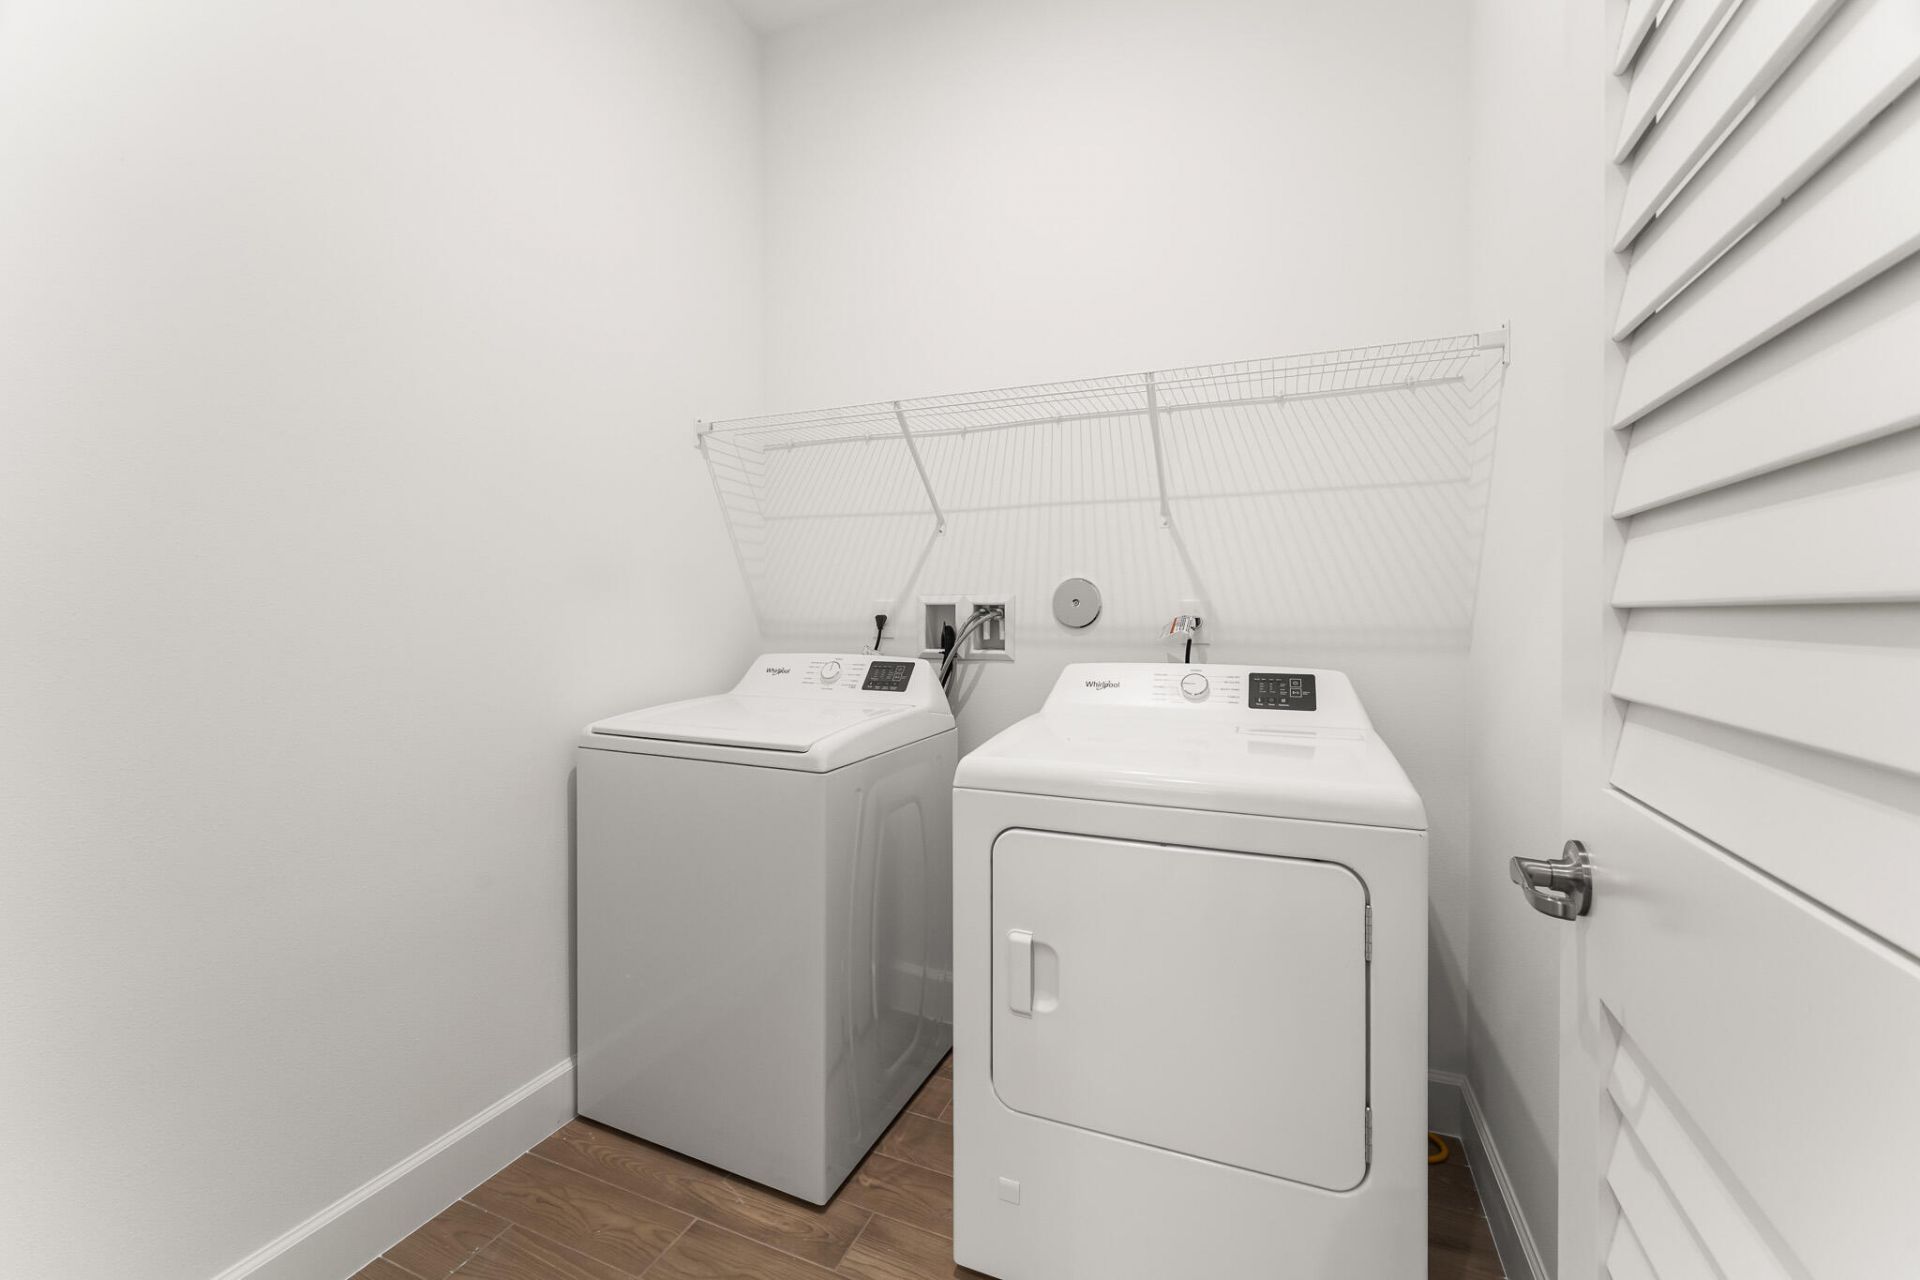
Laundry: Inside
Parcel#: 430750100740001
Parking: Garage, Attached Garage
Parking Notes: Garage, Attached Garage
Pets Allowed: Yes, No Restrictions
Restrictions: Parking - No Boat, Parking - No RV, Lease Restrictions
Security: Smoke Detector(s)
Sewer: Public Sewer
SQFT Living: 2814
Structure Type: House
Total Rooms: 8
Utilities: Cable Available, Sewer Available, Water Available
Water: Public
Construction: Block,Concrete,CBS

Room Sizes

Kitchen: 13.5 X 11.3
Living Room: 15.1 X 11.11
Primary Bedroom: 16.6 X 14.5
Dining Room: 9.8 X 11.1
Bedroom 2: 14.1 X 11.1
Bedroom 3: 14.2 X 10.1
Bedroom 4: 12.1 X 11.2
Loft: 17.2 X 16.2

Neighborhood Information

Neighborhood Map

Neighborhood Hero

Neighborhood Highlights

Neighborhood Characteristics

Neighborhood Market Trend

Neighborhood Schools

Courtesy of

Agency Name: Mattamy Real Estate Services Inc
Agent Name: Matthew P Berkis
Agency Phone: 561-413-6100

agent picture

Presented by

Agent Name: Albany Kulp
Agent Phone: 614.296.4038
Agency Title: Illustrated Properties
Request Info

IDX logo

Albany Kulp
ipre.com
Agent Cell:
614.296.4038
Office Phone:
561.272.4015

Mortgage Calculator

%
years/fixed
yearly
yearly (est.)

Estimated Payment

$ 3,880.74 Principal & Interest $3,436.61 Property Tax $240.00 Homeowner's Insurance $204.14
Mortgage Logo

Login to My Illustrated Account

Pixel