SIGN UP Login/Register
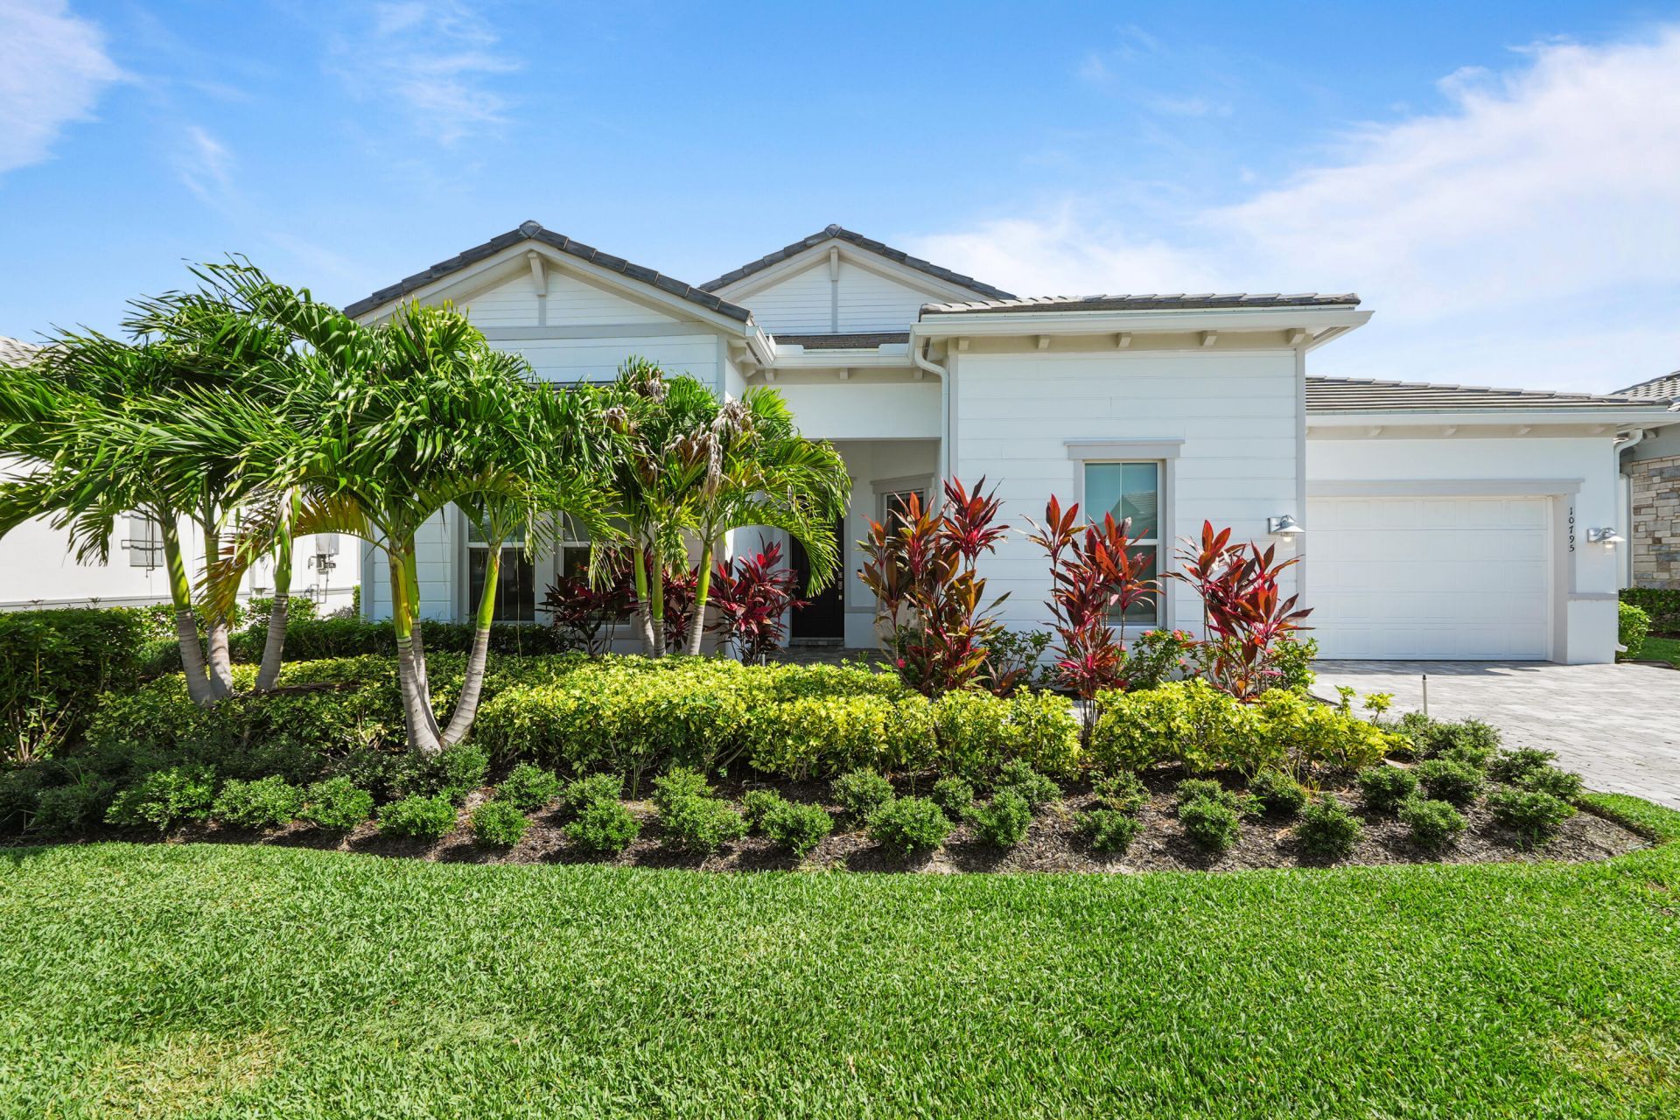
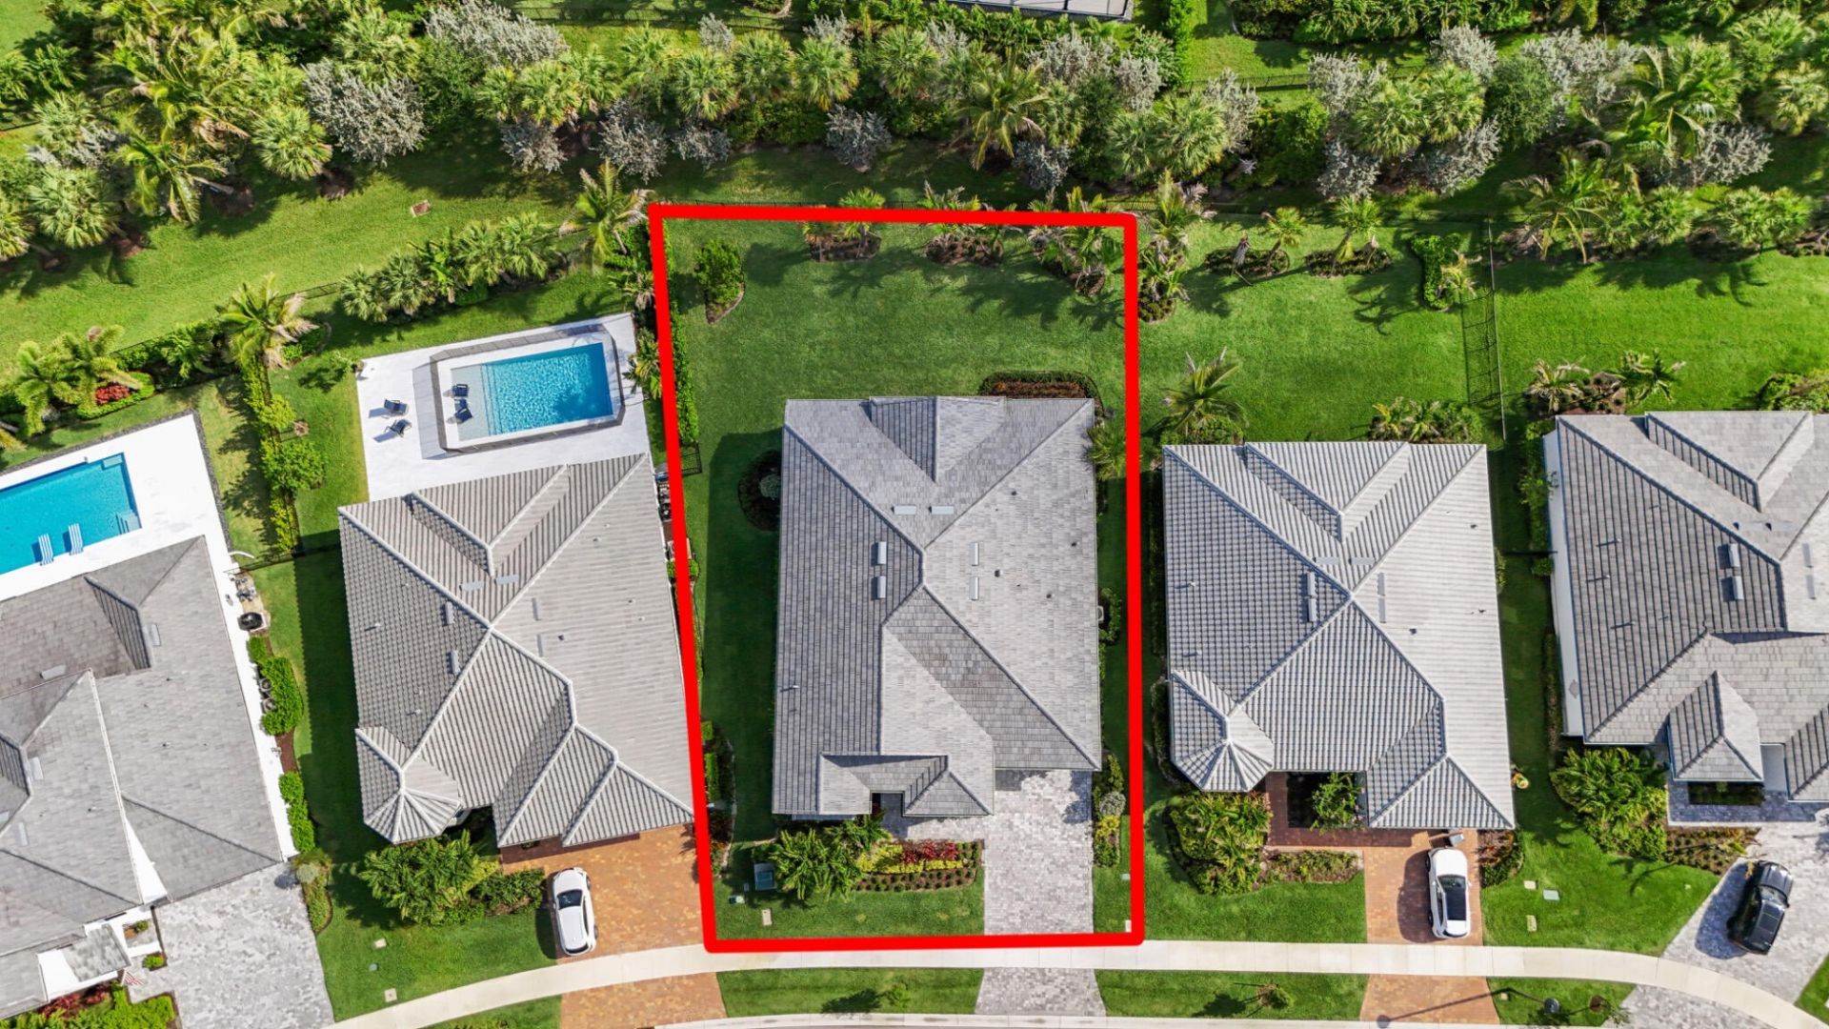
10795 Stellar Circle, Palm Beach Gardens, FL 33412 Photo
New
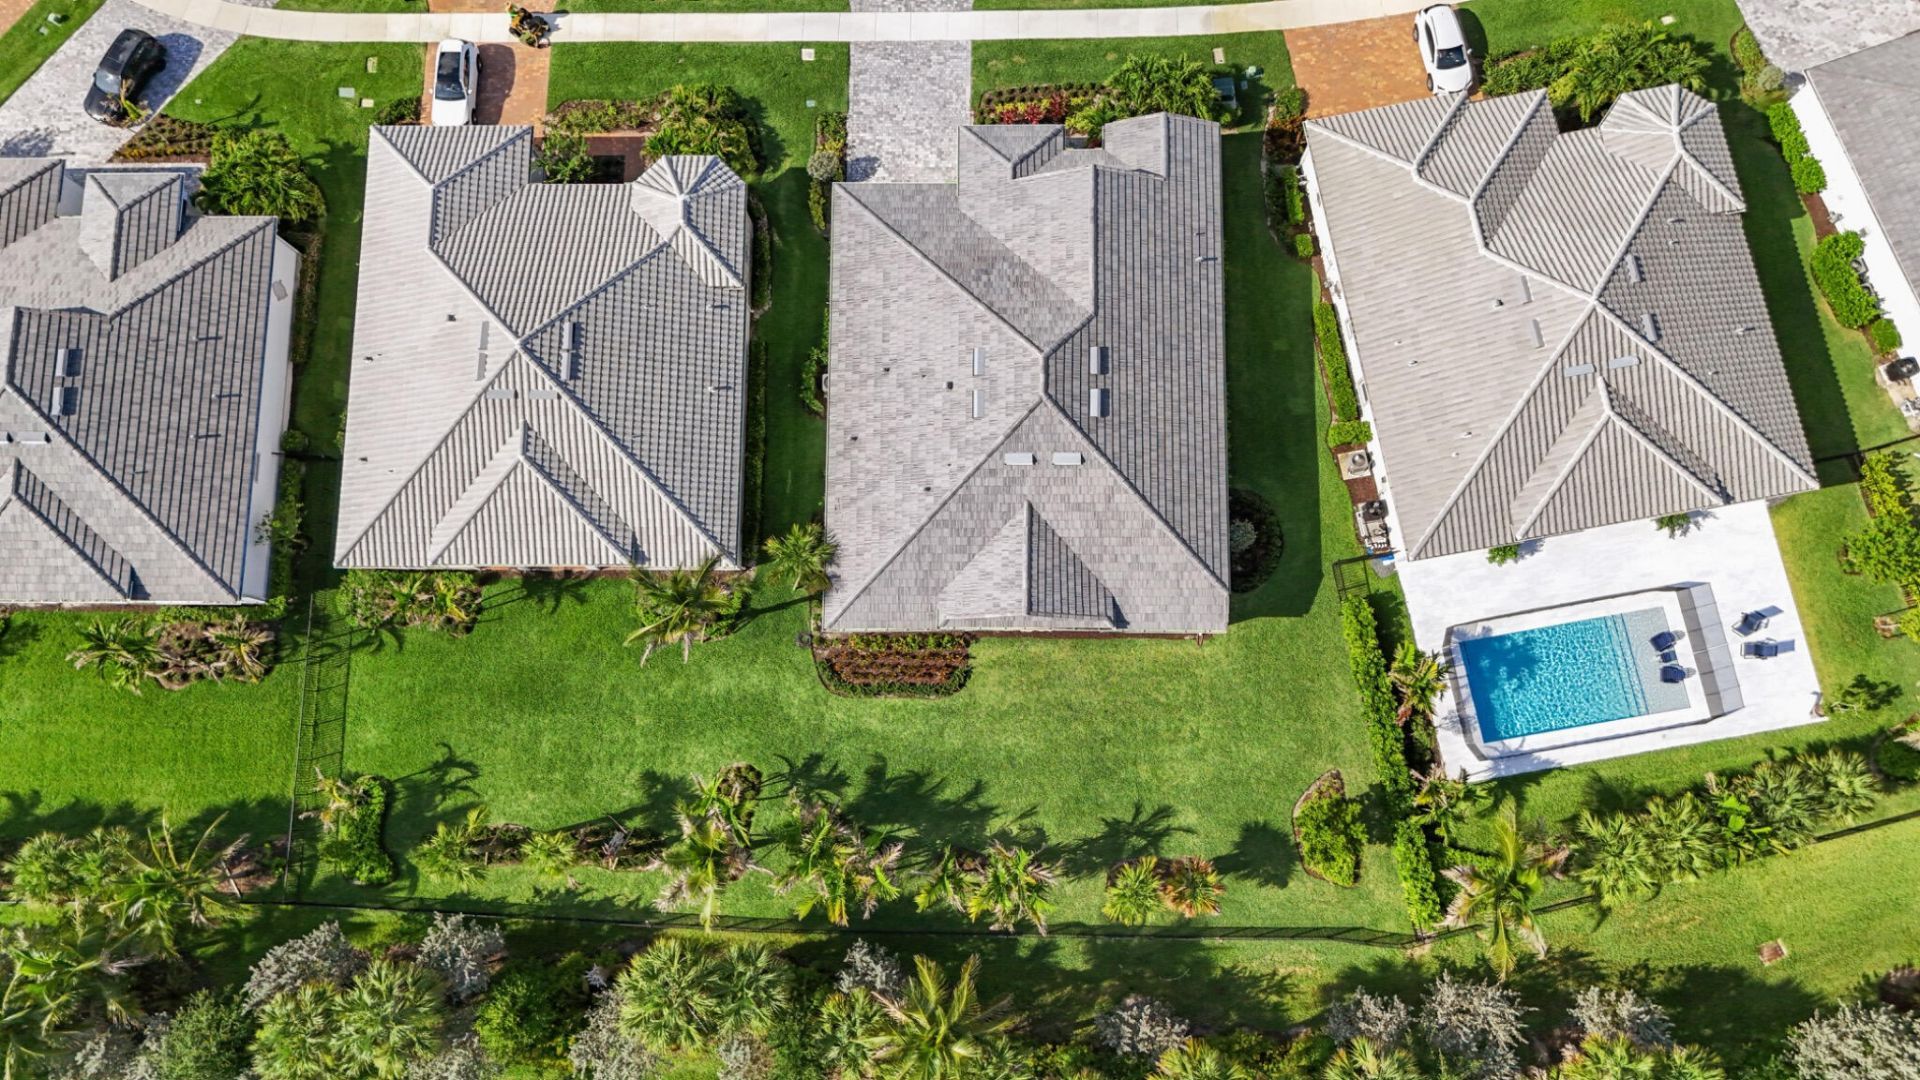
10795 Stellar Circle, Palm Beach Gardens, FL 33412 Photo
New
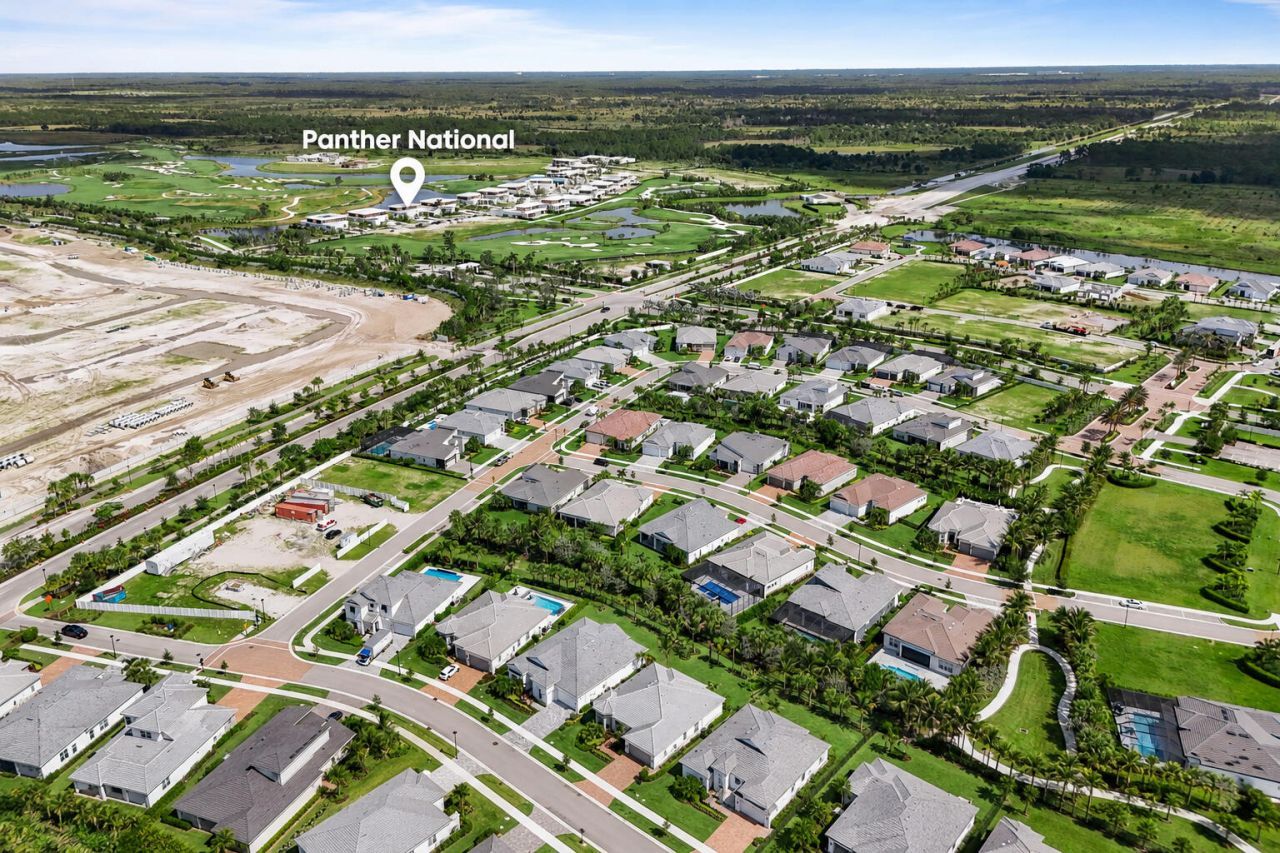
10795 Stellar Circle, Palm Beach Gardens, FL 33412 Photo

31 Total Photos [Click to View All]

10795 Stellar Circle Palm Beach Gardens, FL 33412
$1,295,000
  • Beds
    4
  • Baths
    2 full 1 partial
  • Total Square Feet
    3,712
  • Lot Size
    0.24 acre(s)

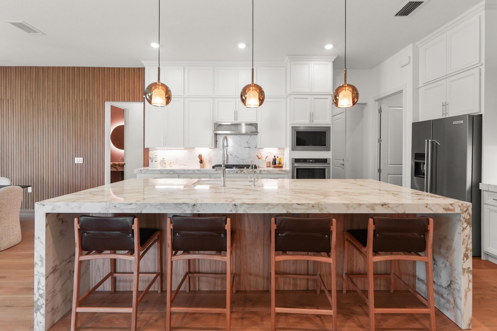
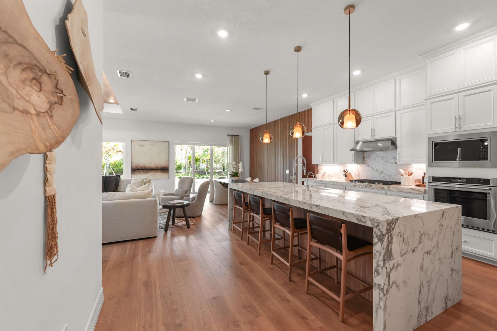
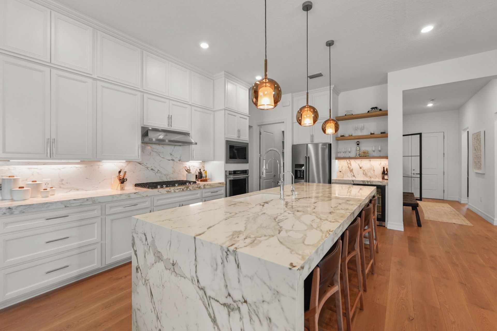
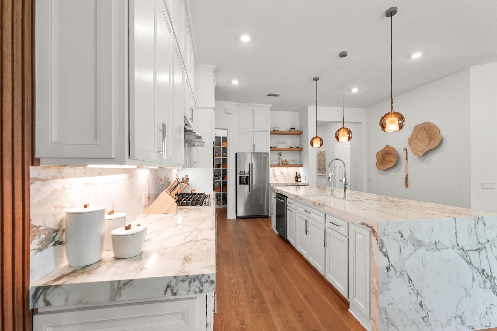
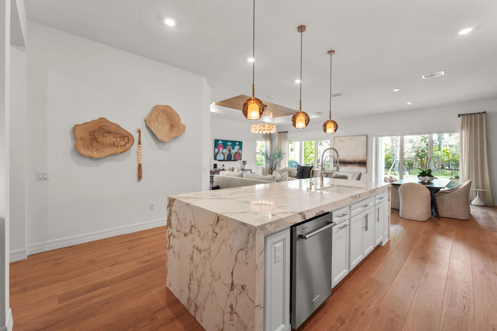
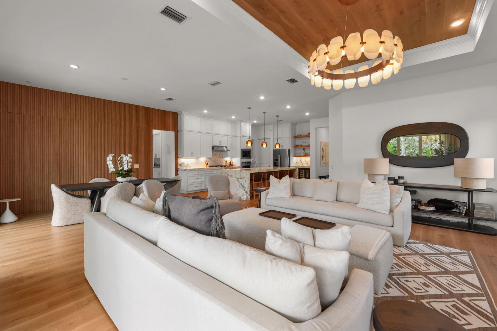
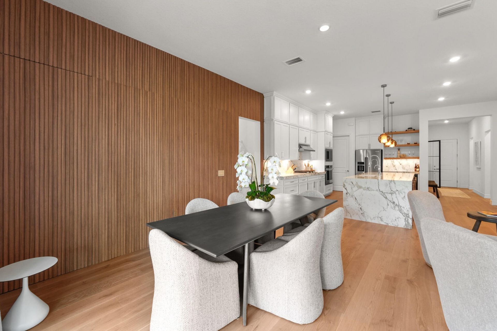
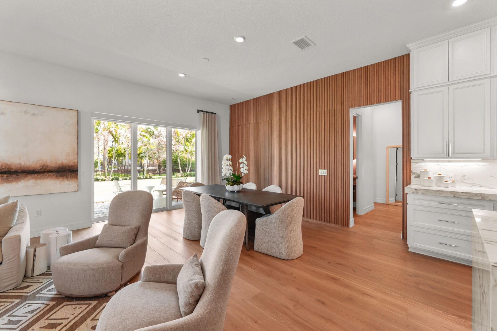
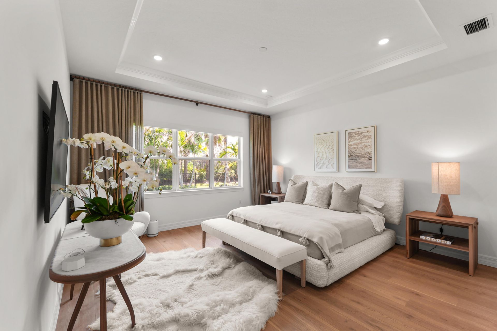
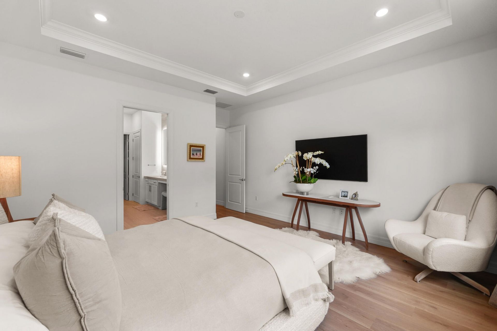
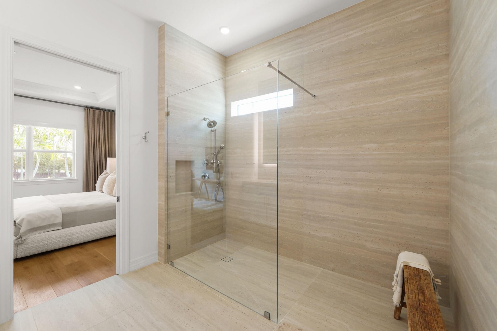
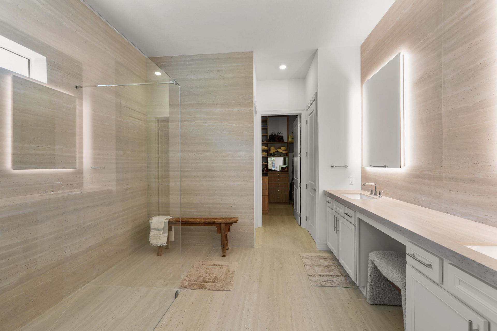
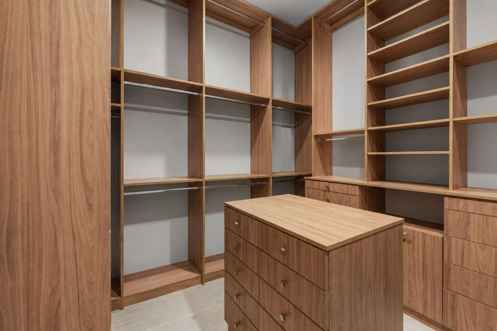
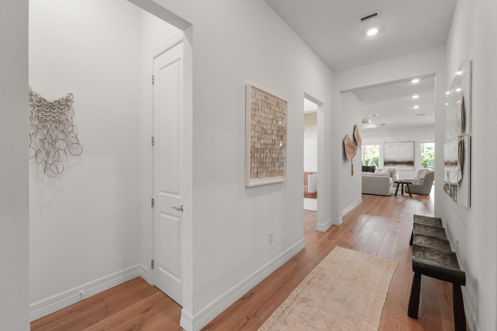
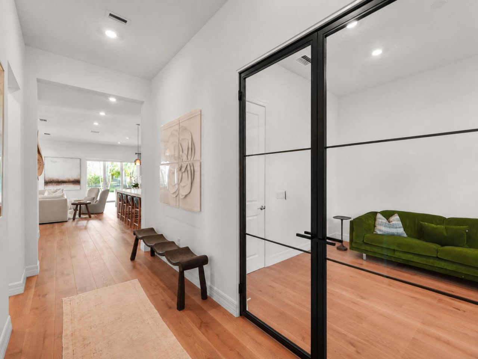
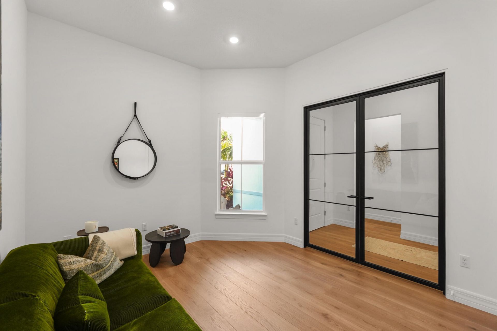
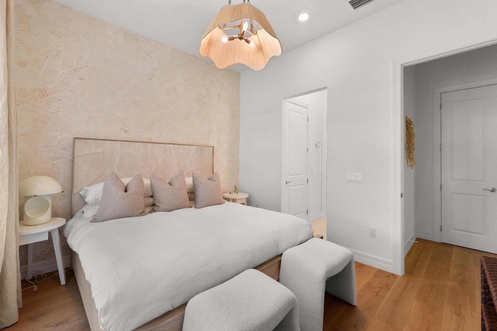
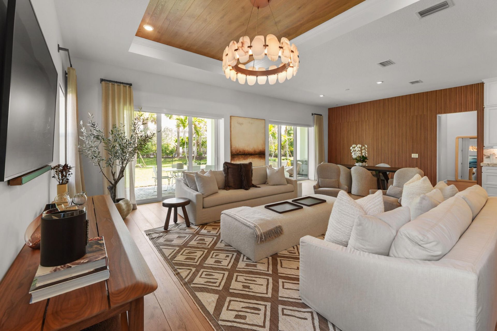
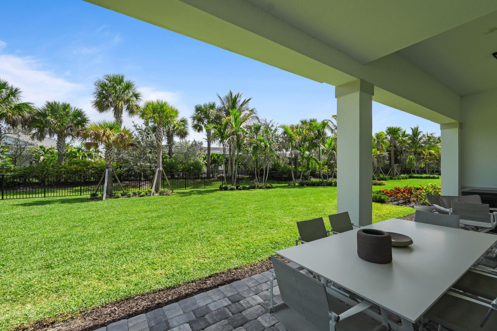
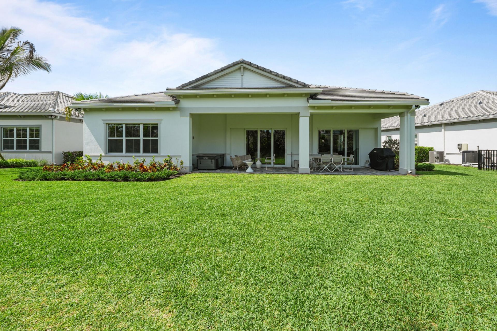
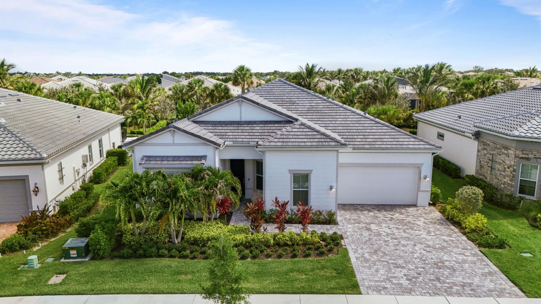
Better than new in Avondale at Avenir! This exceptional Stellar model showcases over $200,000 in premium post-closing upgrades, far surpassing builder finishes. The open-concept design features a private glass-enclosed office, guest suites with Jack-and-Jill bath, and a gourmet kitchen with waterfall quartz countertops, designer backsplash, oversized island, wine cooler, and premium stainless-steel appliances. The luxurious primary suite offers tray ceilings, a spa-inspired bath with smart toile...

View More

Property Summary

MLS Number: B26049805
Status: Active
Days on Market: 3
Subdivision: Avondale at Avenir
County: Palm Beach
Bedrooms: 4
Total Square Feet: 3,712
Price Per Sq. Ft.: $349
Style: Contemporary, Ranch
New Constuction: No
Waterfront: No
Property Type: Residential - Single Family
Cooling: Central Air
Fenced: Yes
Garage: 2 car attached
Heating: Central
Lot Size: 0.24 Acres
Roof Type: Concrete, Tile
Stories: 1.0
Taxes: $22,268
Year Built: 2024
HOA Fee: $335/ Monthly

Featured Amenities

Kitchen Island
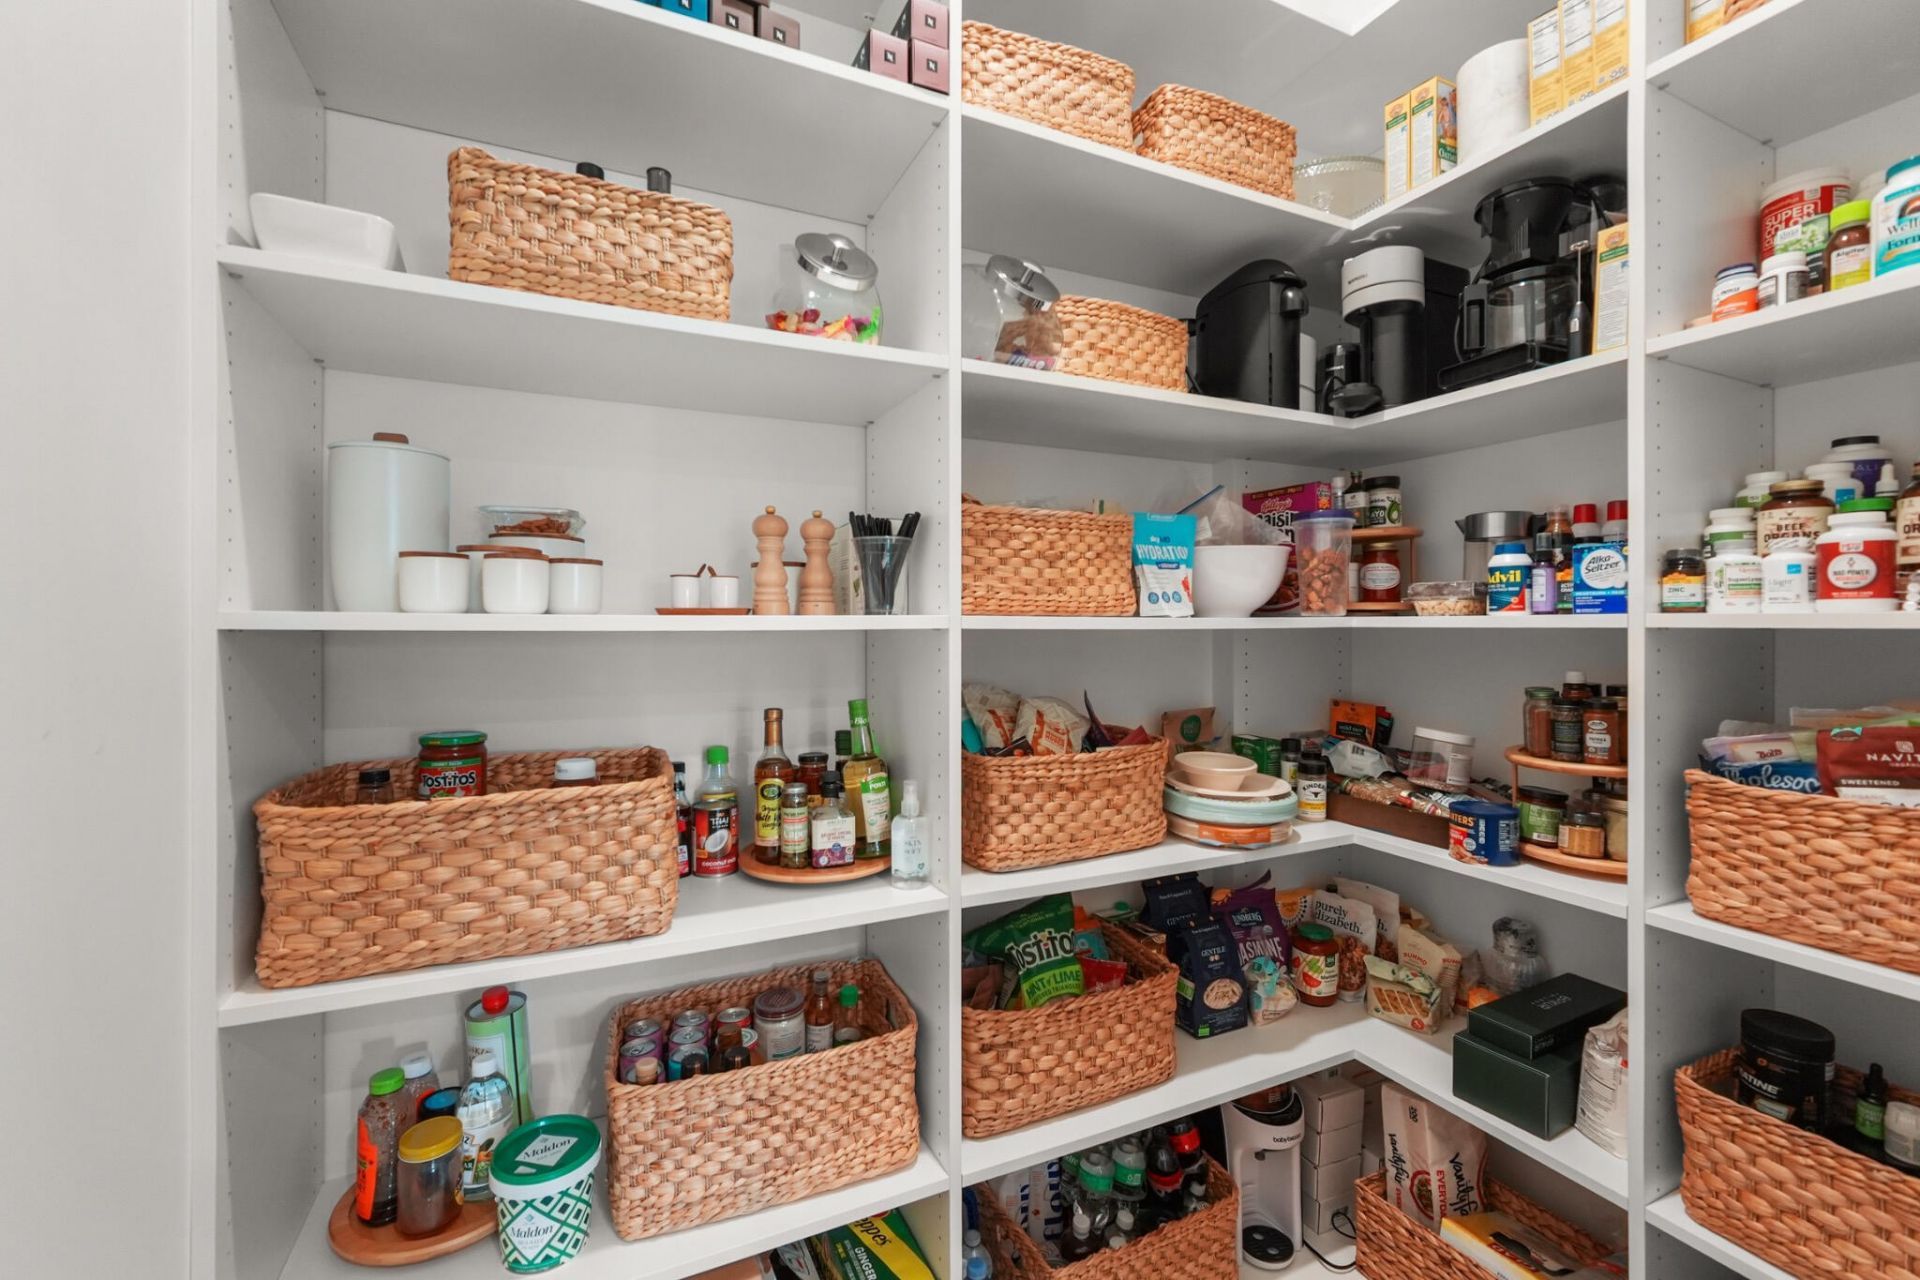
Pantry
Wet Bar
Walk-In Closet(s)
Closet Cabinetry
Clubhouse
Dog Park
Fitness Center
Playground
Pool
Community Room
Sidewalks
Street Lights
Recreation Facilities

Property Details

Accessibility: Accessible Entrance
Appliances: Cooktop, Dryer, Disposal, Dishwasher, Gas Range, Microwave, Oven, Refrigerator, Vented Exhaust Fan, Washer, Gas Cooktop, Freezer, Wine Refrigerator
Association Fee Includes: Maintenance Grounds, Common Areas
Days on Site: 3
Door Features: French Doors
Exterior: Stucco, CBS, Concrete Block - With Stucco
Outdoor Features: Barbecue
Fencing: Back Yard, Fenced
Flooring: Carpet, Concrete, Tile, Wood
Home Style: Contemporary, Ranch
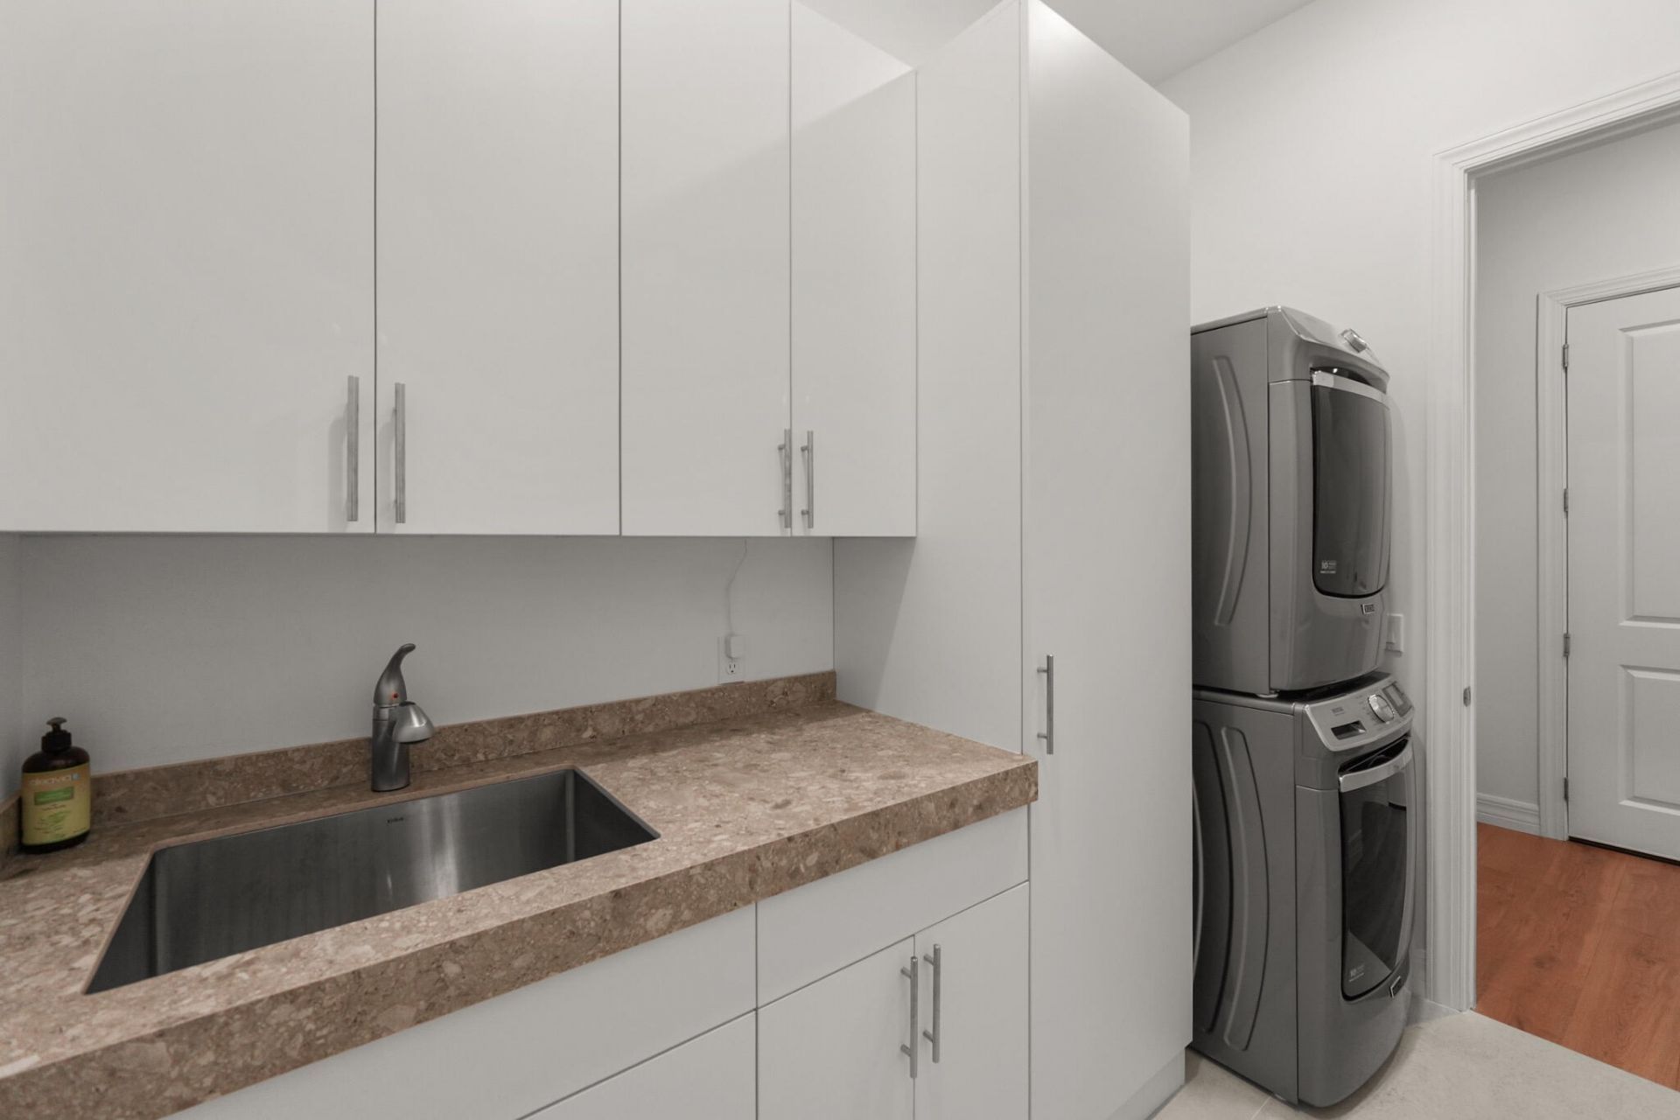
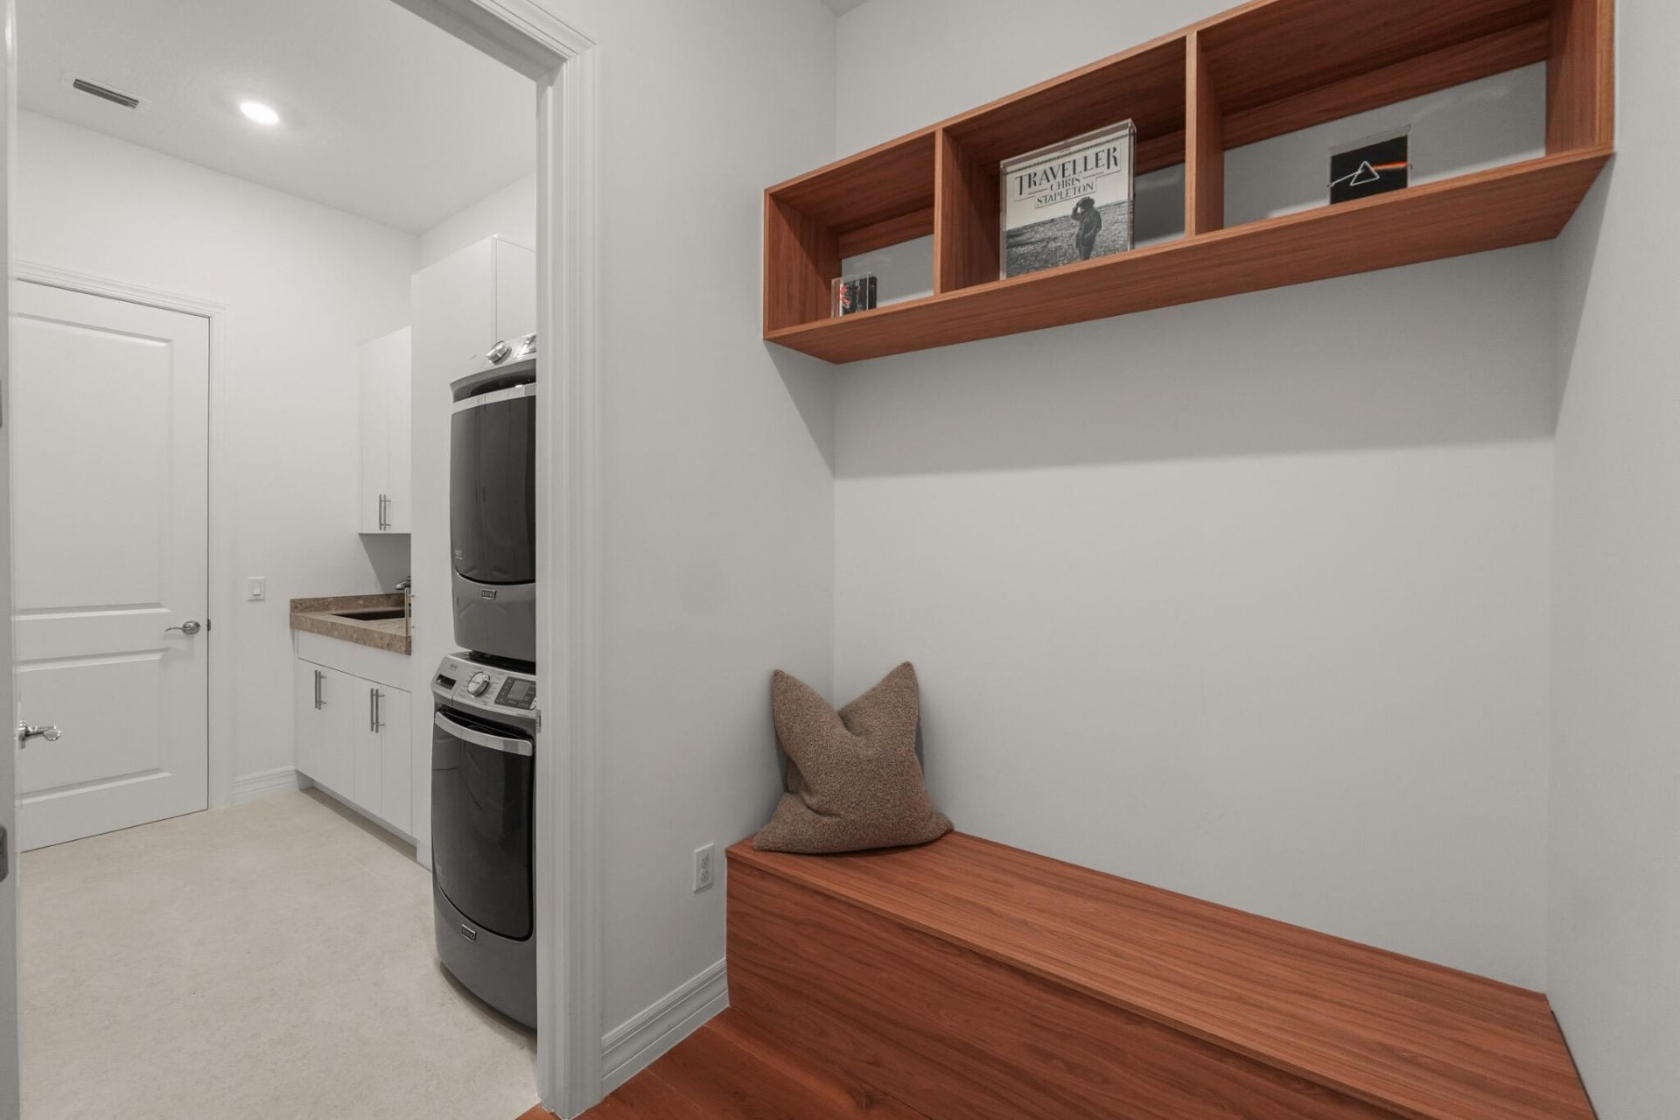
Laundry: Inside, Laundry Room
Parcel#: 52414210020000750
Parking: Driveway, Garage, Attached Garage, Attached
Parking Notes: Driveway, Garage, Attached Garage, Attached
Pets Allowed: Yes, Breed Restrictions
Restrictions: No Restrictions
Sewer: Public Sewer
SQFT Living: 2670
Structure Type: House
Total Rooms: 3
Utilities: Cable Connected, Electricity Connected, Natural Gas Connected, Sewer Connected, Water Connected
Water: Public
Windows: Blinds
Construction: Stucco,CBS,Concrete Block - With Stucco

Local Schools

High School: Palm Beach Gardens
Middle School: Osceola Creek
Elementary School: Pierce Hammock

Neighborhood Information

Neighborhood Map

Neighborhood Hero

Neighborhood Highlights

Neighborhood Characteristics

Neighborhood Market Trend

Neighborhood Schools

Courtesy of

Agency Name: The Corcoran Group
Agent Name: Elizabeth Regina
Agency Phone: 561-421-3500

agent picture

Presented by

Agent Name: Albany Kulp
Agent Phone: 614.296.4038
Agency Title: Illustrated Properties
Request Info

IDX logo

Albany Kulp
ipre.com
Agent Cell:
614.296.4038
Office Phone:
561.272.4015

Mortgage Calculator

%
years/fixed
yearly
yearly (est.)

Estimated Payment

$ 8,592.01 Principal & Interest $6,358.63 Property Tax $1,855.67 Homeowner's Insurance $377.71
Mortgage Logo

Login to My Illustrated Account

Pixel