SIGN UP Login/Register
112 Kildare Drive, Sebastian, FL 32958 Photo
New
112 Kildare Drive, Sebastian, FL 32958 Photo
New
112 Kildare Drive, Sebastian, FL 32958 Photo

21 Photos

112 Kildare Drive Sebastian, FL 32958
$379,900
  • Beds
    3
  • Baths
    2 full
  • Total Square Feet
    2,268
  • Lot Size
    0.24 acre(s)

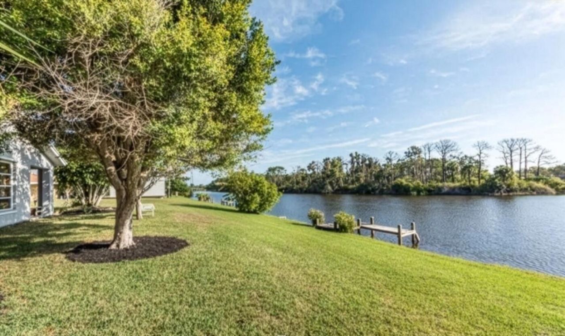
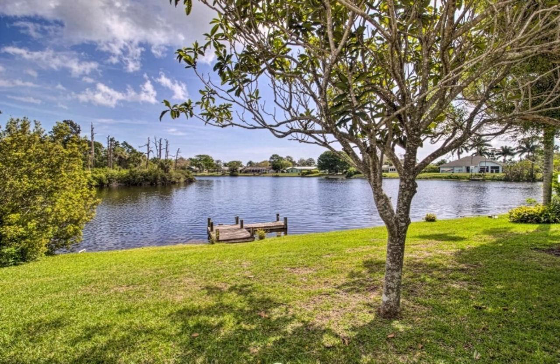
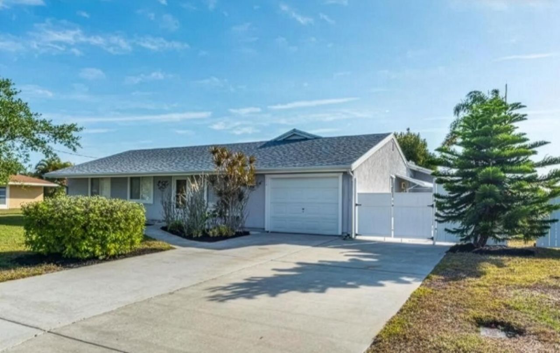
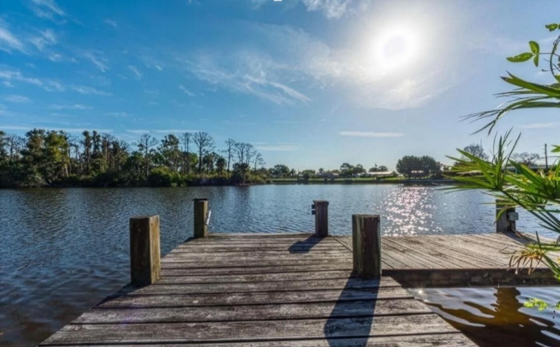
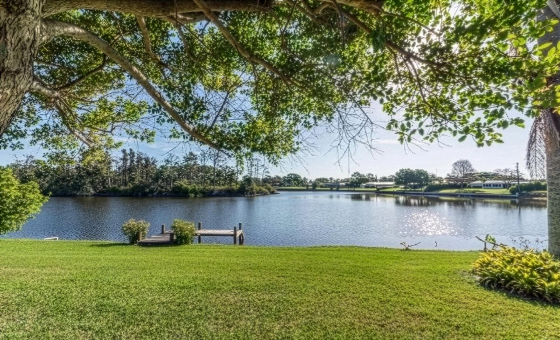
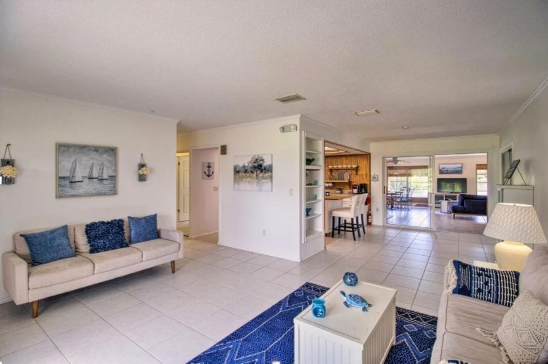
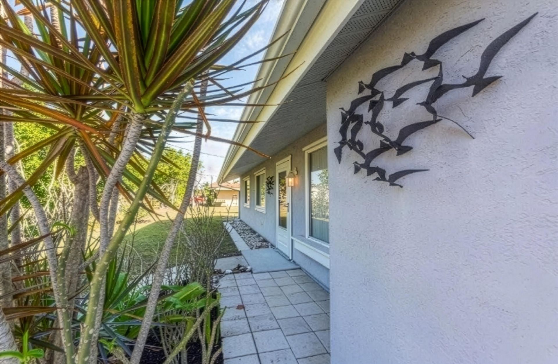
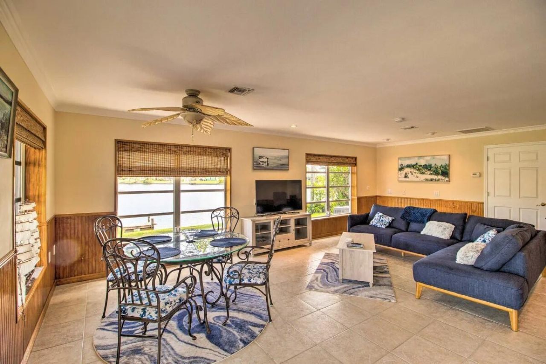
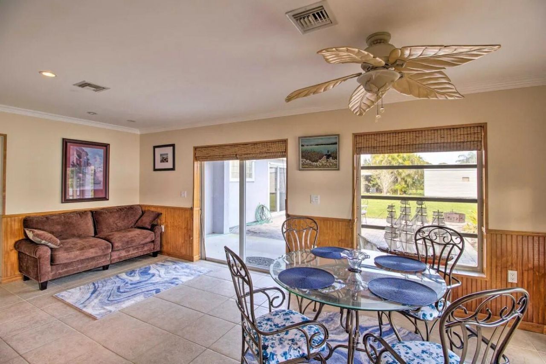
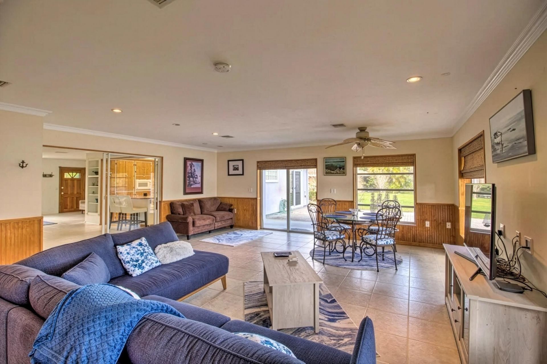
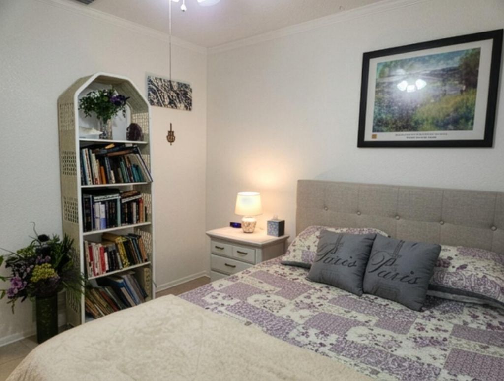
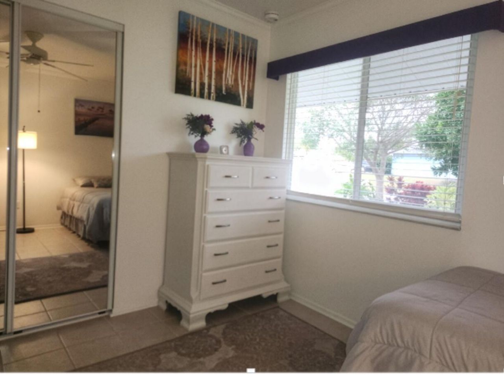
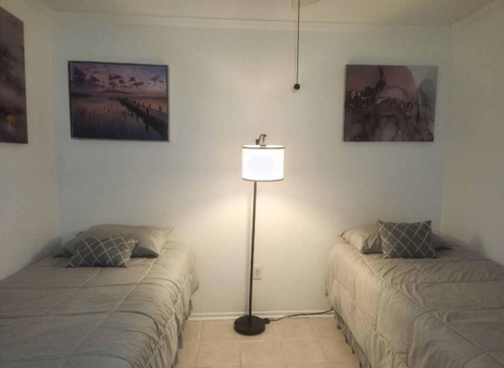
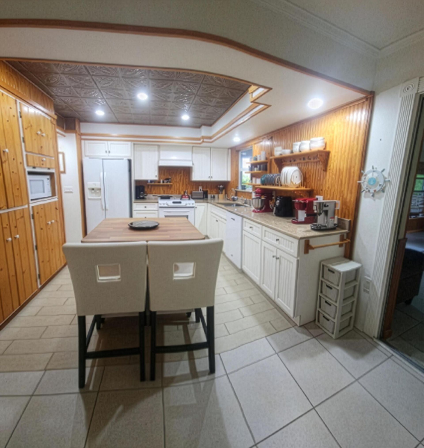
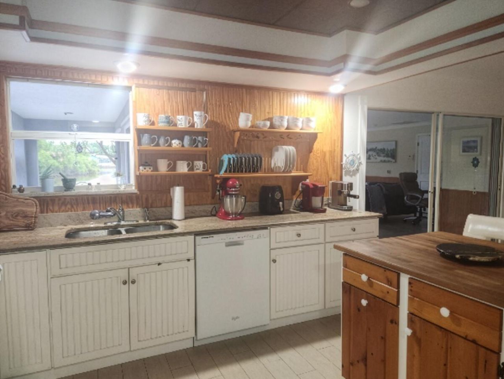
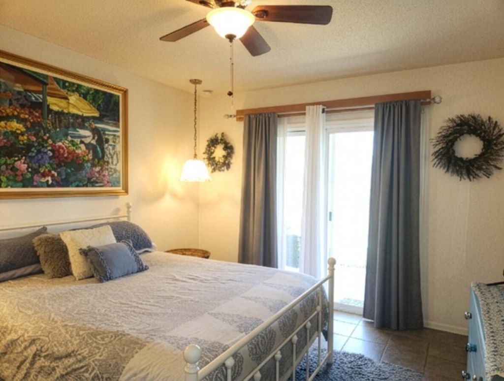
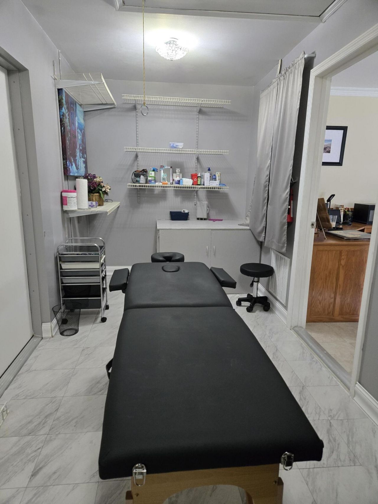
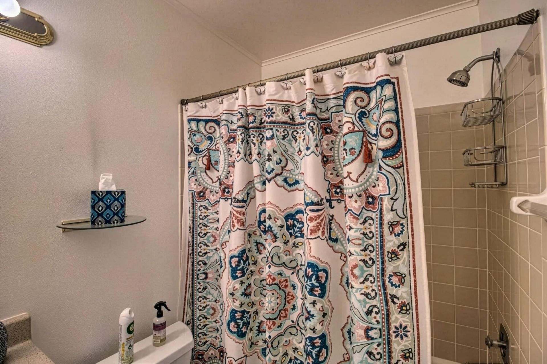
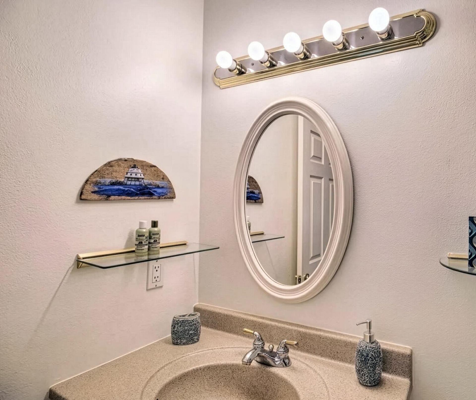
Stunning Nautical 3 Bedroom Retreat-A Coastal Haven Surrounded by Nature Located in the serene coastal town of Sebastian, Florida, this inviting nautical-themed house is a tranquil retreat amidst nature's beauty. Boasting an open and airy layout adorned in light tones and blues, this single-story property features three well-sized bedrooms and two bathrooms, providing a comfortable and relaxing living space. The interior includes a formal living room, a large great room overlooking Lake Schuman...

View More

Property Summary

MLS Number: B26091411
Status: Active
Days on Market: 2
Subdivision: SEBASTIAN HIGHLANDS
County: Indian River
Bedrooms: 3
Total Square Feet: 2,268
Price Per Sq. Ft.: $168
New Constuction: No
Waterfront: Yes
Property Type: Residential - Single Family
Cooling: Central Air, Electric
Garage: 1 car attached
Heating: Central
Lot Size: 0.24 Acres
Roof Type: Shingle
Stories: 1.0
Taxes: $4,086
Year Built: 1981

Featured Amenities

Built-in Features
Kitchen Island
Other
Walk-In Closet(s)
Closet Cabinetry
Storage

Property Details

Accessibility: Accessible Bedroom, Accessible Central Living Area, Accessible Doors, Accessible Entrance, Accessible Fu
Appliances: Electric Water Heater, Water Heater Owned, ENERGY STAR Qualified Dishwasher, ENERGY STAR Qualified Refrigerator, ENERGY STAR Qualified Washer, Electric Range, ENERGY STAR Qualified Dryer, Ice Maker, Microwave, Oven, Vented Exhaust Fan, Water Heater
Days on Site: 2
Exterior: Frame, Stucco
Outdoor Features: Awning(s), Barbecue, Courtyard, Garden, Lighting
Flooring: Ceramic Tile
Furnished: Furnished
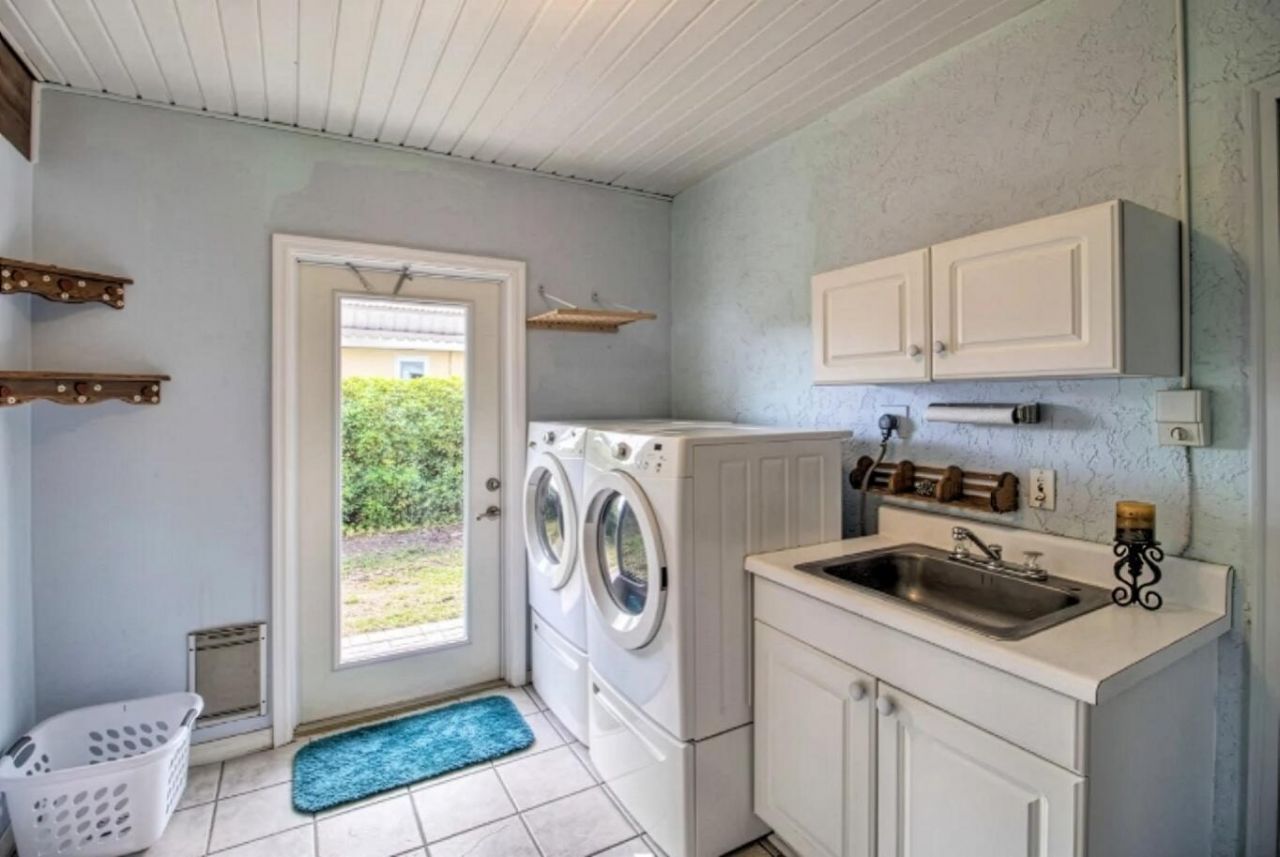
Laundry: Electric Dryer Hookup, Laundry Room, Main Level, Sink, Washer Hookup
Lot Dimensions: 85 x 125
Parcel#: 313918000035590000040
Parking: Garage, Attached Garage
Parking Notes: Garage, Attached Garage
Pets Allowed: Yes, Dogs OK
Restrictions: No Smoking
Sewer: Public Sewer
SQFT Living: 1998
Structure Type: House
Total Rooms: 8
Utilities: Cable Available, Electricity Connected
Water: Public
Waterfront Features: Canal Front, Lake Front, Pond, Canal Width 1-80 Feet
Construction: Frame,Stucco

Room Sizes

Primary Bedroom: 14 X 11 Level First
Bedroom 2: 12 X 10 Level First
Living Room: 28 X 17 Level First
Kitchen: 17 X 12 Level First
Bedroom 3: 15 X 11 Level Main
Great Room: 24 X 18 Level Main
Laundry: 12 X 12 Level Main
Other: 17 X 11 Level Main

Local Schools

High School: Sebastian River
Middle School: Storm Grove
Elementary School: Pelican Island

Neighborhood Information

Neighborhood Map

Neighborhood Hero

Neighborhood Highlights

Neighborhood Characteristics

Neighborhood Market Trend

Neighborhood Schools

Courtesy of

Agency Name: Beycome of Florida LLC
Agent Name: Steven Koleno
Agency Phone: 804-656-5007

agent picture

Presented by

Agent Name: Albany Kulp
Agent Phone: 614.296.4038
Agency Title: Illustrated Properties
Request Info

IDX logo

Albany Kulp
ipre.com
Agent Cell:
614.296.4038
Office Phone:
561.272.4015

Mortgage Calculator

%
years/fixed
yearly
yearly (est.)

Estimated Payment

$ 2,316.67 Principal & Interest $1,865.36 Property Tax $340.50 Homeowner's Insurance $110.80
Mortgage Logo

Login to My Illustrated Account