SIGN UP Login/Register
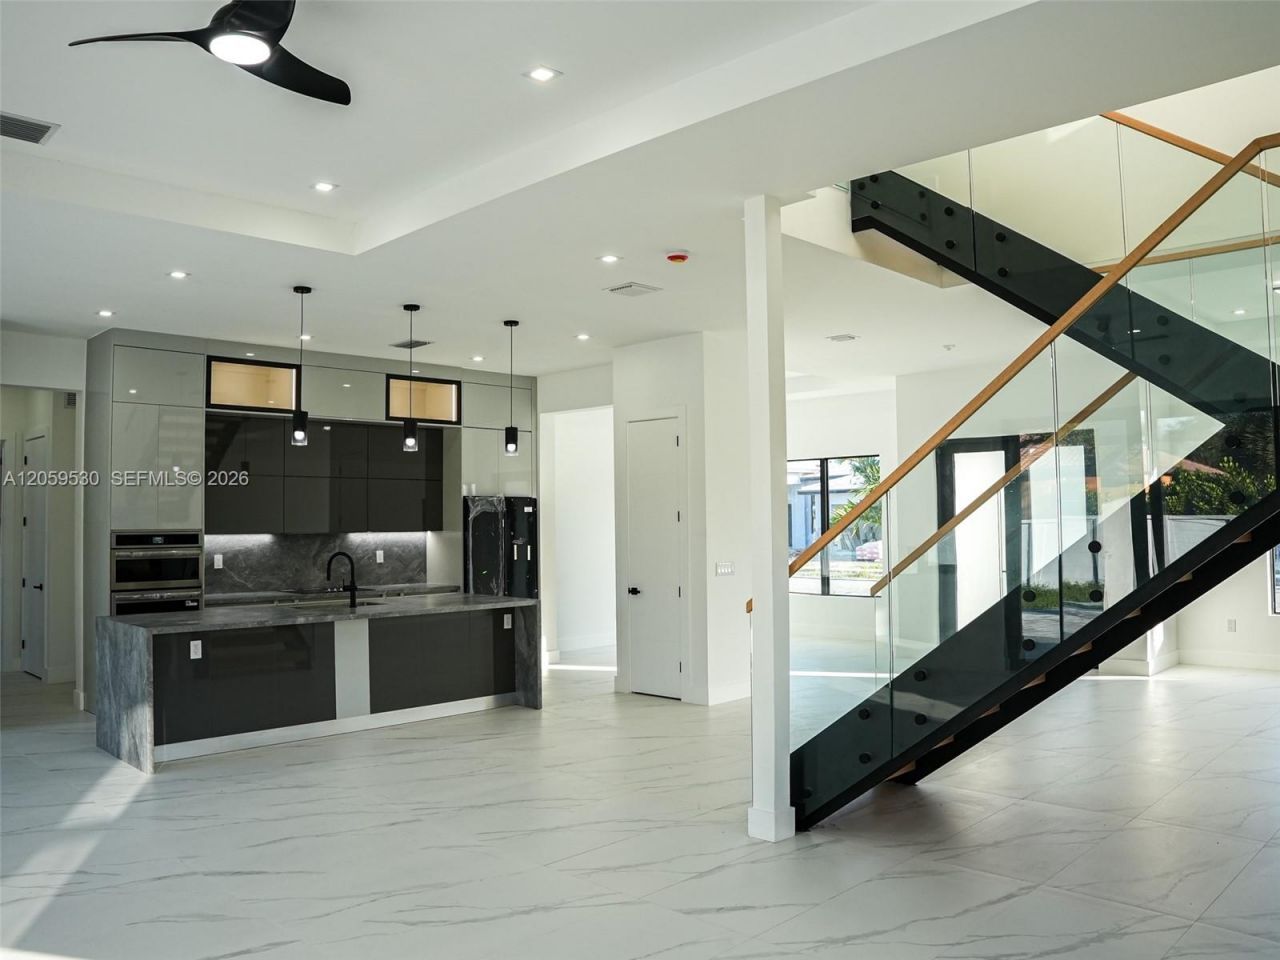
1275 SW 130th Ave , Davie, FL 33325 Photo

9 Total Photos [Click to View All]

1275 SW 130th Ave Davie, FL 33325
$1,550,000
  • Beds
    4
  • Baths
    4 full
  • Total Square Feet
    3,628
  • Lot Size
    0.25 acre(s)

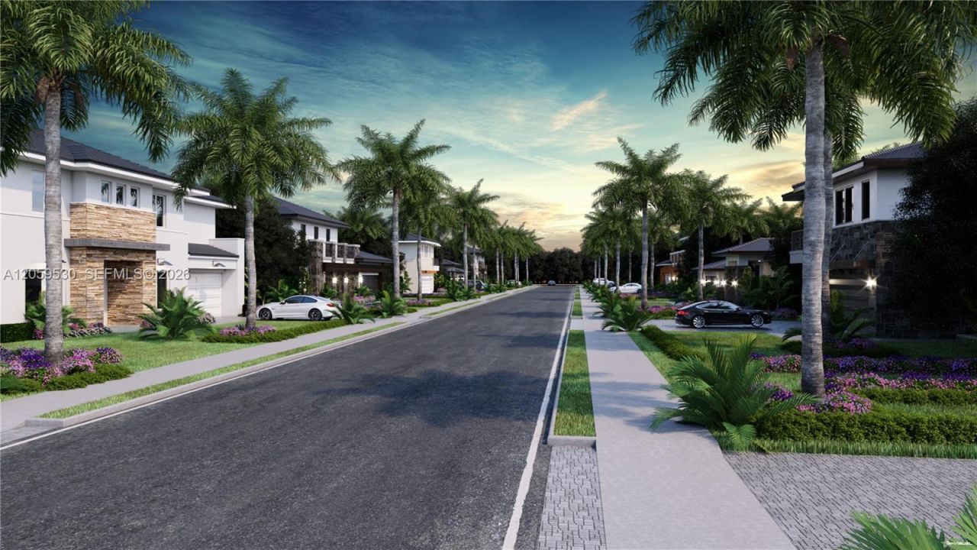
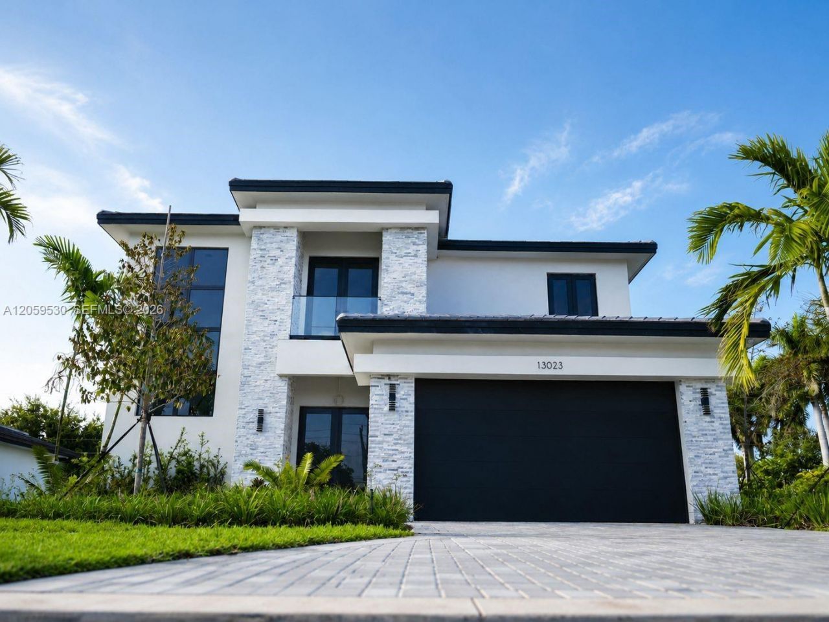
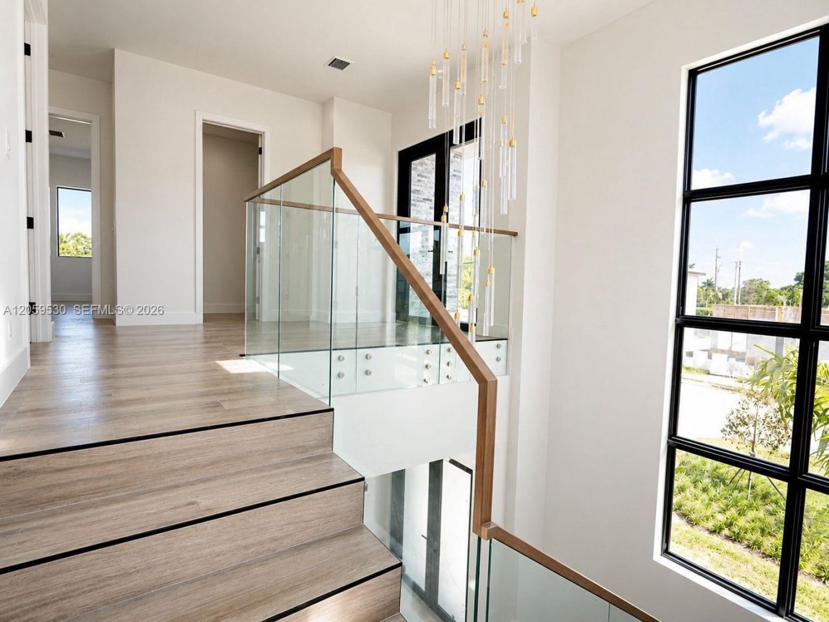
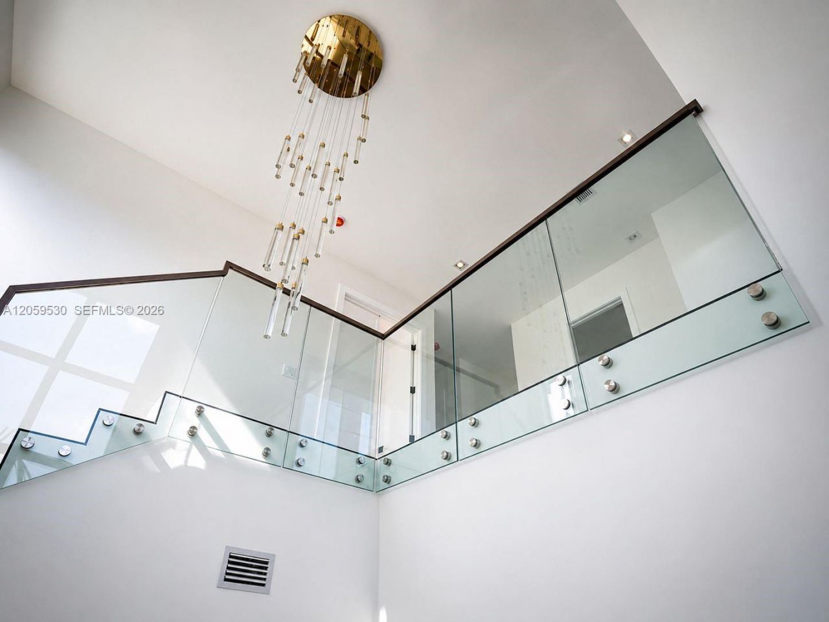
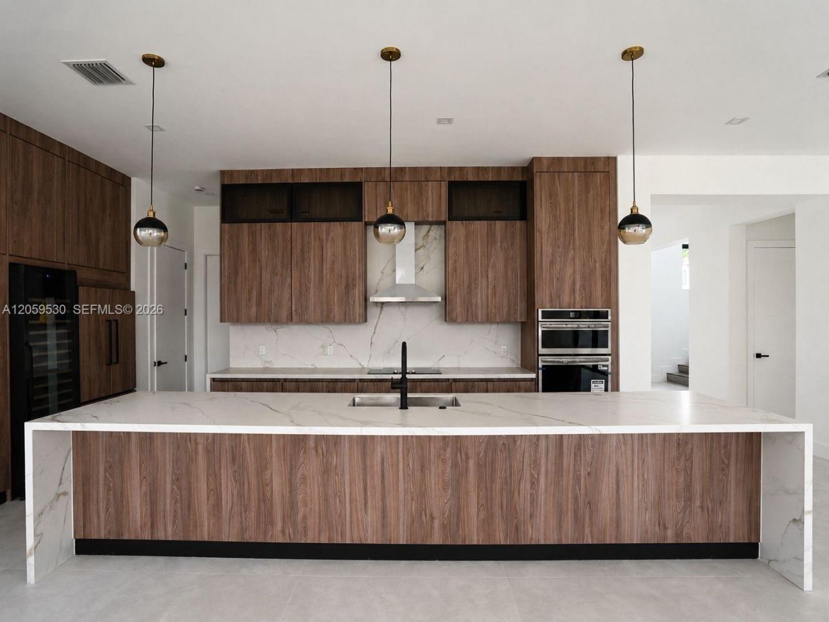
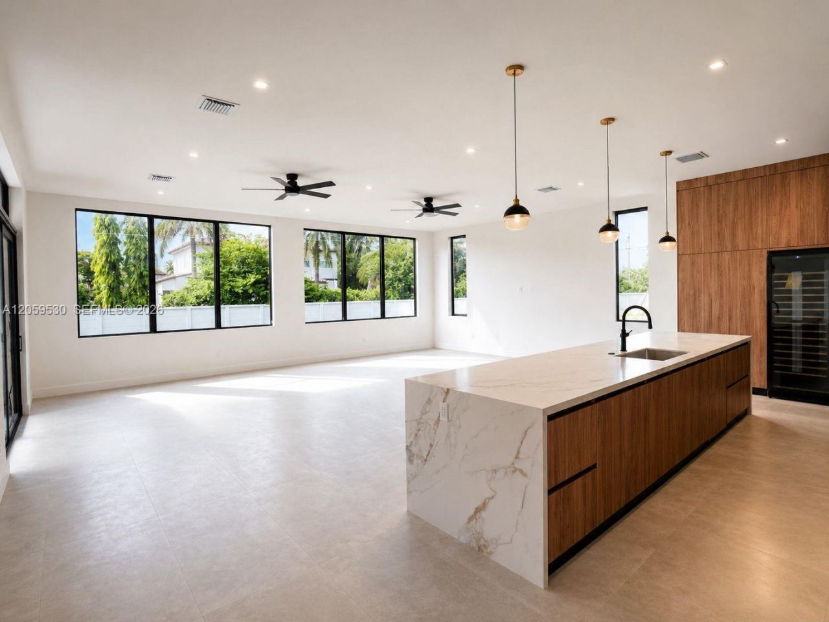
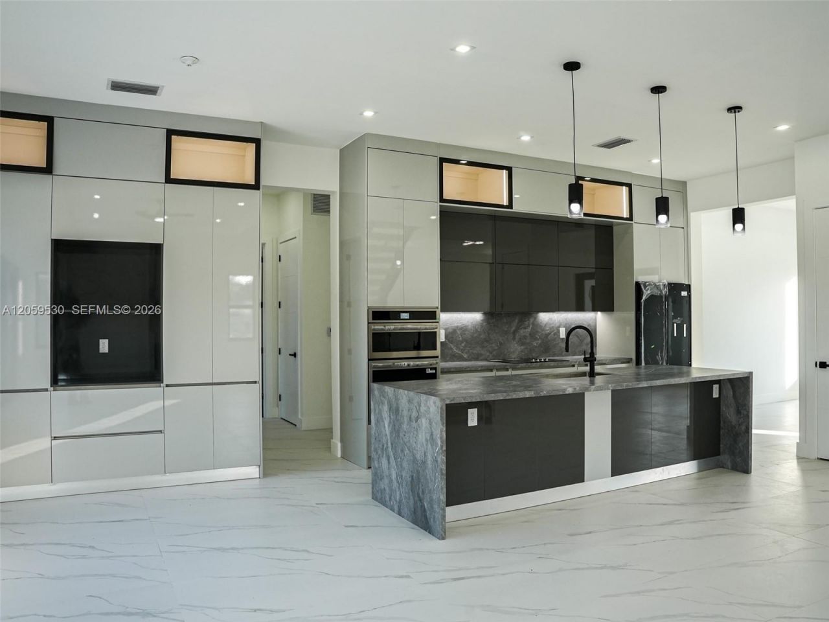
Spectacular New Construction by RHINO HOMES !!!!! The Oaks I has a luxurious and modern architectural design, the project has 12 lots with 3 different floor plans, from 3,100 THRU 3,628 . Starting at $ 1,550,000 up to $ 1,850,000. All model have 2 car garage !!!!!!!LUGANO 4 BEDROOM 4 BATHROOMS ,NORKITA 4 BEDROOMS MASTER IS IN THE FIRST FLOOR 4 1/2 BATHROOMS , WITH POOL TURIN 5 BEDROOMS AND 5 BATHROOMS WITH POOL INCLUDED Safe development is the best option for you to enjoy with your family ,thes...

View More

Property Summary

MLS Number: A12059530
Status: Active
Days on Market: 7
Subdivision: THE OAKS OF DAVIE ITHE OAKS OF DAVIE 1
County: Broward
Bedrooms: 4
Total Square Feet: 3,628
Price Per Sq. Ft.: $427
Style: Detached, Two Story
New Constuction: Yes
Waterfront: No
Property Type: Residential - Single Family
Cooling: Ceiling Fan(s), Central Air
Garage: 2
Heating: Central, Electric
Lot Size: 0.25 Acres
Roof Type: Concrete
Taxes: $3,389
Year Built: 2026
HOA Fee: 250/ Monthly

Featured Amenities

First Floor Entry
Walk-In Closet(s)
Den/Library/Office
Family Room
Utility Room/Laundry

Property Details

Appliances: Dishwasher, Disposal, Dryer, Electric Range, Electric Water Heater, Ice Maker, Microwave, Refrigerator, Wall Oven, Washer, Washer/Dryer Leased
Community Features: Mandatory Hoa, Paved Road
Crops Included Y/N: No
Days on Site: 7
Directions: South on Flamingo Rd to 8th St, left on 130th Ave
Door Features: High Impact Doors
Exterior: Concrete Block Construction
Outdoor Features: Room For Pool
Flooring: Ceramic Floor
Home Style: Detached, Two Story
Home Warranty Y/N: No
Laundry: Utility Room/Laundry
Lease Considered Y/N: No
Listing Terms: All Cash, Conventional, FHA, VA Loan
Lot: Less Than 1/4 Acre Lot
Parcel#: 504011310010
Parking: Driveway
Parking Notes: Driveway
Pool: Above Ground
Property Attached Y/N: No
Property Sub-Type: Single Family Residence
Sewer: Public Sewer
Special View Info: Garden, Other
Swimming Pool: Yes
Water: Municipal Water
Construction: Concrete Block Construction

Local Schools

High School: Western

Neighborhood Information

Neighborhood Map

Neighborhood Hero

Neighborhood Highlights

Neighborhood Characteristics

Neighborhood Market Trend

Neighborhood Schools

Courtesy of

Agency Name: Rhino Realtors LLC
Agent Name: Yaneth Jaramillo
Agency Phone: 305-822-1111

agent picture

Presented by

Agent Name: Albany Kulp
Agent Phone: 614.296.4038
Agency Title: Illustrated Properties
Request Info

IDX logo

Albany Kulp
ipre.com
Agent Cell:
614.296.4038
Office Phone:
561.272.4015

Mortgage Calculator

%
years/fixed
yearly
yearly (est.)

Estimated Payment

$ 8,345.22 Principal & Interest $7,610.72 Property Tax $282.42 Homeowner's Insurance $452.08
Mortgage Logo

Login to My Illustrated Account

Pixel