SIGN UP Login/Register
13873 Century Oak Circle, Westlake, FL 33470 Photo
New - 17 Hours Ago
13873 Century Oak Circle, Westlake, FL 33470 Photo
New - 17 Hours Ago

1 Photos

13873 Century Oak Circle Westlake, FL 33470
$672,027
  • Beds
    4
  • Baths
    3 full
  • Total Square Feet
    3,092
  • Lot Size
    0.15 acre(s)

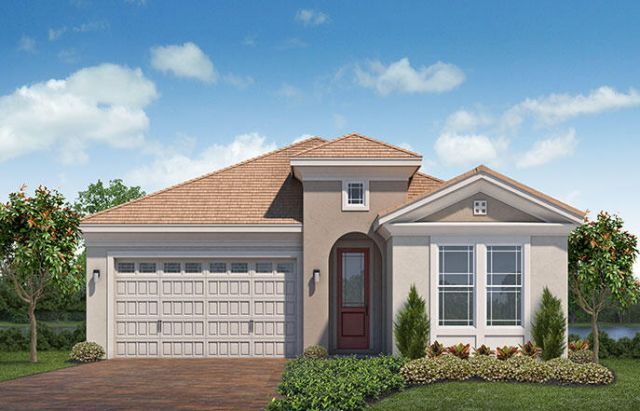
The Hibiscus- 4 bedrooms / 3 baths / 2 car garage-located on the lake-featuring premium upgrades such as impact windows, single wall oven, white kitchen cabinets , granite countertops, 24x24 polished tile floors in common areas and more.

Property Summary

MLS Number: B26092733
Status: Active
Subdivision: OAKS OF WESTLAKE PHASE 1
County: Palm Beach
Bedrooms: 4
Total Square Feet: 3,092
Price Per Sq. Ft.: $217
New Constuction: Yes
Waterfront: Yes
Property Type: Residential - Single Family
Cooling: Central Air, Electric
Garage: 2 car attached
Heating: Central
Lot Size: 0.15 Acres
Roof Type: Concrete, Flat, Tile
Stories: 1.0
Taxes: $3,558
Year Built: 2026
HOA Fee: $53.71/ Monthly

Featured Amenities

Entrance Foyer
Kitchen Island
Walk-In Closet(s)
Bedroom Layout - Split
Basketball Court
Clubhouse
Dog Park
Park
Picnic Area
Playground
Pool
Bocce Ball
Sidewalks

Property Details

Appliances: Gas Water Heater, Dryer, Disposal, Dishwasher, Electric Range, Microwave, Refrigerator, Water Heater, Washer
Association Fee Includes: Common Areas, Reserve Funds
Exterior: Concrete, Stucco, CBS
Flooring: Carpet, Ceramic Tile
Lot: Sidewalks
Lot: Sidewalks
Parcel#: 77414305100002490
Parking: Garage, Attached Garage
Parking Notes: Garage, Attached Garage
Pets Allowed: Yes, Number Limit
Restrictions: Other Restrictions, Parking - No Boat, Parking - No RV, Lease Restrictions
Security: Smoke Detector(s), Gated - No Guard
Sewer: Public Sewer
Special View Info: Water, Lake
Sprinkler: Auto Sprinkler
SQFT Living: 2345
Structure Type: House
Total Rooms: 5
Utilities: Cable Available, Electricity Available, Sewer Available, Water Available
Water: Public
Waterfront Features: None, Lake Front
Windows: Storm Window(s)
Construction: Concrete,Stucco,CBS

Room Sizes

Primary Bedroom: 16 X 12 Level First
Bedroom 2: 11 X 12 Level First
Bedroom 3: 11 X 12 Level First
Great Room: 18 X 25 Level First
Other: 10 X 25 Level First

Local Schools

High School: Seminole Ridge
Middle School: Osceola Creek
Elementary School: Golden Grove

Neighborhood Information

Neighborhood Map

Neighborhood Hero

Neighborhood Highlights

Neighborhood Characteristics

Neighborhood Market Trend

Neighborhood Schools

Courtesy of

Agency Name: RE/MAX Gold
Agent Name: Nikki Crovato
Agency Phone: 772-607-9600

agent picture

Presented by

Agent Name: Albany Kulp
Agent Phone: 614.296.4038
Agency Title: Illustrated Properties
Request Info

IDX logo

Albany Kulp
ipre.com
Agent Cell:
614.296.4038
Office Phone:
561.272.4015

Mortgage Calculator

%
years/fixed
yearly
yearly (est.)

Estimated Payment

$ 3,792.26 Principal & Interest $3,299.75 Property Tax $296.50 Homeowner's Insurance $196.01
Mortgage Logo

Login to My Illustrated Account