SIGN UP Login/Register
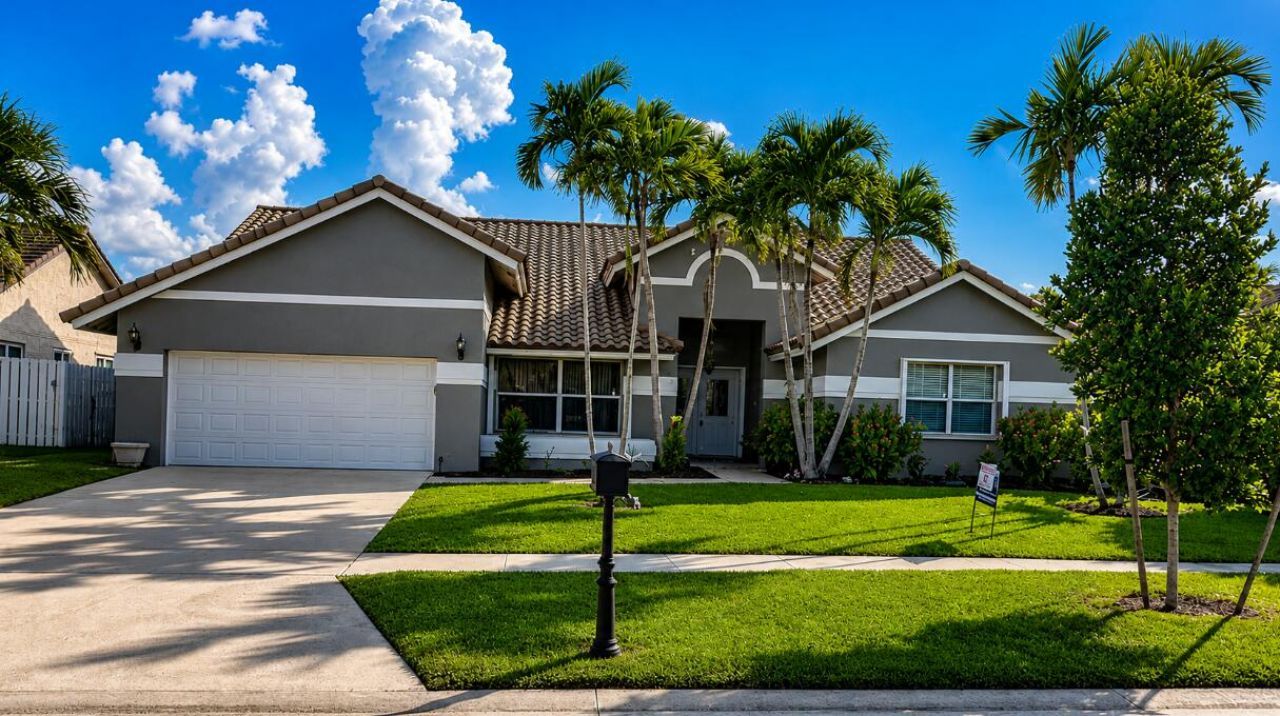
16320 NW 9th Drive, Pembroke Pines, FL 33028 Photo

11 Total Photos [Click to View All]

16320 NW 9th Drive Pembroke Pines, FL 33028
$874,999
  • Beds
    4
  • Baths
    2 full 1 partial
  • Total Square Feet
    3,169
  • Lot Size
    0.22 acre(s)

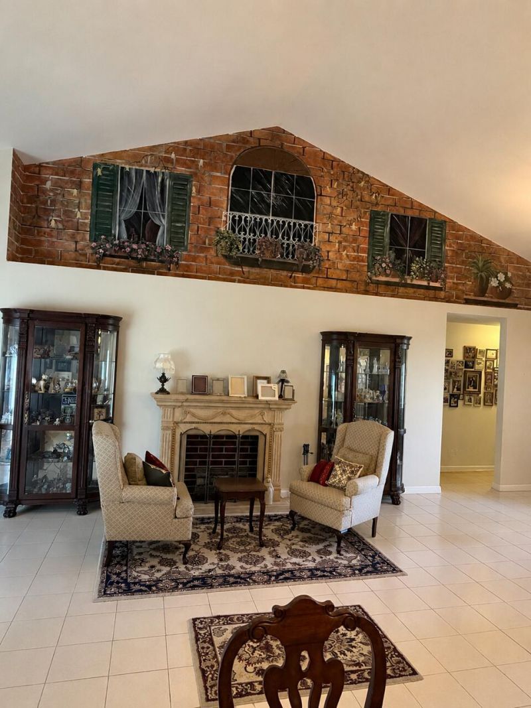
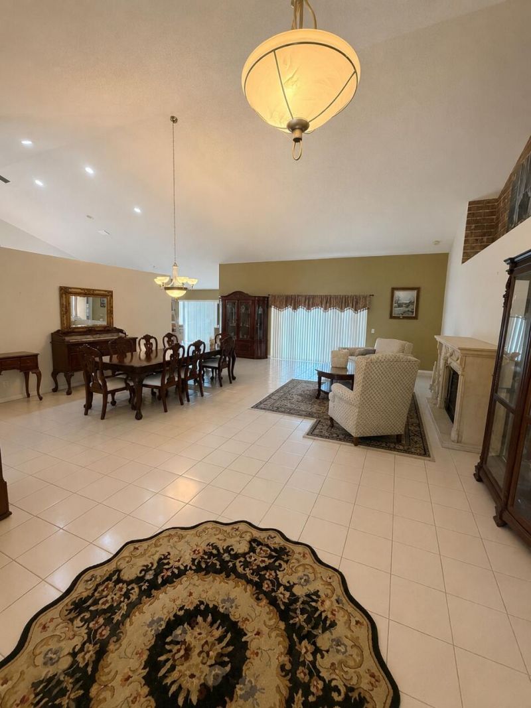
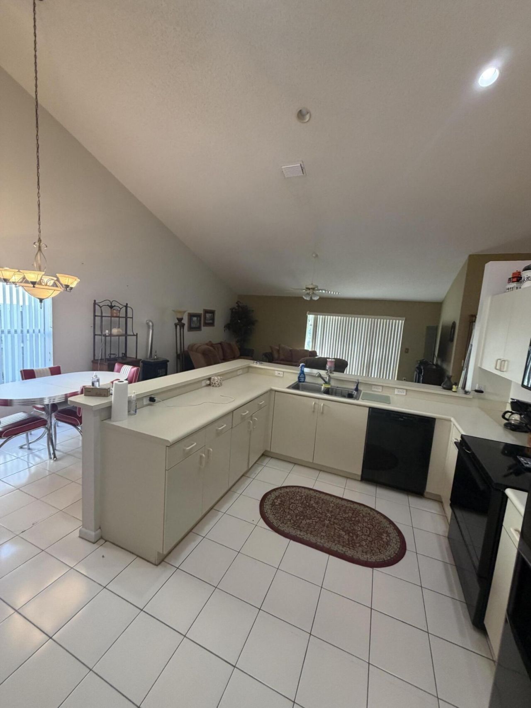
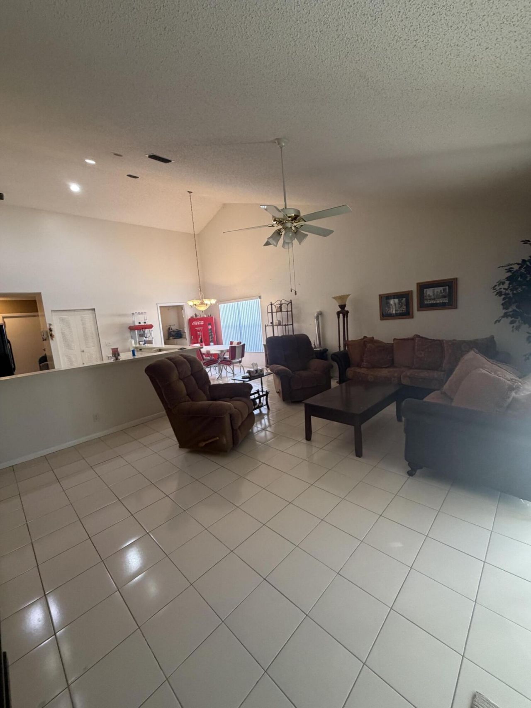
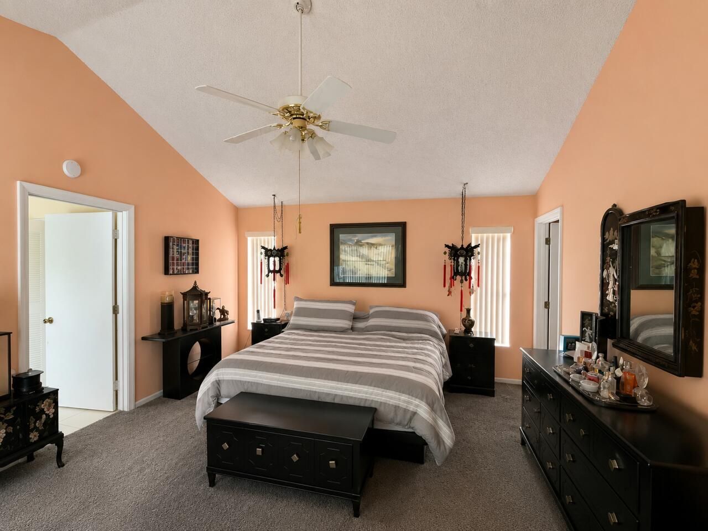
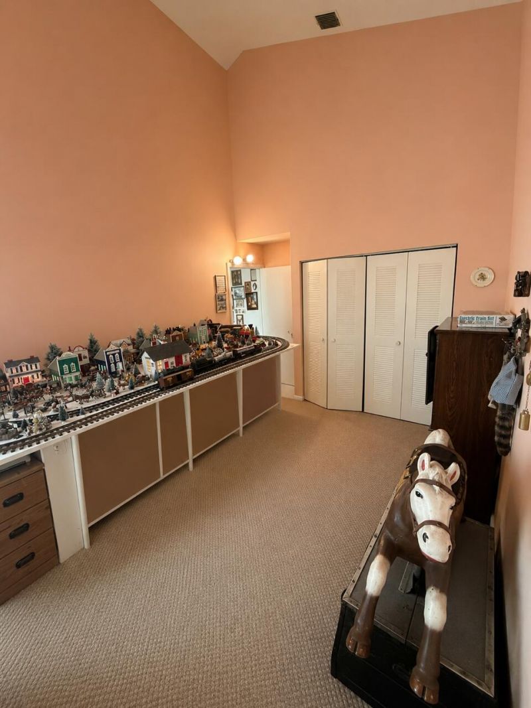
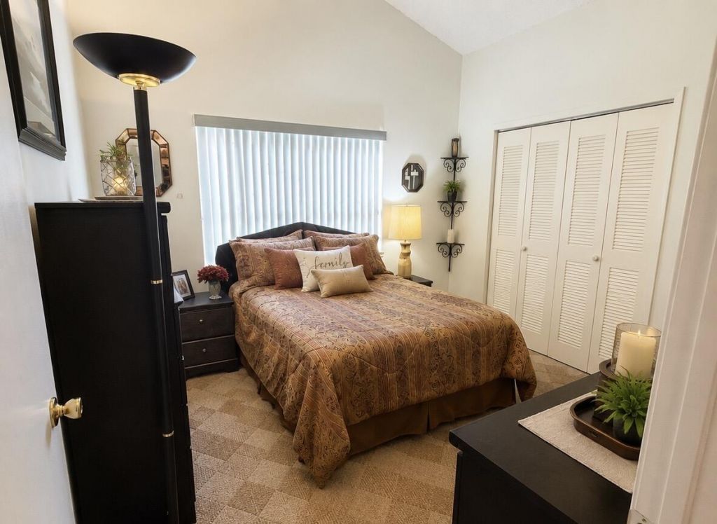
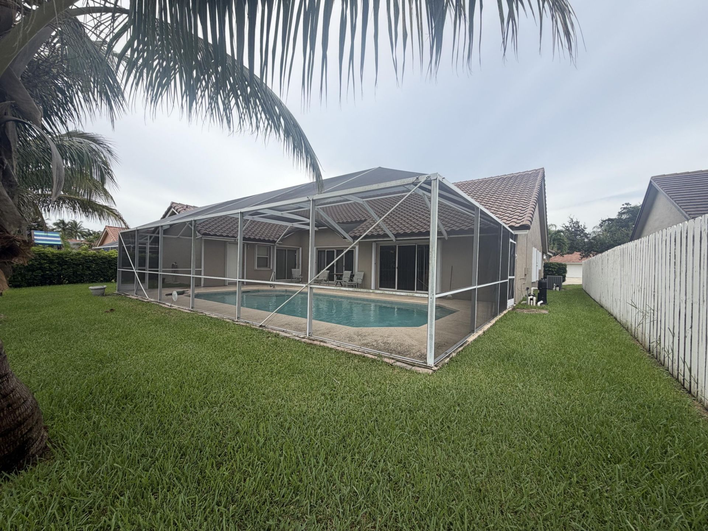
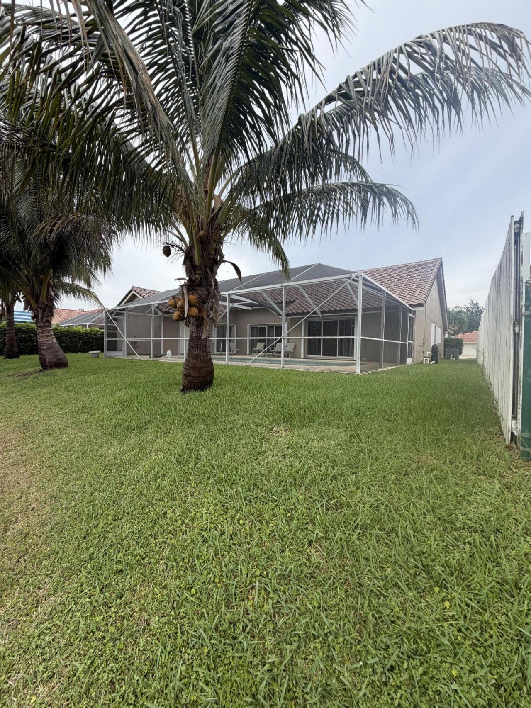
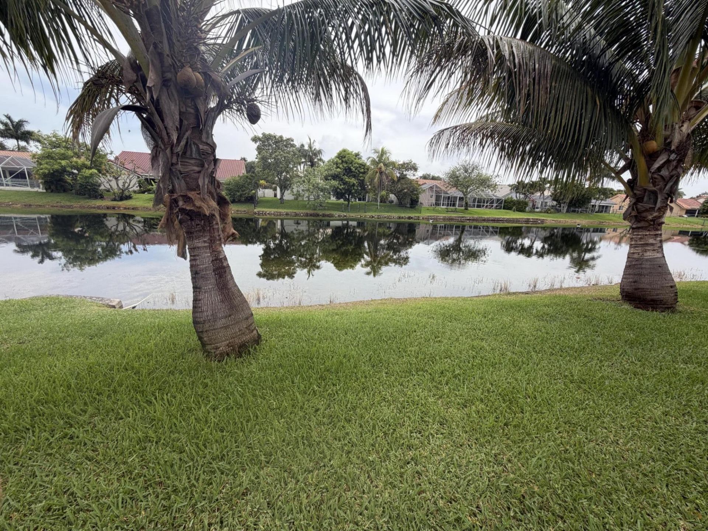
Welcome to Spring Valley in the heart of Pembroke Pines! This spacious 4 BEDROOM/2.5BA home also features a dedicated office/den, offering flexibility for working from home, a playroom, or a guest space. Situated on a lakefront lot, you'll enjoy beautiful water views from the screened-in pool and patio area perfect for entertaining. Inside, you'll find vaulted ceilings, an open-concept floor plan, a fantastic layout filled with natural light. The home is equipped with a newer roof and accordio...

View More

Property Summary

MLS Number: B26056510
Status: Active
Days on Market: 7
Subdivision: SPRING VALLEY WESTFORK
County: Broward
Bedrooms: 4
Total Square Feet: 3,169
Price Per Sq. Ft.: $276
New Constuction: No
Waterfront: Yes
Property Type: Residential - Single Family
Cooling: Central Air
Garage: 2 car attached
Heating: Central
Lot Size: 0.22 Acres
Roof Type: Tile
Stories: 1.0
Taxes: $5,768
Year Built: 1994
HOA Fee: $320/ Quarterly

Featured Amenities

Cathedral Ceiling(s)
High Ceilings
Vaulted Ceiling(s)
Walk-In Closet(s)
Bedroom Layout - Split
Playground
Pool
Community Room

Property Details

Appliances: Electric Water Heater, Dryer, Dishwasher, Microwave, Oven, Refrigerator, Water Heater, Washer
Association Fee Includes: Trash, Common Areas
Days on Site: 7
Exterior: Concrete
Fencing: Gate
Flooring: Other, Tile
Furnished: Unfurnished
Guest House Y/N: No
Laundry: Laundry Closet, Inside
Parcel#: 514008070740
Parking: Concrete, Garage, Attached Garage
Parking Notes: Concrete, Garage, Attached Garage
Patio/Porch: Patio - Covered, Patio - Screened, Deck, Patio
Pets Allowed: Yes, Pet Restrictions Possible
Pool: Private
Restrictions: Buyer Approval Required
Security: Smoke Detector(s)
Sewer: Public Sewer
Special View Info: Garden, Pool, Water, Lake
SQFT Living: 3169
Structure Type: House
Swimming Pool: Yes
Total Rooms: 3
Utilities: None
Utilities: None
Water: Public
Waterfront Features: Other, Lake Front
Windows: Blinds, Shutters
Construction: Concrete

Local Schools

High School: Charles W. Flanagan
Middle School: Walter C. Young
Elementary School: Silver Palms

Neighborhood Information

Neighborhood Map

Neighborhood Hero

Neighborhood Highlights

Neighborhood Characteristics

Neighborhood Market Trend

Neighborhood Schools

Courtesy of

Agency Name: LoKation
Agent Name: Christine Trotta
Agency Phone: 954-545-5583

agent picture

Presented by

Agent Name: Albany Kulp
Agent Phone: 614.296.4038
Agency Title: Illustrated Properties
Request Info

IDX logo

Albany Kulp
ipre.com
Agent Cell:
614.296.4038
Office Phone:
561.272.4015

Mortgage Calculator

%
years/fixed
yearly
yearly (est.)

Estimated Payment

$ 5,032.25 Principal & Interest $4,296.37 Property Tax $480.67 Homeowner's Insurance $255.21
Mortgage Logo

Login to My Illustrated Account

Pixel