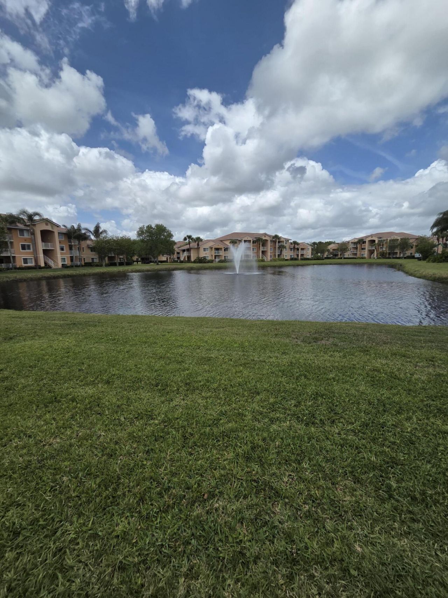
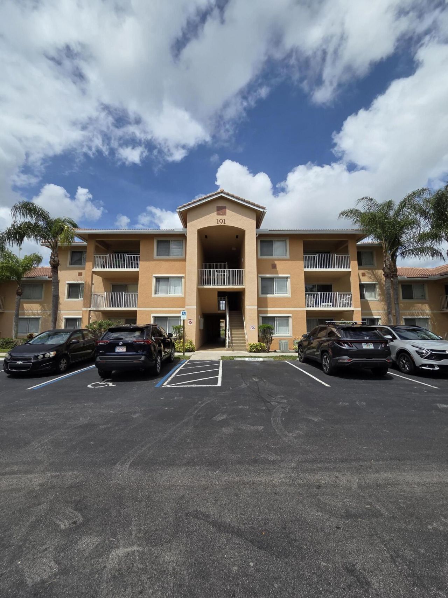
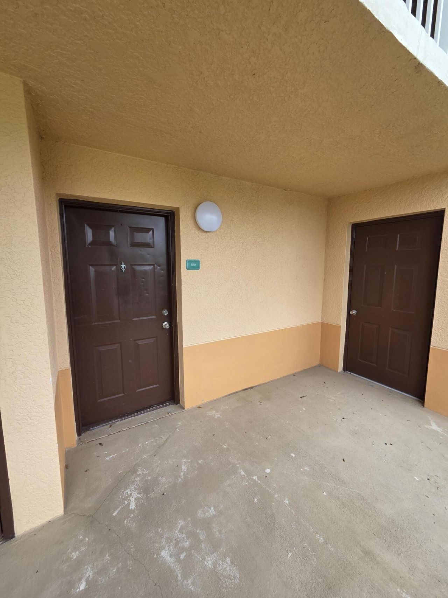
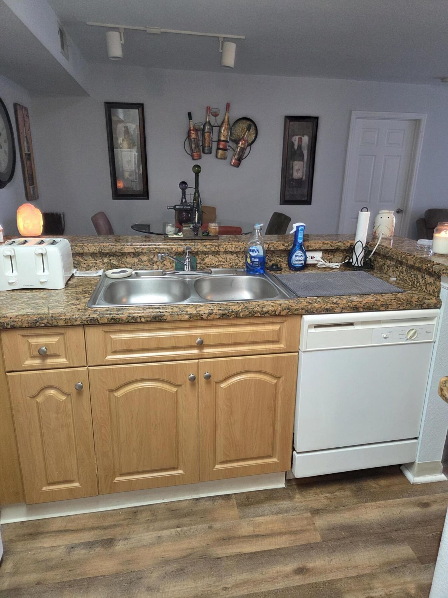
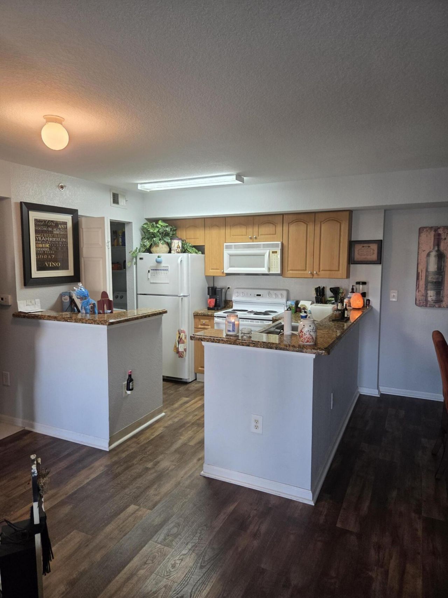
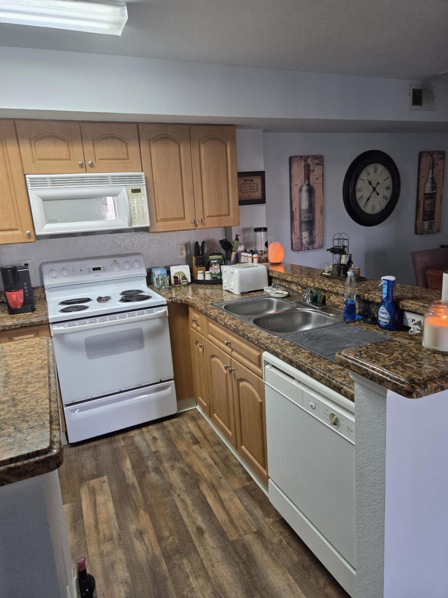
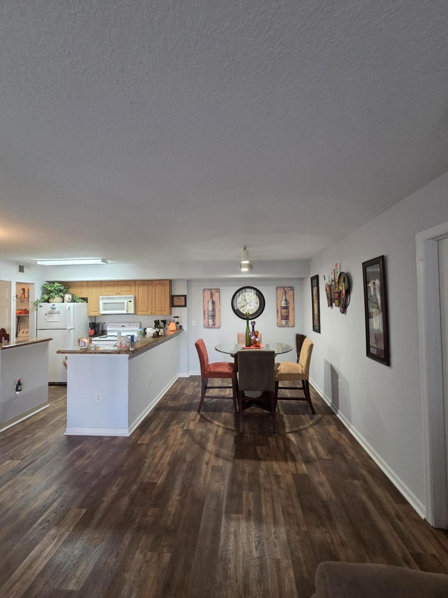
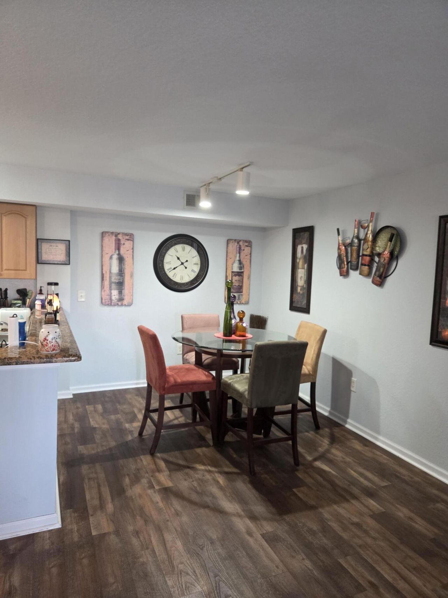
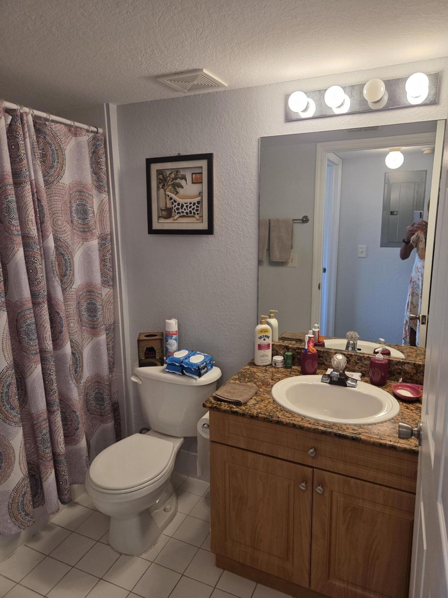
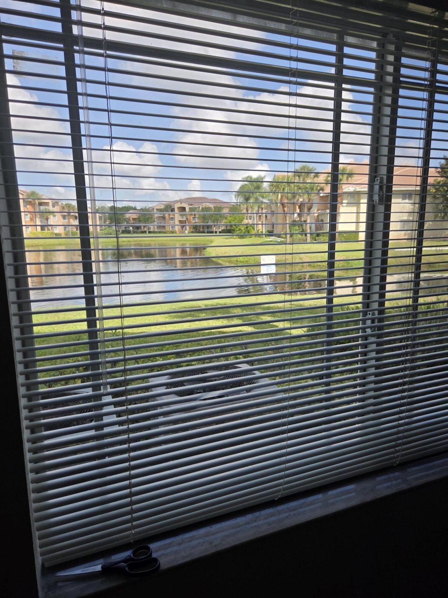
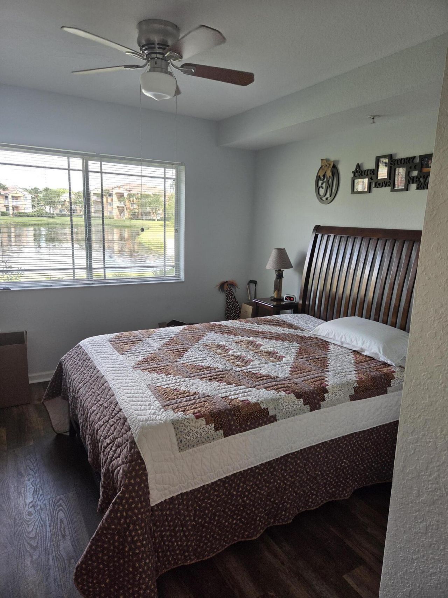
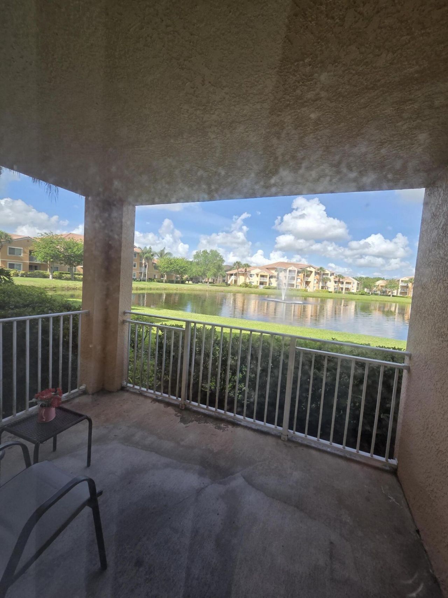
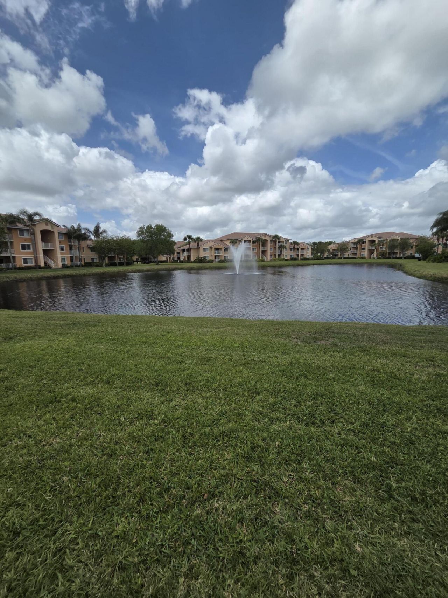
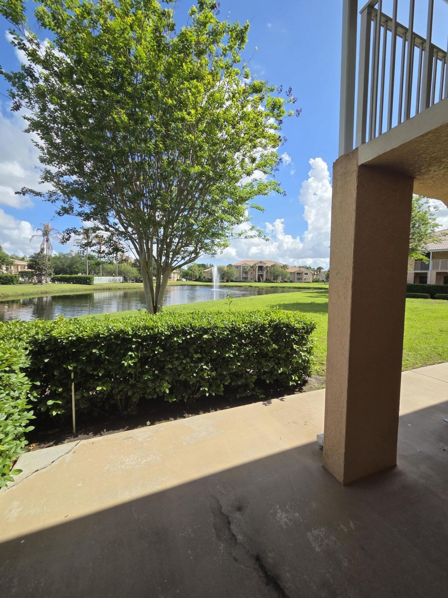
191 SW Palm Drive Port St. Lucie, FL 34986
-
Beds2
-
Baths2 full
-
Total Square Feet1,151
Property Summary
MLS Number: B26055901
Status: Pending
Days on Market: 9
Subdivision: THE CLUB AT ST LUCIE WEST A CONDOMINIUM
County: Saint Lucie
Bedrooms: 2
Total Square Feet: 1,151
Price Per Sq. Ft.: $156
New Constuction: No
Waterfront: No
Property Type: Residential - Condominium
Cooling: Central Air, Ceiling Fan(s)
Heating: Central, Electric
Roof Type: Shingle
Stories: 1.0
Taxes: $153,692
Year Built: 2003
HOA Fee: $490/ Monthly
Featured Amenities
Walk-In Closet(s)
Fitness Center
Management
Park
Picnic Area
Playground
Parking
Pool
Storage
Tennis Court(s)
Manager On Site
Heated Pool
Lobby
Maintenance
Recreation Facilities
Property Details
Appliances: Dryer, Dishwasher, Electric Range, Microwave, Oven, Refrigerator, Washer, Range, Freezer
Association: The Club
Association Fee Includes: Insurance, Maintenance Grounds, Sewer, Trash, Water, Common Areas, Reserve Funds, Roof Repairs, Recreation F
Days on Site: 9
Exterior: CBS
Flooring: Laminate
Furnished: Unfurnished
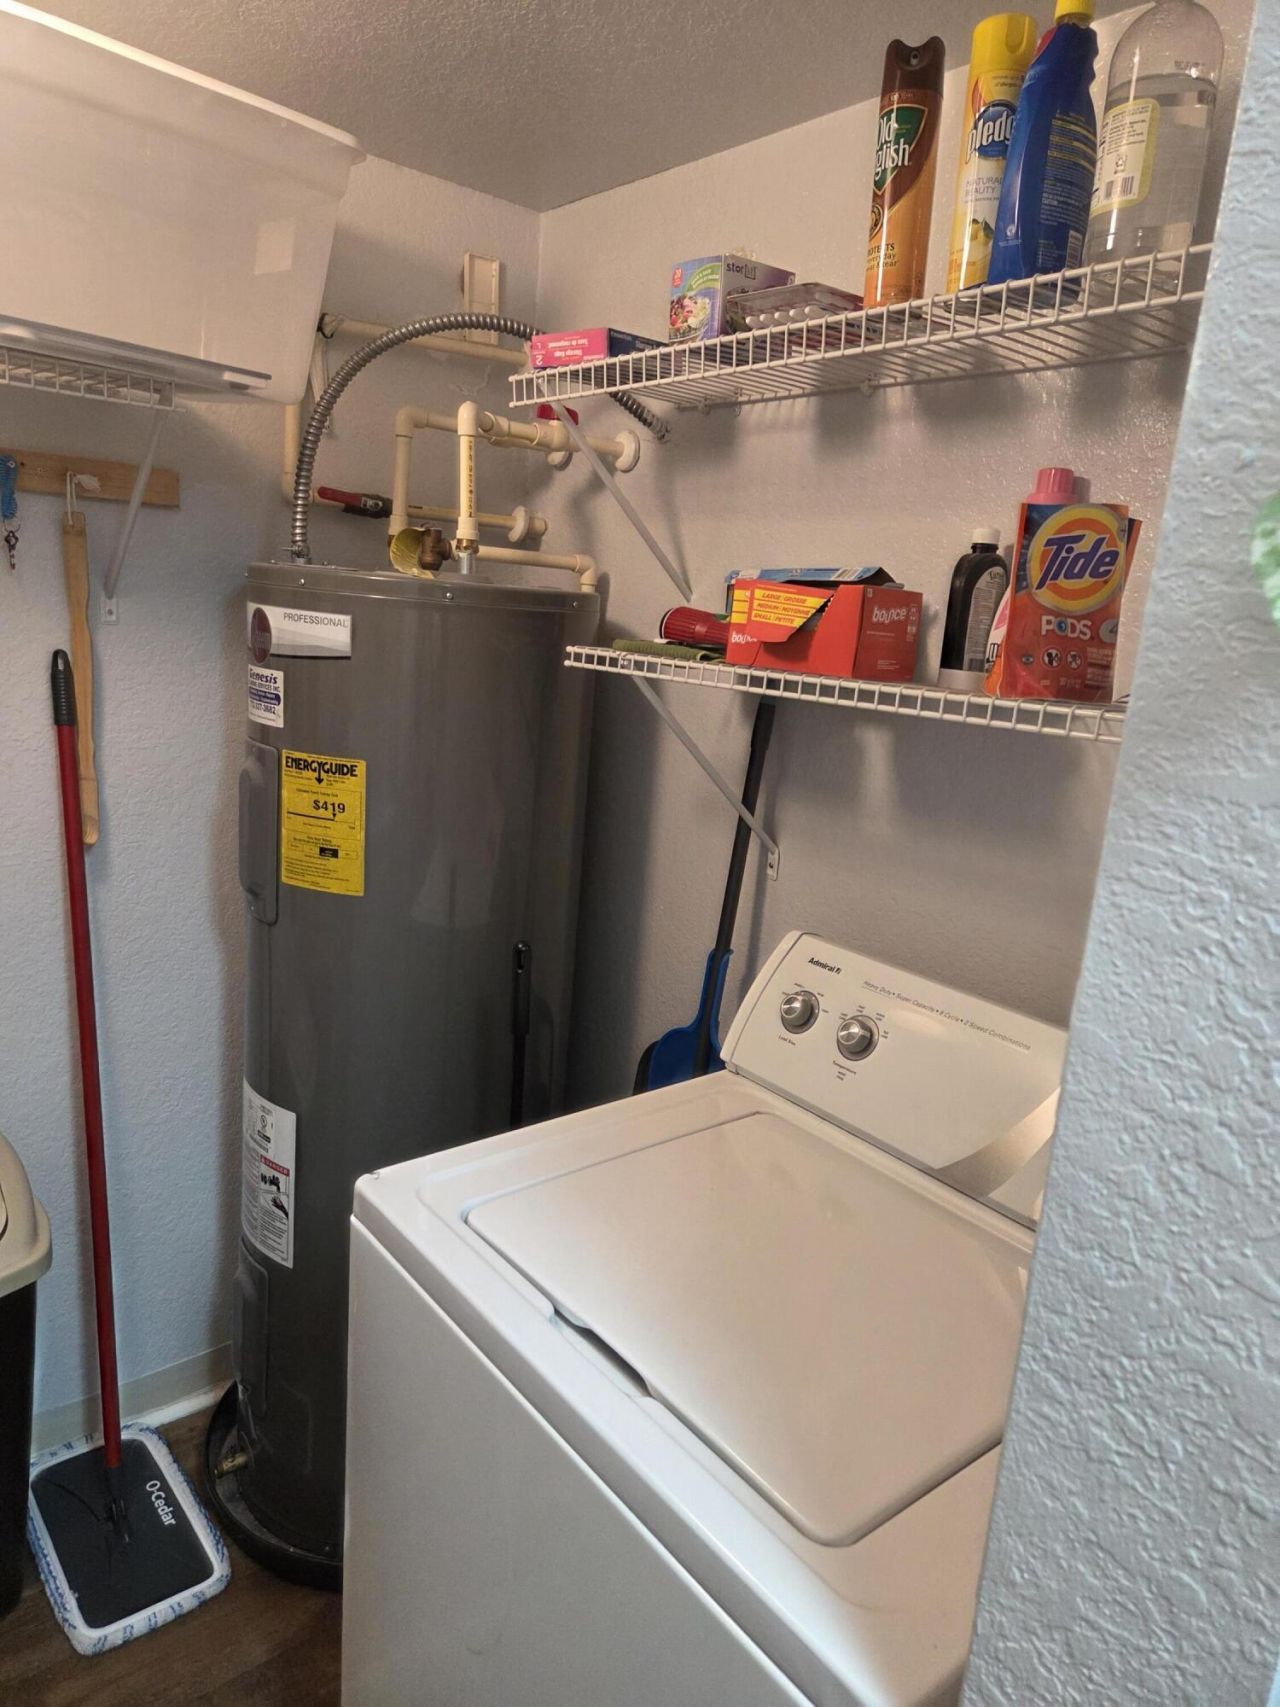
Laundry: Laundry Closet, In Unit
Parcel#: 332580201480008
Parking: Open
Parking Notes: Open
Patio/Porch: Patio - Covered, Patio
Pets Allowed: Yes, Breed Restrictions, Number Limit, Size Limit, Pet Restrictions Possible
Restrictions: Buyer Approval Required, Limited # Vehicles, Parking - No Boat, Parking - No Commercial Vehicles, Parkin
Security: Smoke Detector(s), Gated - No Guard
Sewer: Public Sewer
Special View Info: Water, Lake
SQFT Living: 1059
Structure Type: Multi Family
Total Rooms: 3
Utilities: Cable Available, Electricity Available, Sewer Connected, Water Connected
Utilities: Cable Available, Electricity Available, Sewer Connected, Water Connected
Water: Public
Windows: Blinds
Construction: CBS
Neighborhood Information
Courtesy of
Agency Name: Homestyle Realty LLC
Agent Name: Lori Ledea
Agency Phone: 772-626-4259

Presented by
Agent Name: Albany Kulp
Agent Phone: 614.296.4038
Agency Title: Illustrated Properties
Request Info

Albany Kulp
ipre.com
Agent Cell:
614.296.4038
Office Phone:
561.272.4015
Mortgage Calculator
Share by Email
Send an email with a link to
191 SW Palm Drive, Port Saint Lucie, FL 34986.
Email 191 SW Palm Drive, Port Saint Lucie, FL 34986
Print This Listing
Select a format below, new window will open and will prompt you to print.