SIGN UP Login/Register
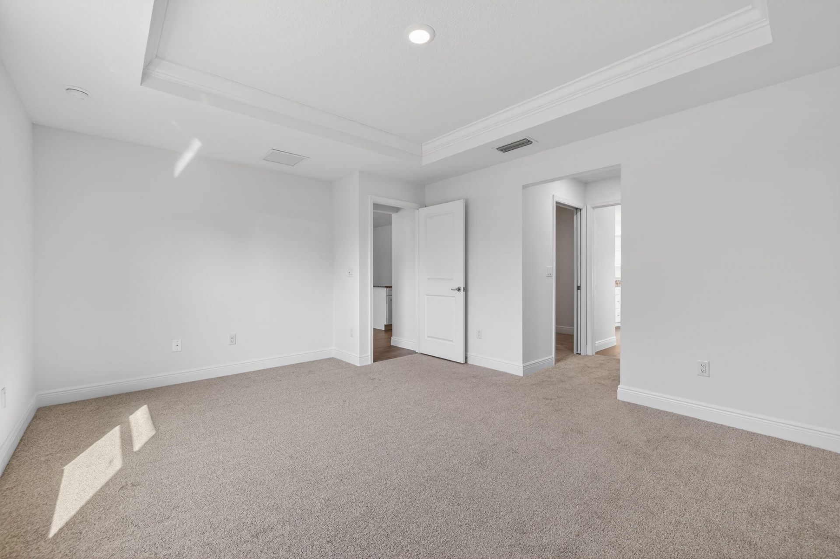
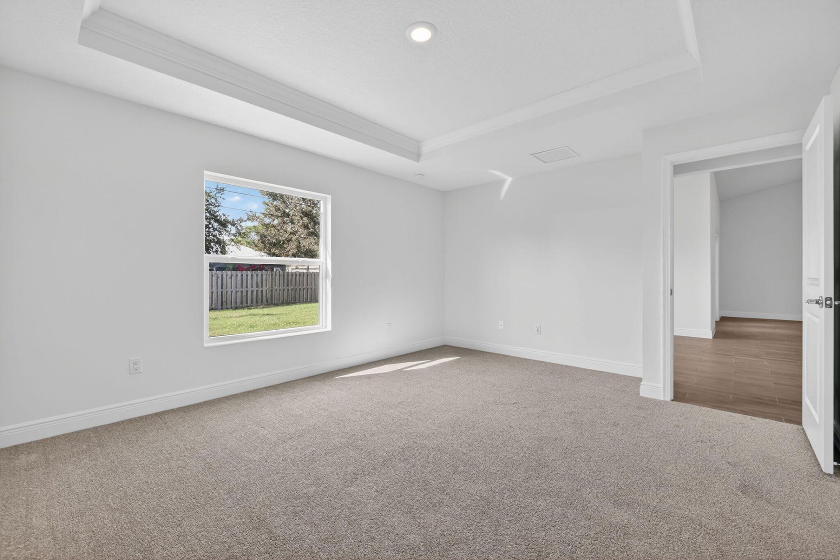
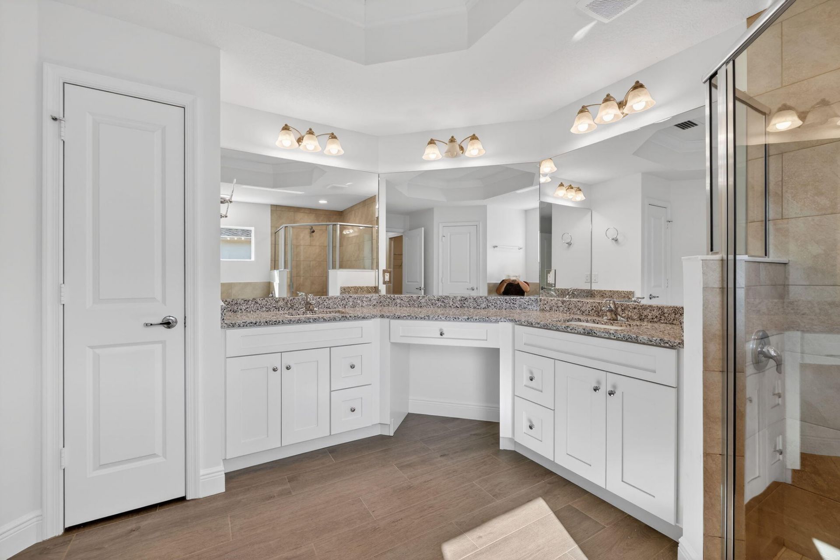
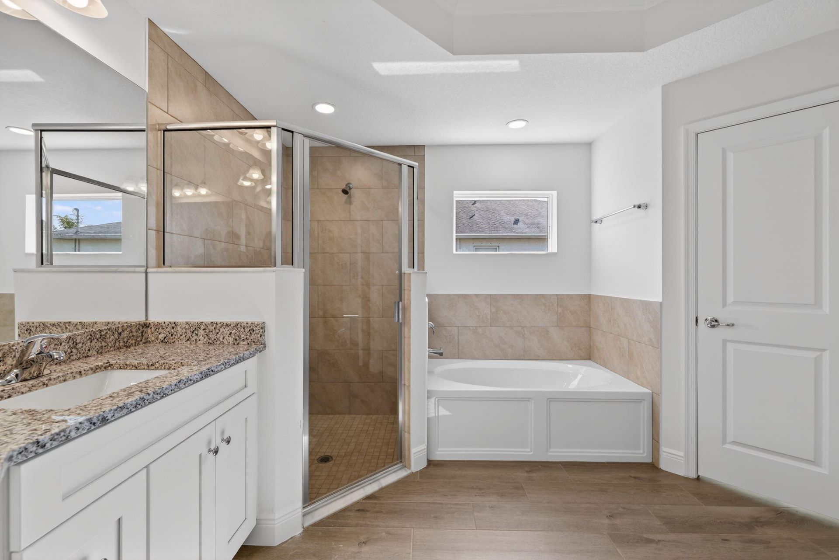
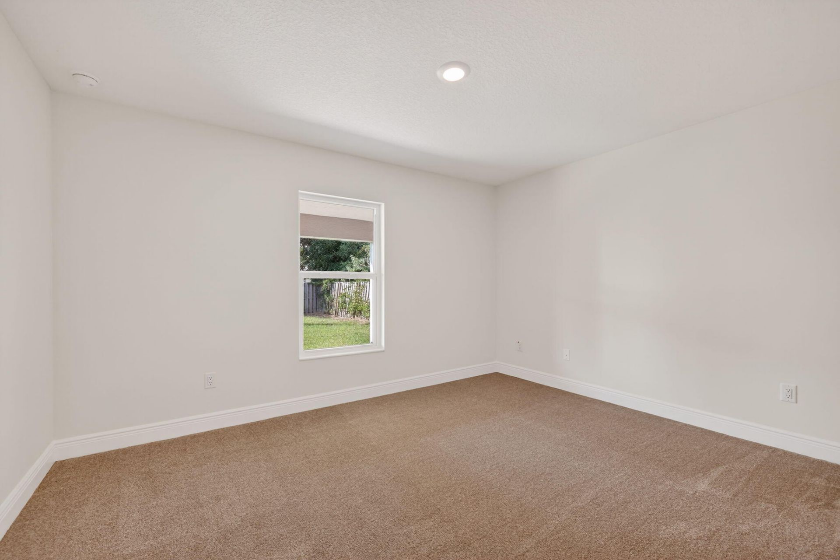
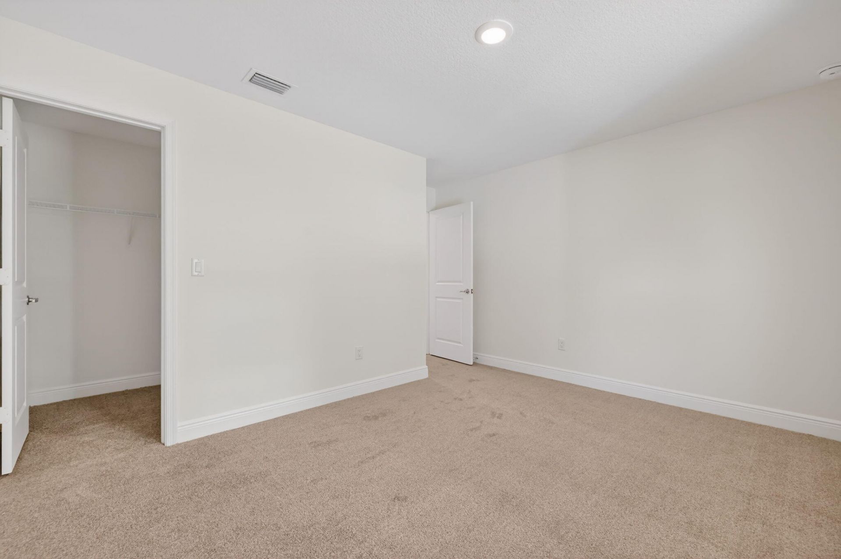
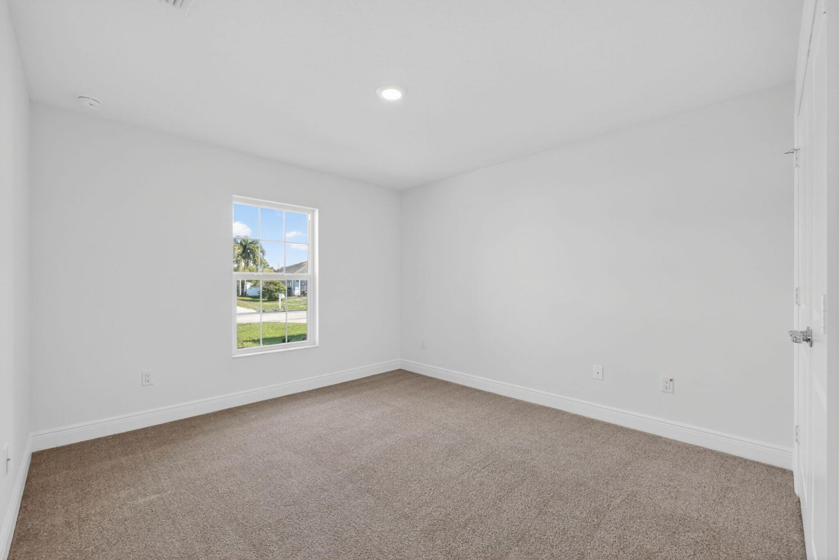
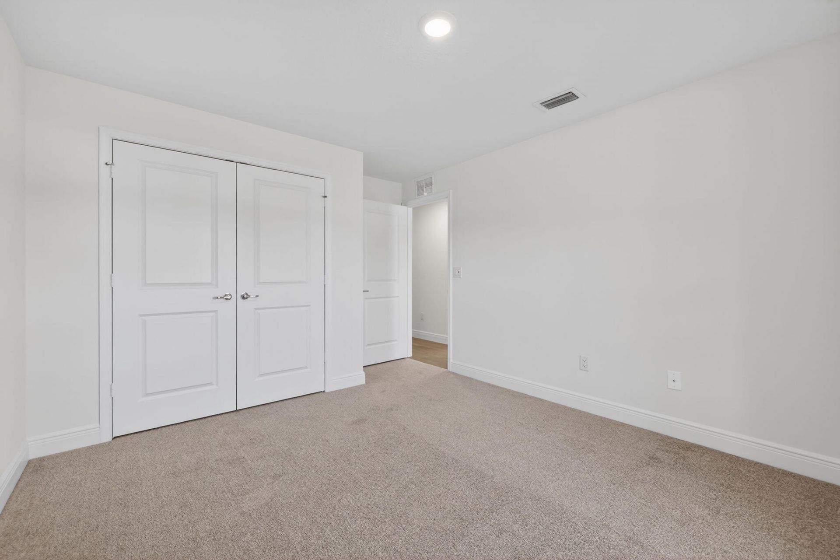
2060 SW Morelia Lane, Port Saint Lucie, FL 34953 Photo
New
2060 SW Morelia Lane, Port Saint Lucie, FL 34953 Photo
New
2060 SW Morelia Lane, Port Saint Lucie, FL 34953 Photo

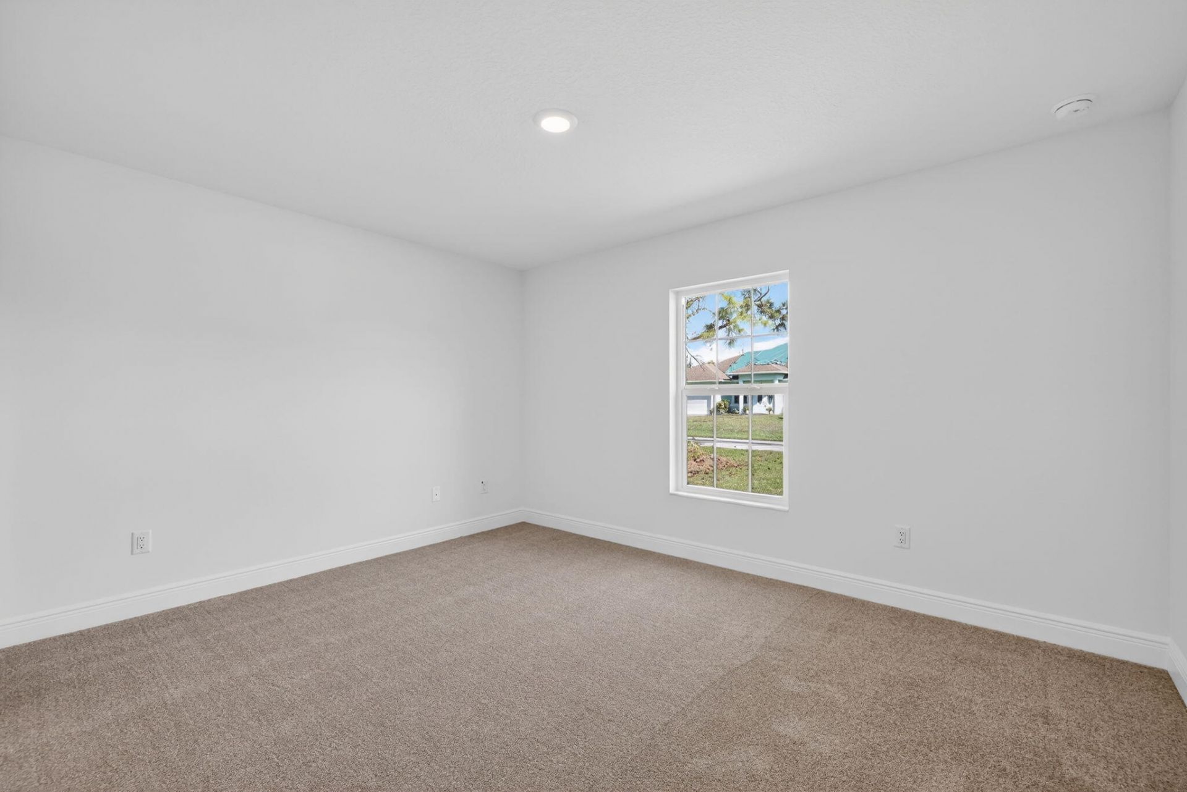
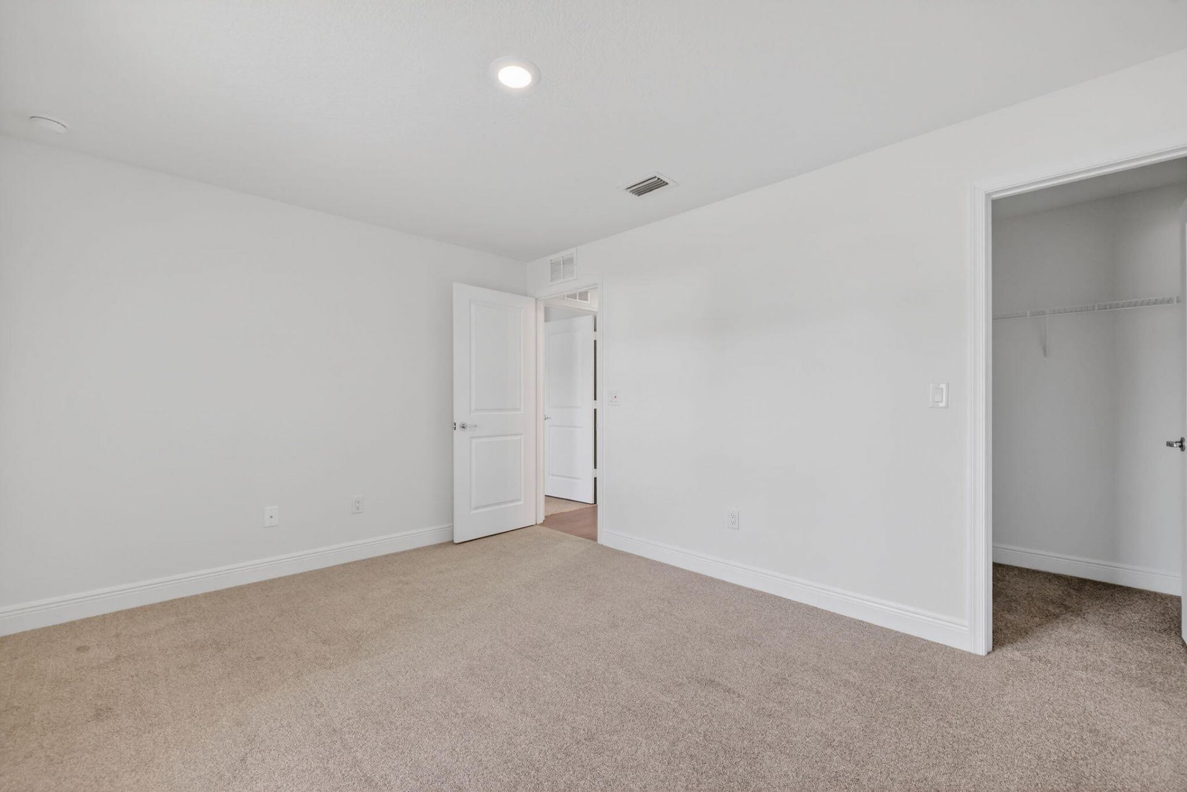
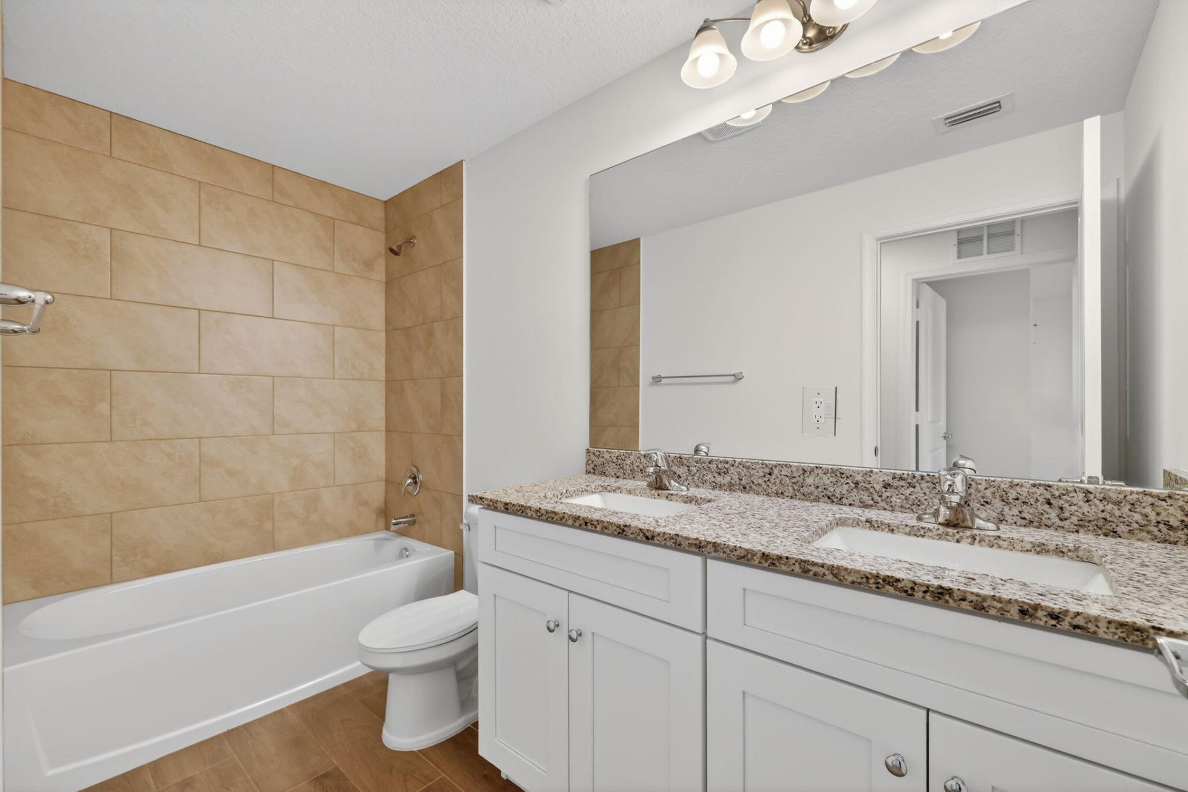
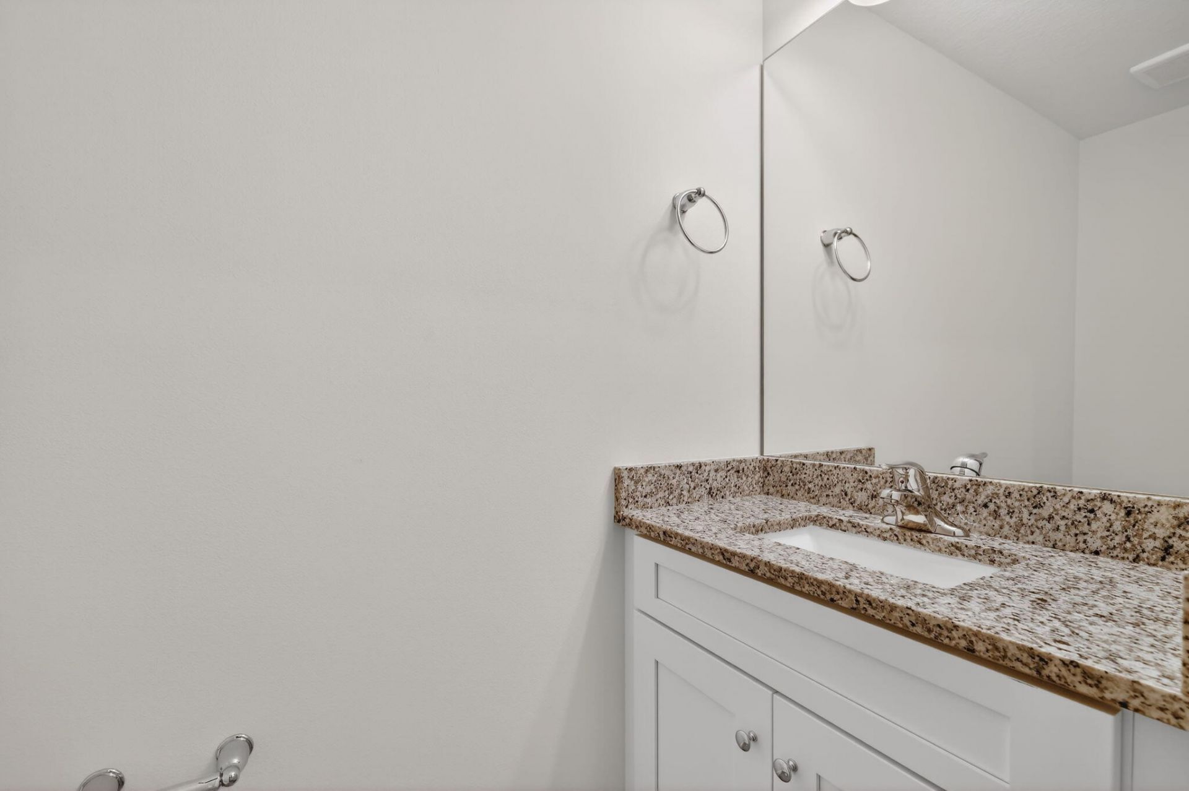
34 Total Photos [Click to View All]

2060 SW Morelia Lane Port St. Lucie, FL 34953
$519,900
  • Beds
    4
  • Baths
    2 full
  • Total Square Feet
    2,745
  • Lot Size
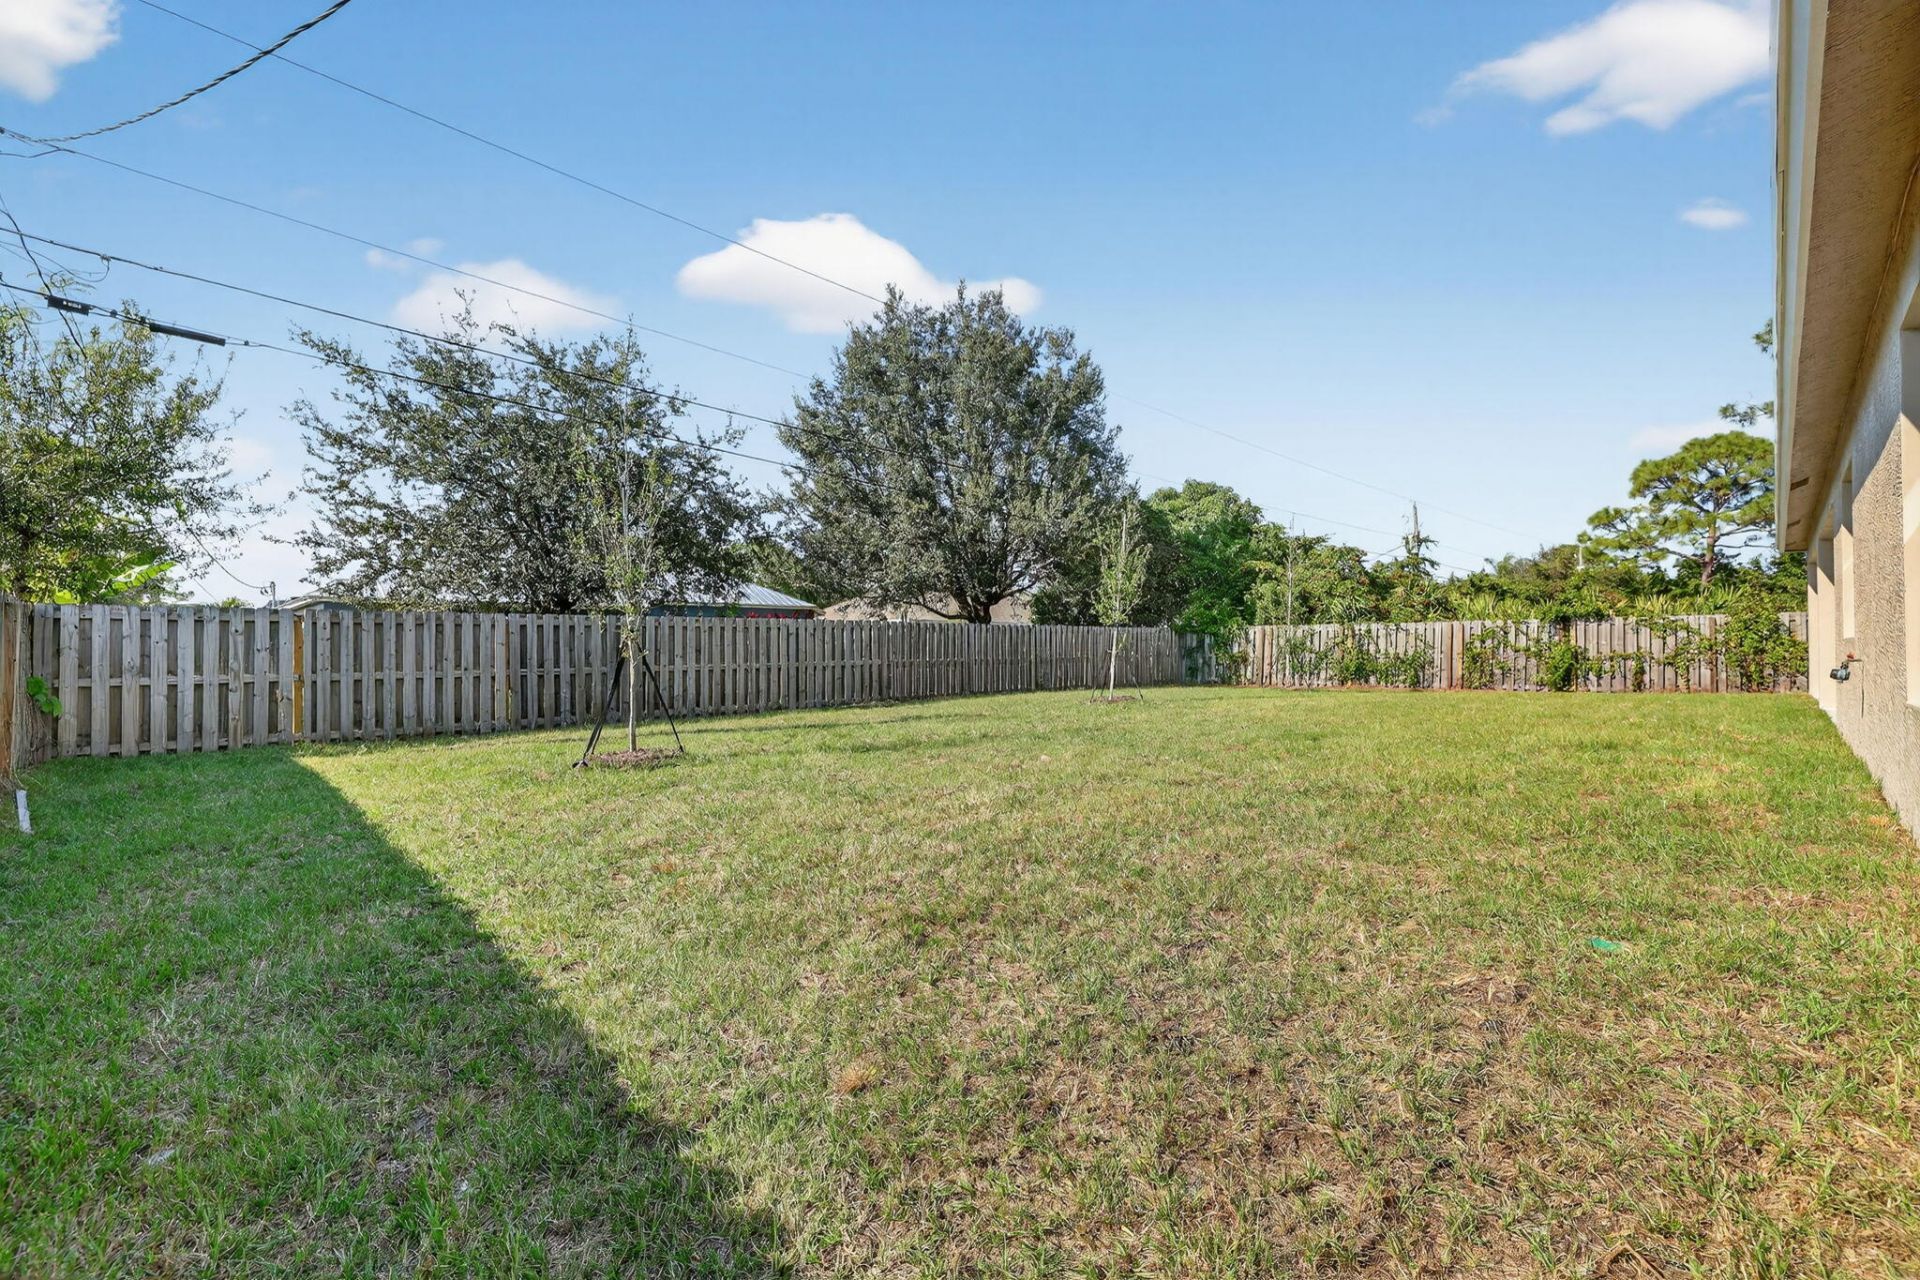
    0.23 acre(s)

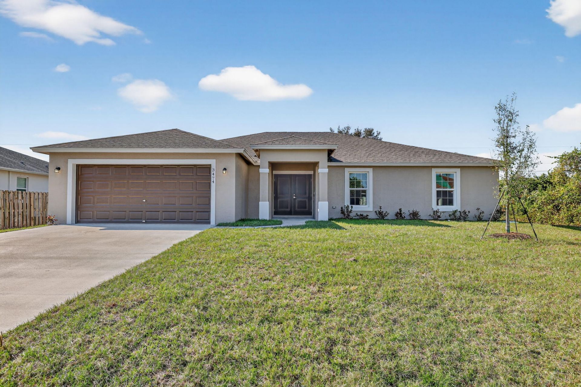
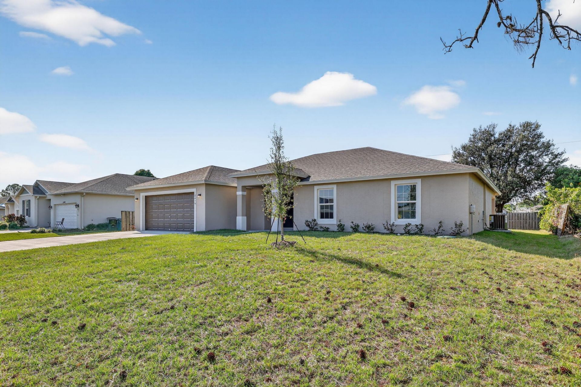
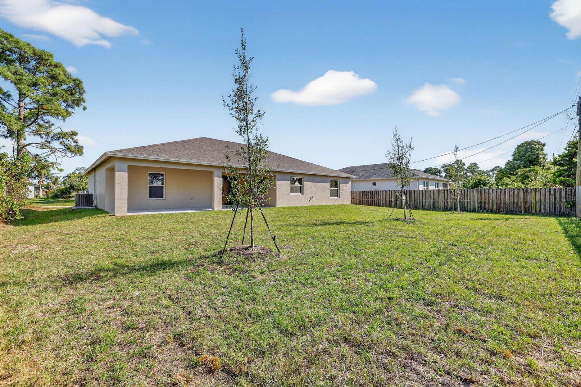
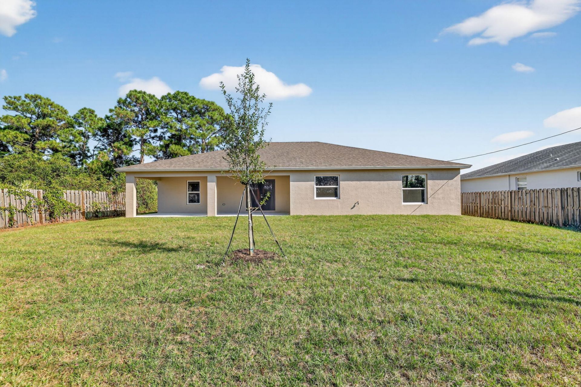
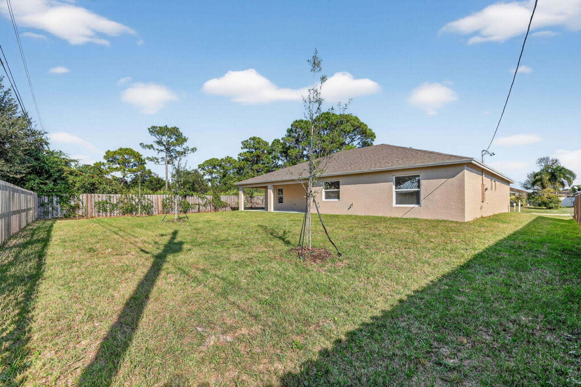
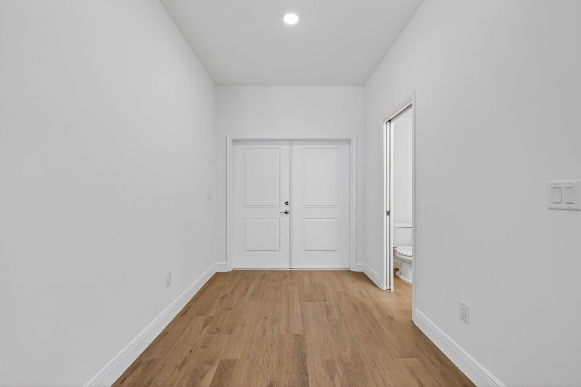
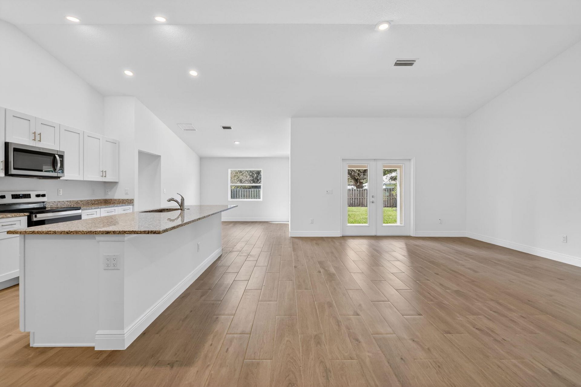
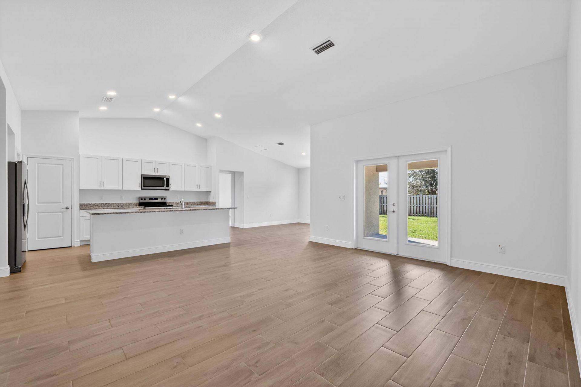
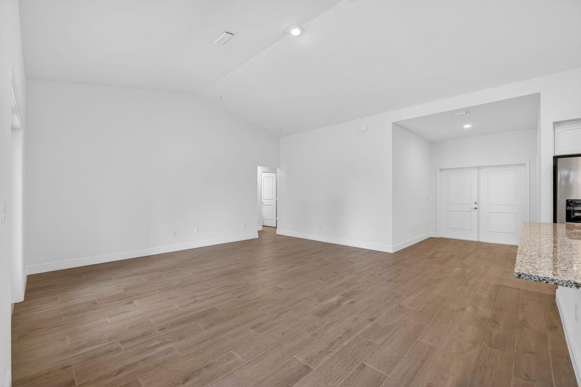
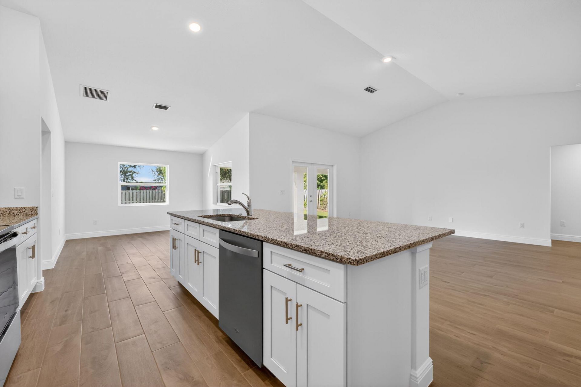
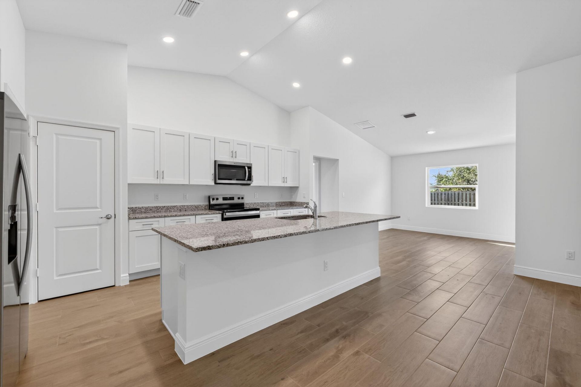
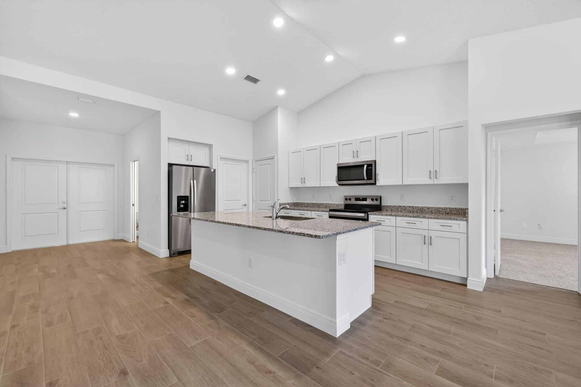
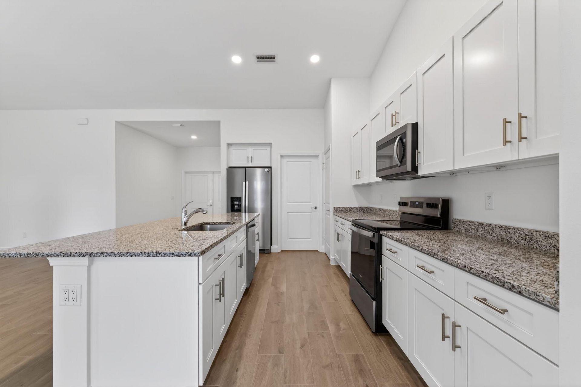
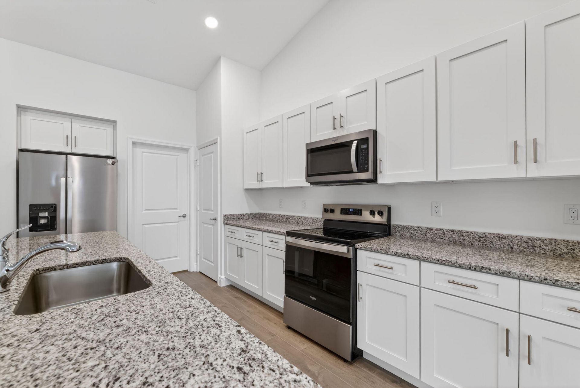
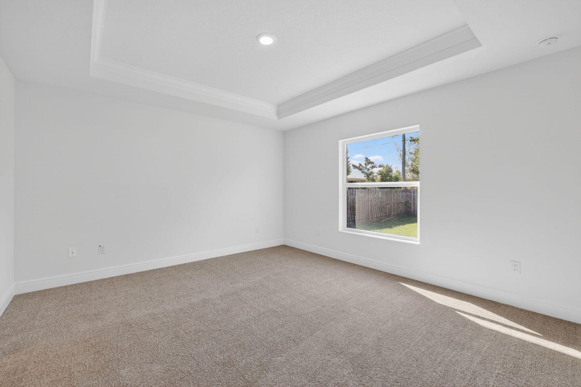
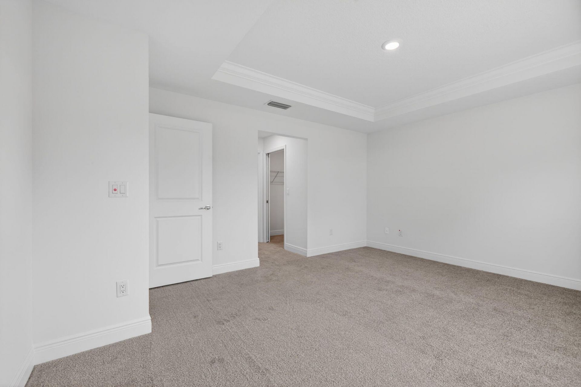
Brand-new construction with room to grow! The popular Ibis I model offers 4 BR, 2 BA, and 2,149 SF under A/C (2,589 total SF) with a smart split-bedroom design that gives everyone their own space. The private owner's suite features a spacious walk-in closet and generous bath, while three additional bedrooms are tucked away on the opposite side of the home. The open great room flows seamlessly into the gourmet kitchen with granite countertops, oversized island, stainless steel appliances, and ple...

View More

Property Summary

MLS Number: B26050656
Status: Active
Days on Market: 2
Subdivision: PORT ST LUCIE SECTION 9
County: Saint Lucie
Bedrooms: 4
Total Square Feet: 2,745
Price Per Sq. Ft.: $189
Style: Contemporary, Mediterranean
New Constuction: No
Waterfront: No
Property Type: Residential - Single Family
Cooling: Central Air
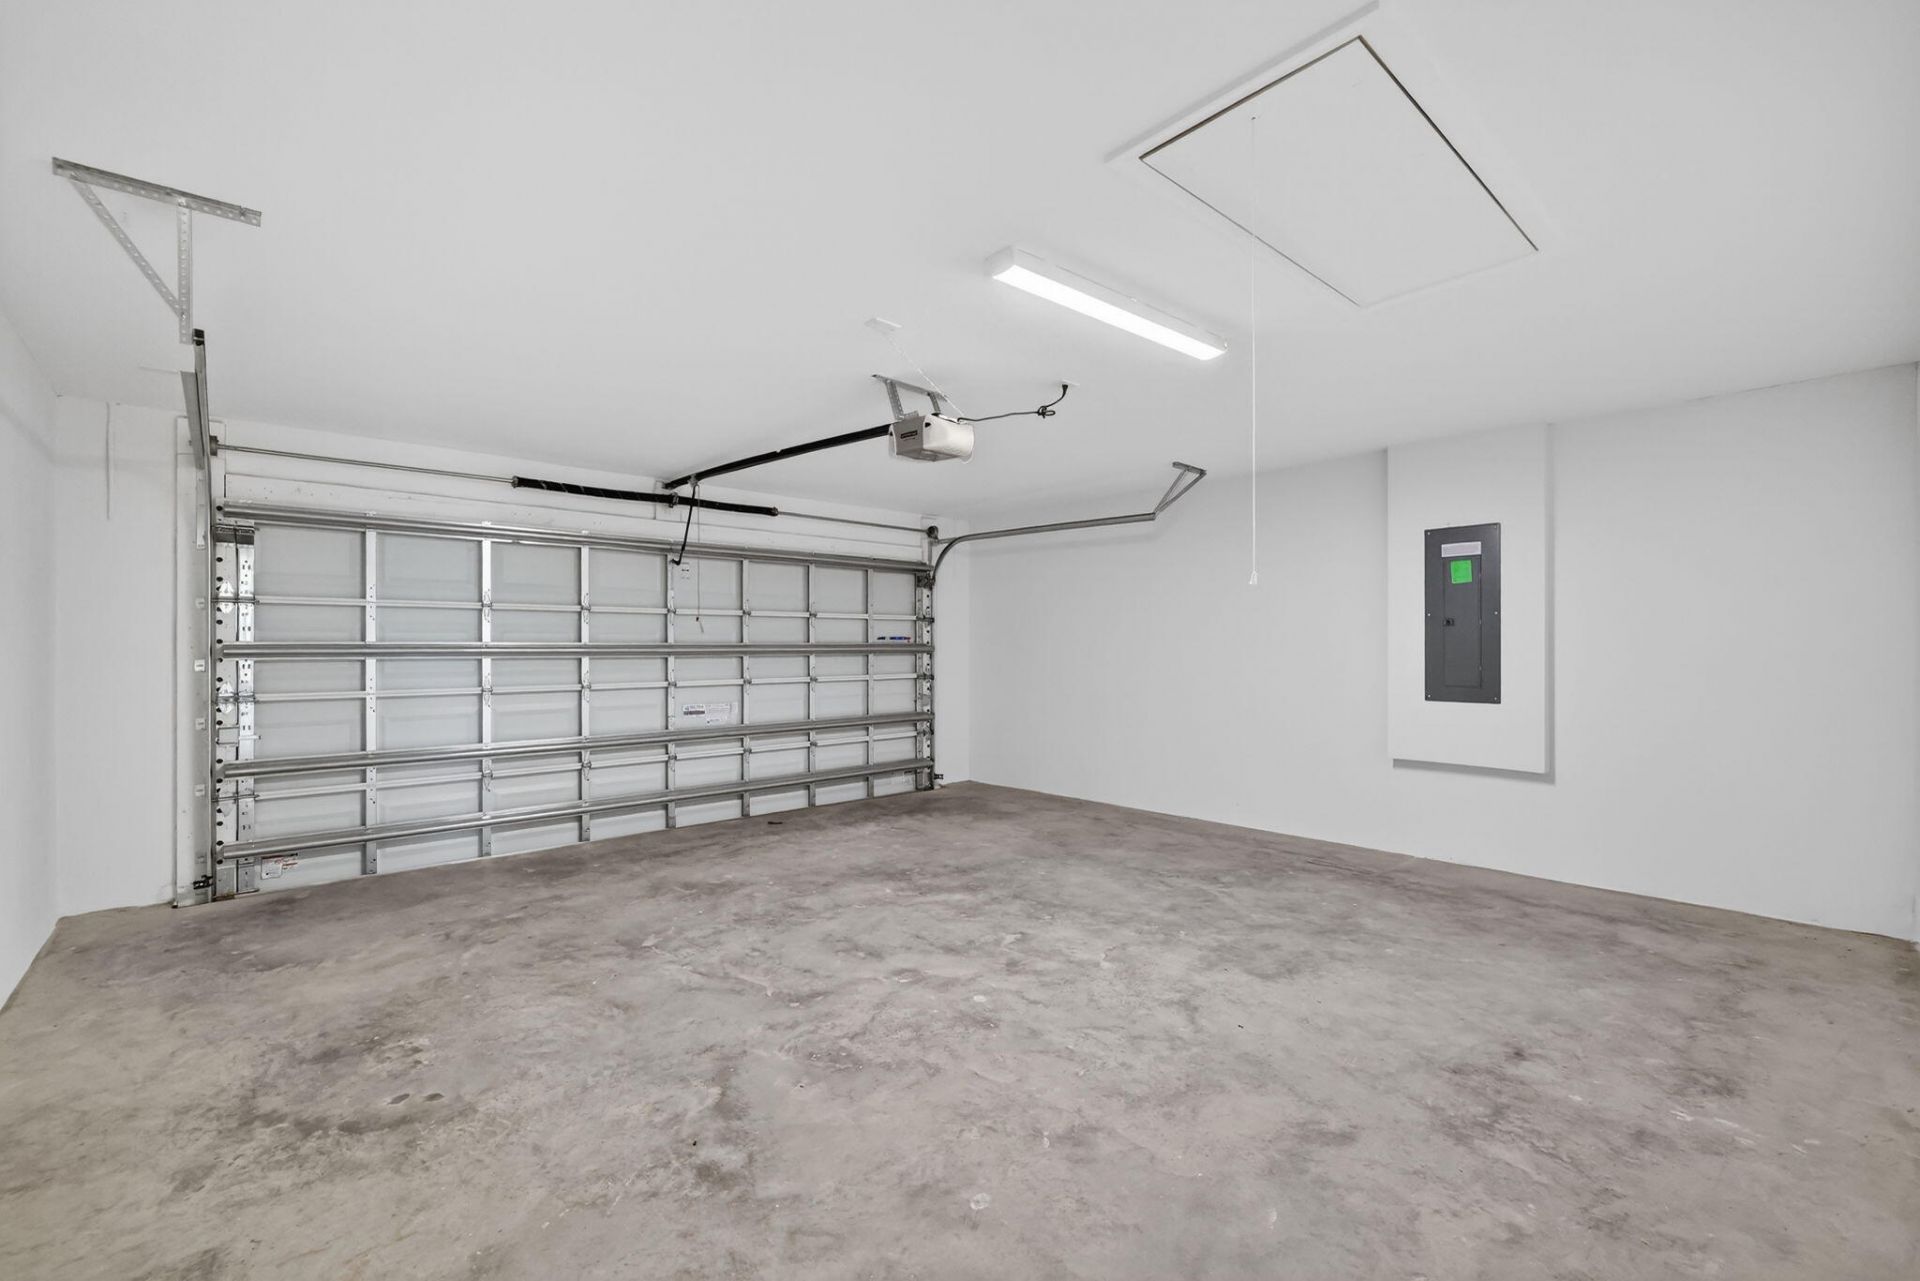
Garage: 2 car attached
Heating: Central, Electric
Lot Size: 0.23 Acres
Roof Type: Composition, Fiberglass, Shingle
Stories: 1.0
Taxes: $1,186
Year Built: 2026

Featured Amenities

Built-in Features
Entrance Foyer
High Ceilings
Pantry
Walk-In Closet(s)
Bedroom Layout - Split
Custom Mirrors
Roman Tub

Property Details

Appliances: Electric Water Heater, Disposal, Dishwasher, Electric Range, Ice Maker, Microwave, Refrigerator, Water Heater
Days on Site: 2
Door Features: French Doors
Exterior: CBS
Fencing: None
Flooring: Carpet, Tile
Furnished: Unfurnished
Home Style: Contemporary, Mediterranean
Laundry: Inside, Laundry Room
Parcel#: 342054014180008
Parking: Garage Door Opener, Garage, Attached Garage
Parking Notes: Garage Door Opener, Garage, Attached Garage
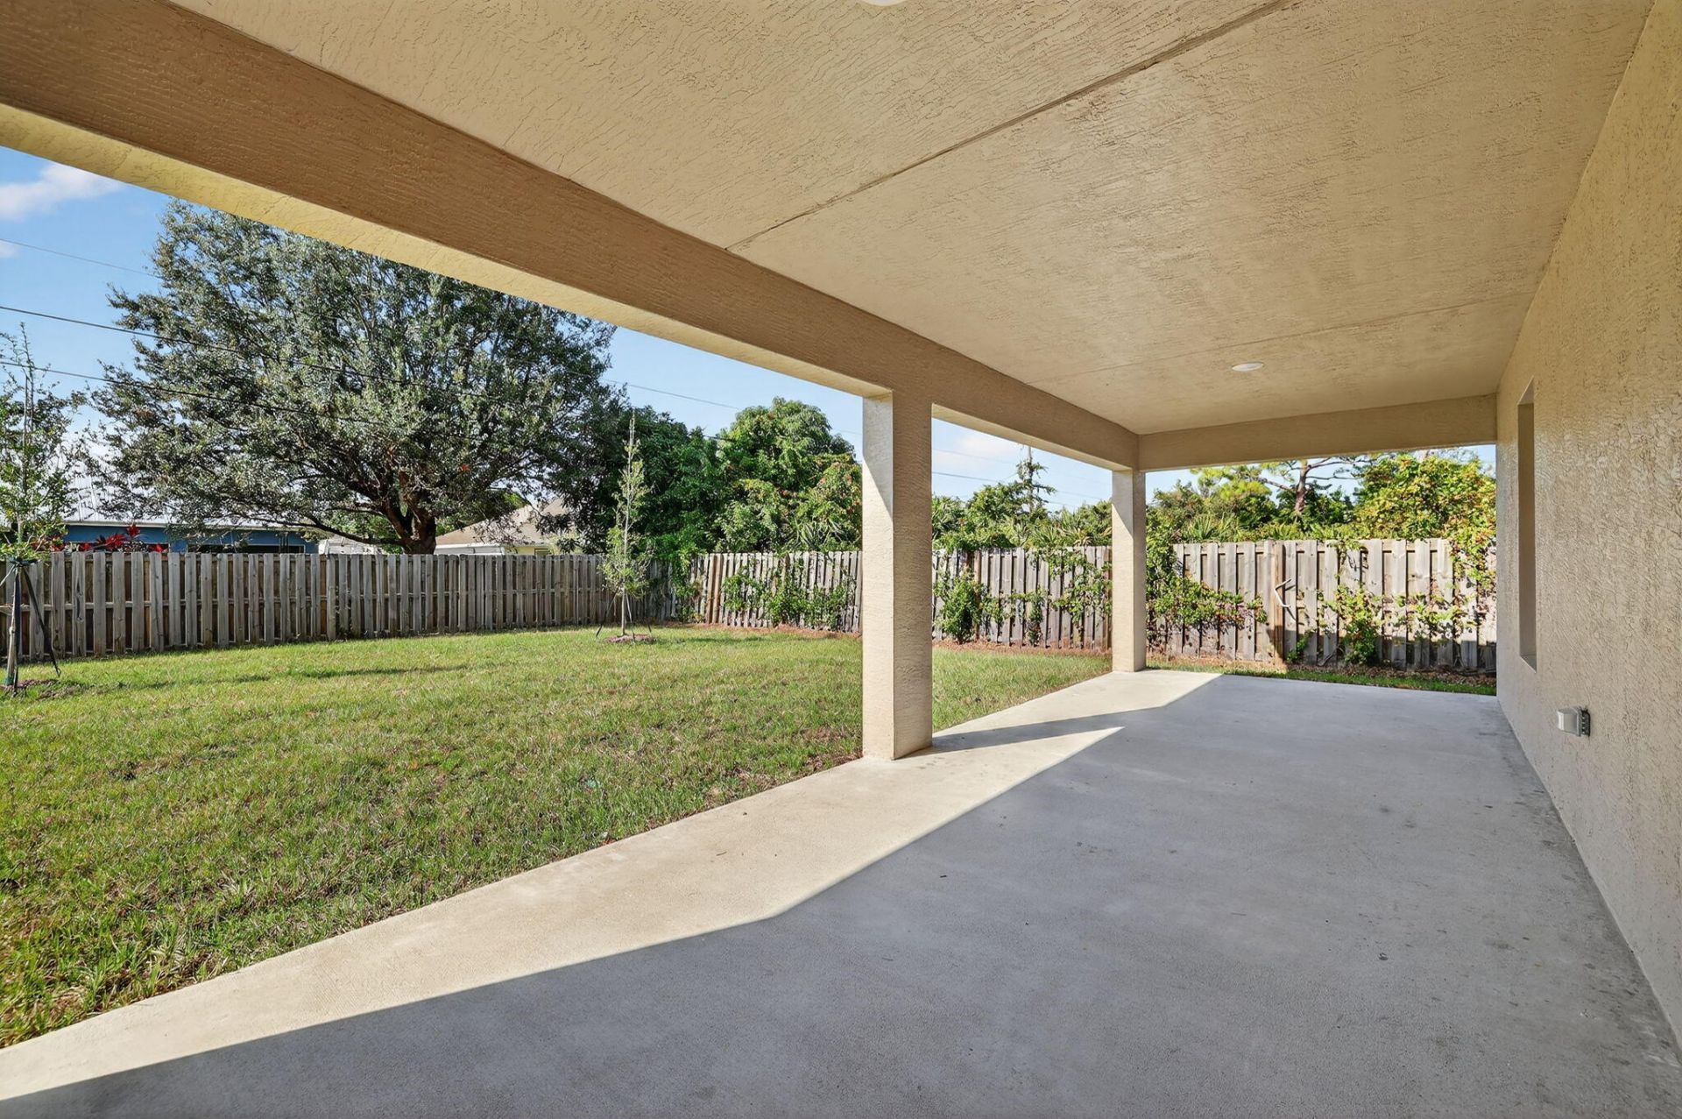
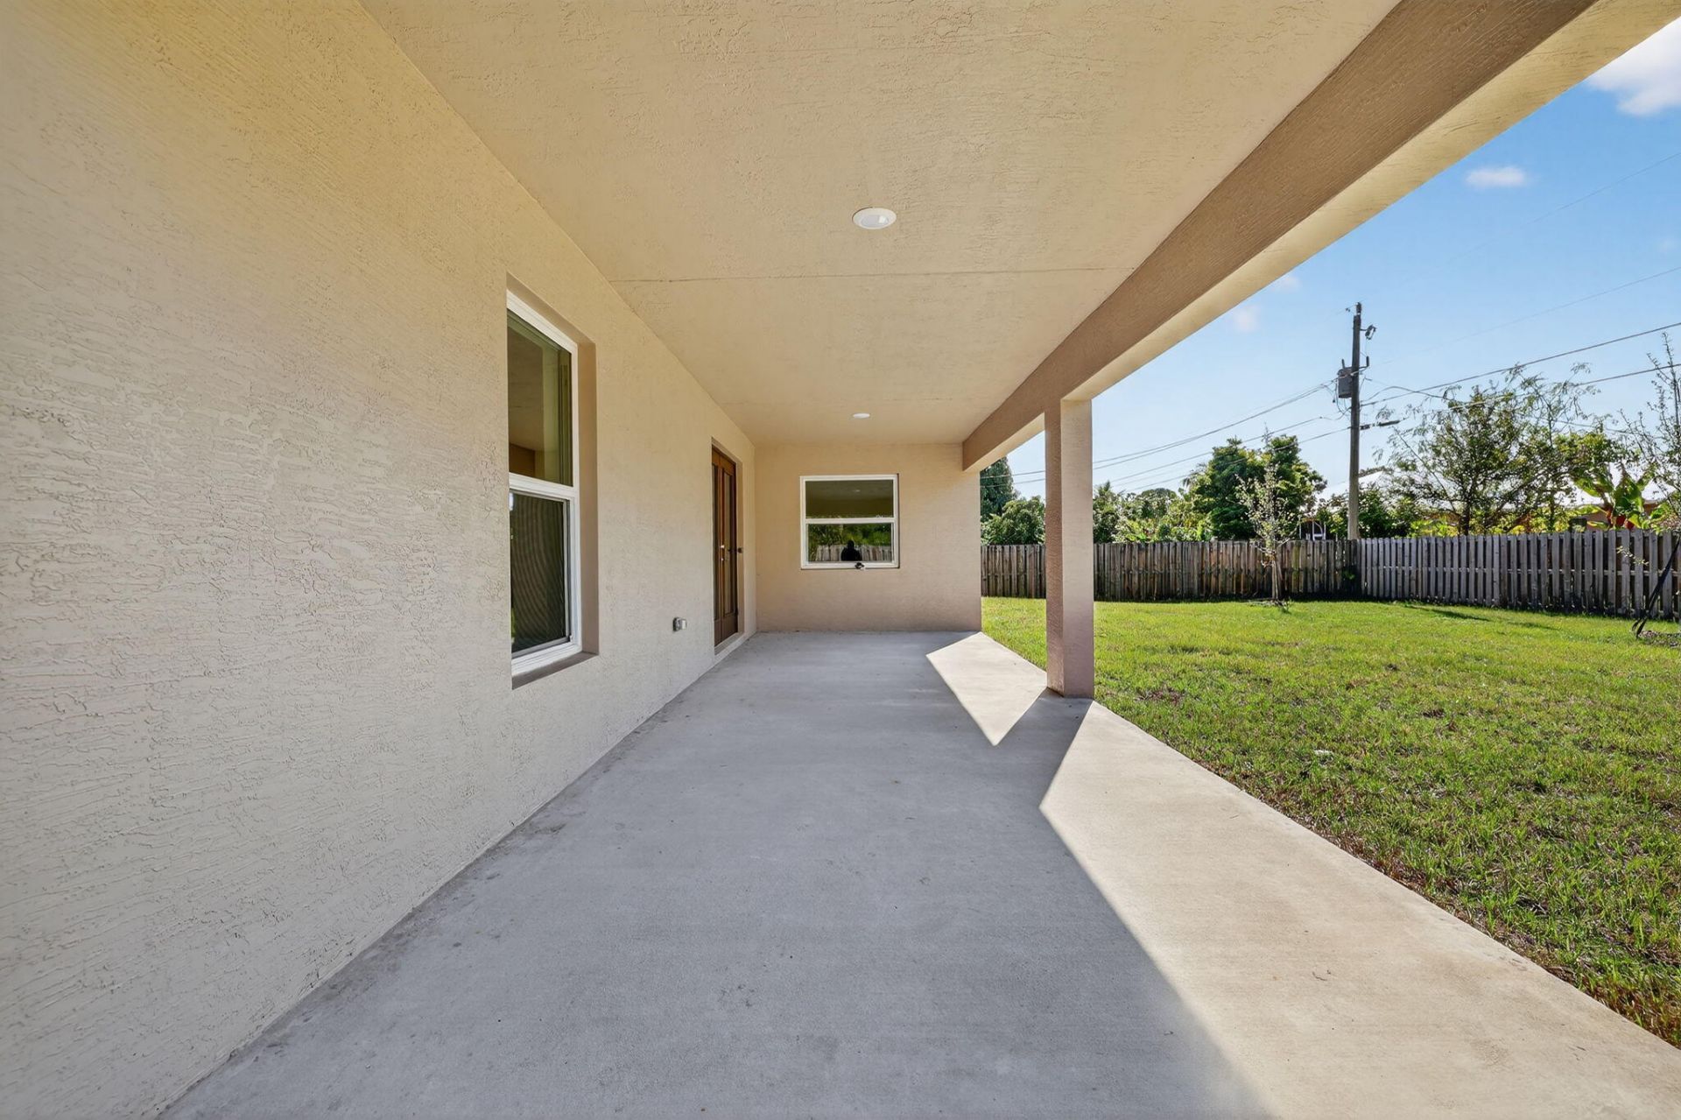
Patio/Porch: Patio - Covered, Patio
Pets Allowed: Yes, No Restrictions
Restrictions: No Restrictions
Security: Smoke Detector(s), None
Sewer: Public Sewer
Special View Info: Garden
SQFT Living: 2149
Structure Type: House
Total Rooms: 9
Utilities: Cable Connected, Electricity Connected, Phone Connected, Sewer Available, Water Connected
Water: Public
Waterfront Features: None
Windows: ENERGY STAR Qualified Windows, Double Hung Metal
Construction: CBS

Room Sizes

Living Room: 21.5 X 19 Level First
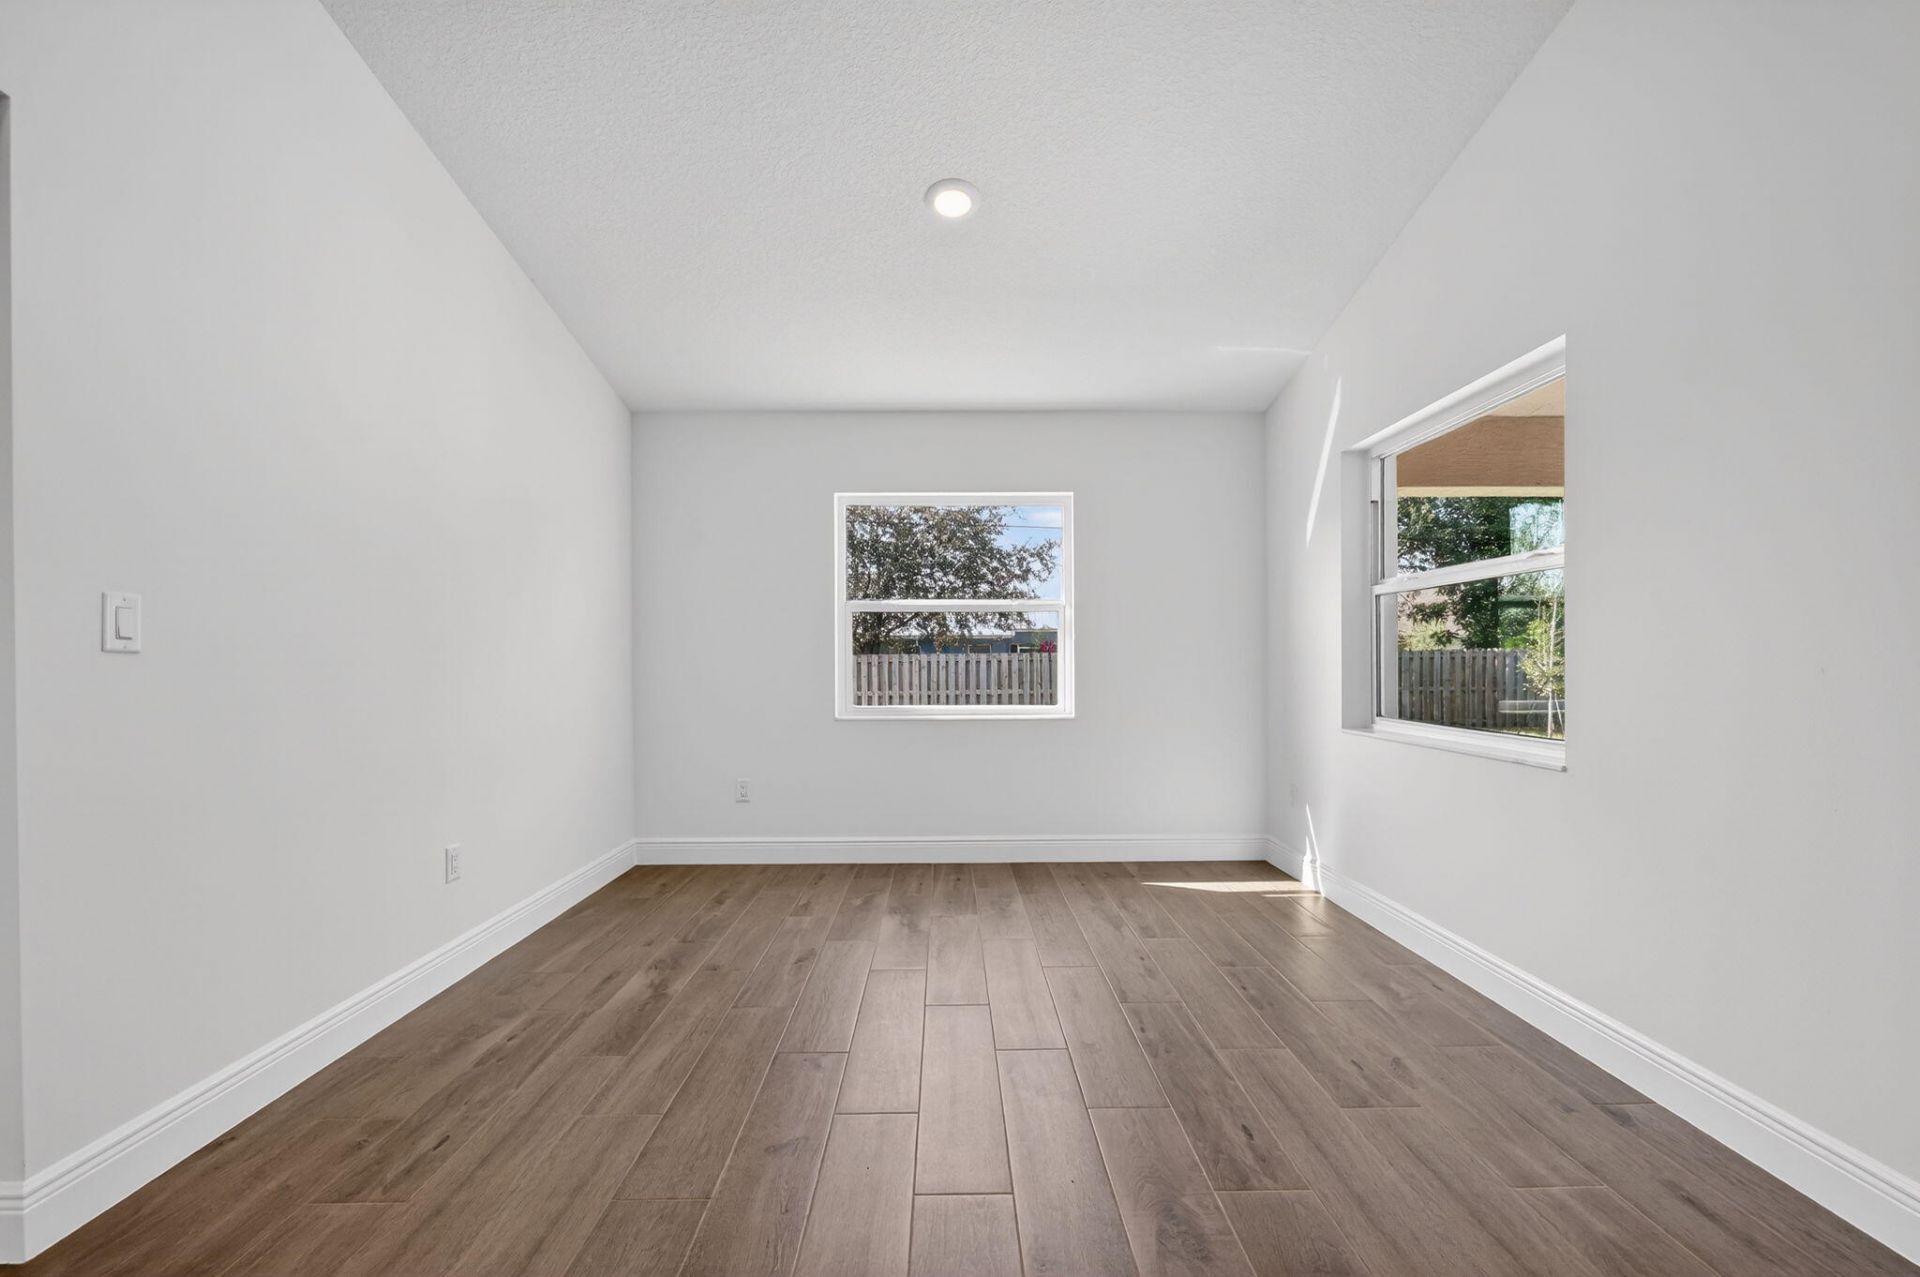
Dining Room: 13.7 X 10.9 Level First
Kitchen: 11 X 10 Level First
Primary Bedroom: 17.2 X 13 Level First
Bedroom 2: 12 X 11.4 Level First
Bedroom 3: 12 X 11.4 Level First
Bedroom 4: 11.3 X 10.11 Level First
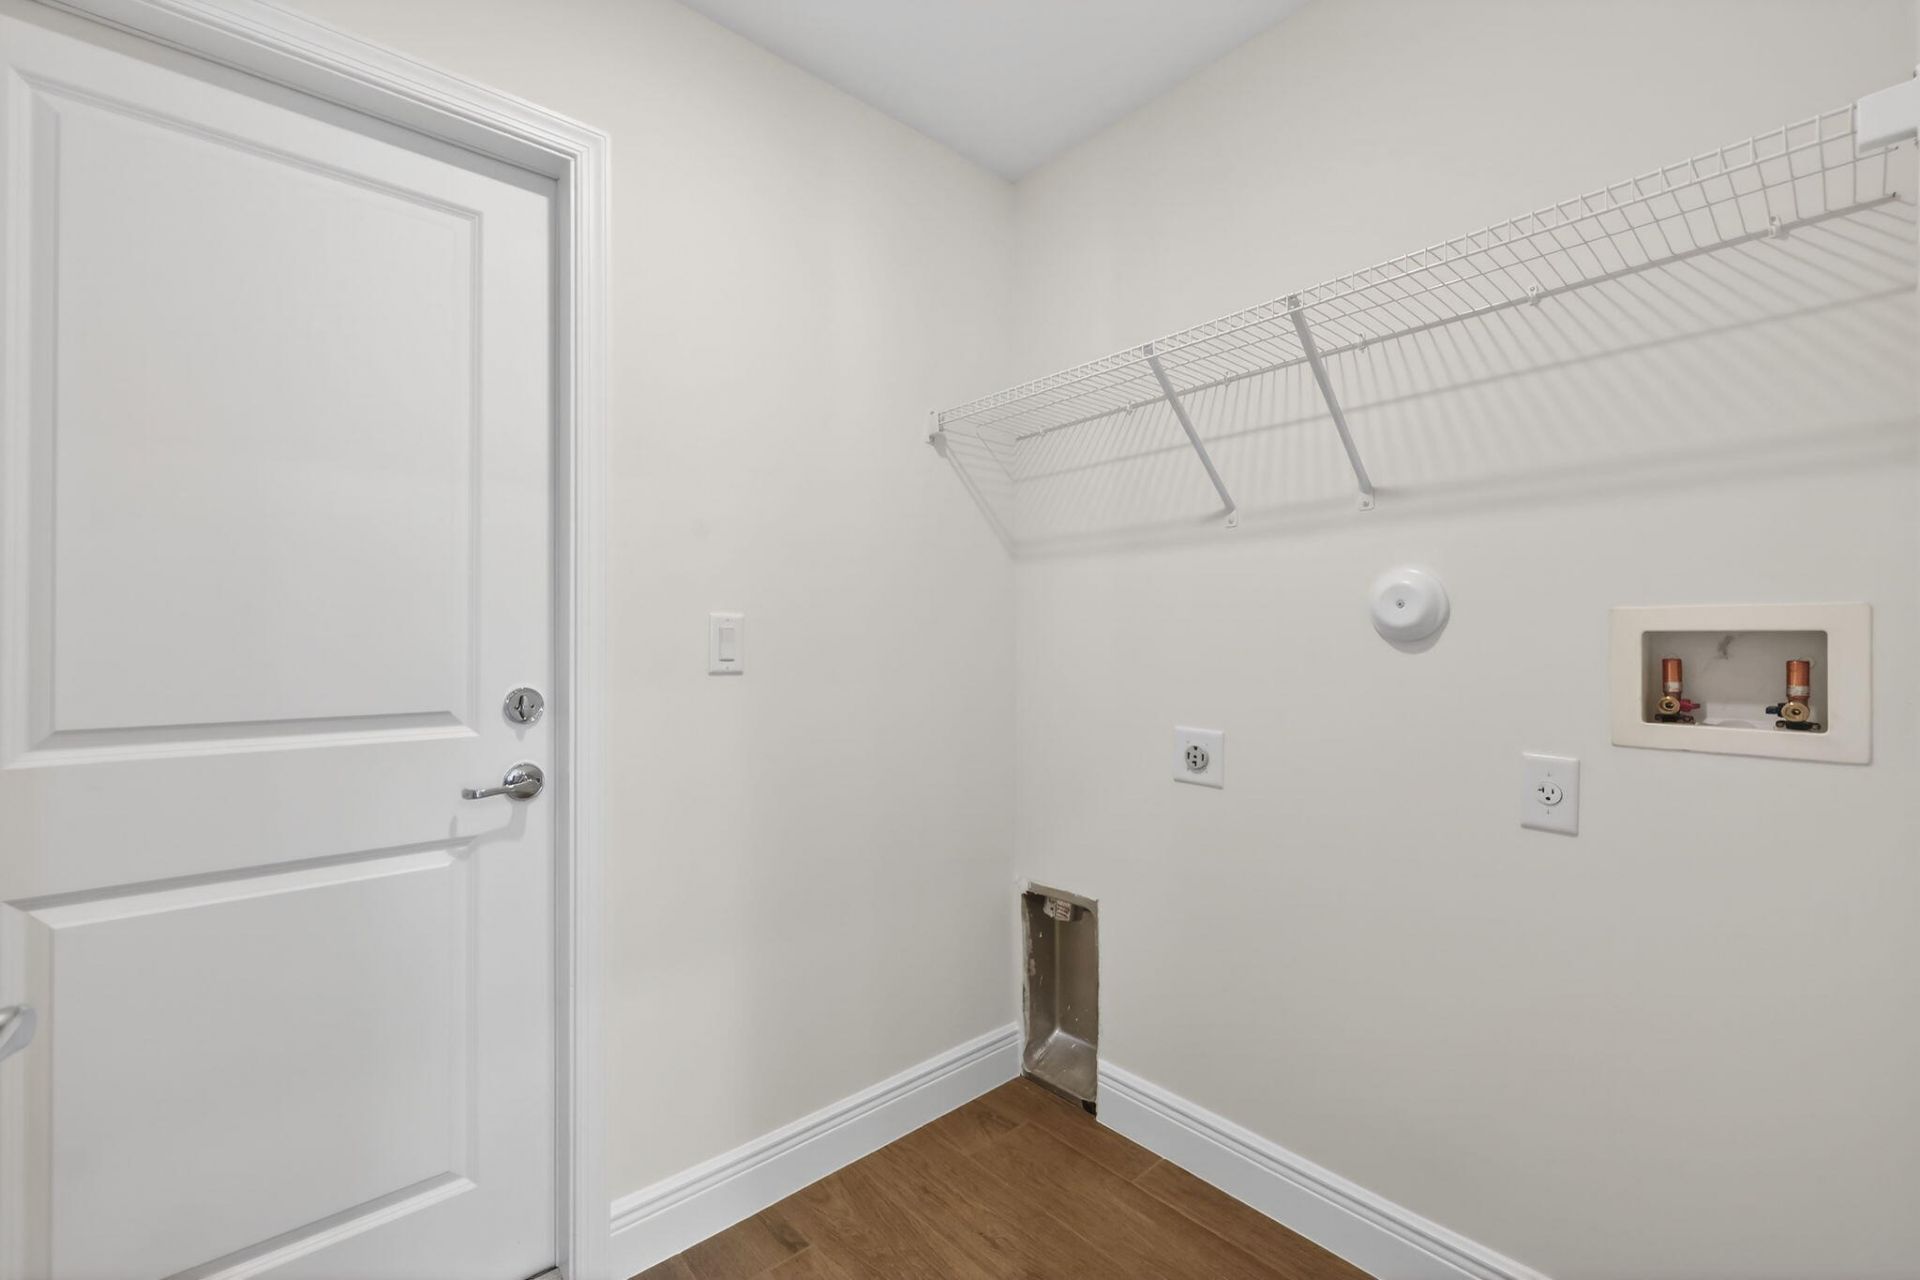
Utility Room: 6 X 8 Level First

Neighborhood Information

Neighborhood Map

Neighborhood Hero

Neighborhood Highlights

Neighborhood Characteristics

Neighborhood Market Trend

Neighborhood Schools

Courtesy of

Agency Name: Platinum Properties/The Keyes
Agent Name: Robert Bigone
Agency Phone: 561-694-2220

agent picture

Presented by

Agent Name: Albany Kulp
Agent Phone: 614.296.4038
Agency Title: Illustrated Properties
Request Info

IDX logo

Albany Kulp
ipre.com
Agent Cell:
614.296.4038
Office Phone:
561.272.4015

Mortgage Calculator

%
years/fixed
yearly
yearly (est.)

Estimated Payment

$ 2,803.25 Principal & Interest $2,552.78 Property Tax $98.83 Homeowner's Insurance $151.64
Mortgage Logo

Login to My Illustrated Account

Pixel