SIGN UP Login/Register
251 Gregory Place, West Palm Beach, FL 33405 Photo
New - 12 Hours Ago
251 Gregory Place, West Palm Beach, FL 33405 Photo
New - 12 Hours Ago
251 Gregory Place, West Palm Beach, FL 33405 Photo

32 Photos

251 Gregory Place West Palm Beach, FL 33405
$20,000.00 / Monthly (1 to 11 Months)
  • Beds
    3
  • Baths
    2 full
  • Total Square Feet
    2,082
  • Lot Size
    0.27 acre(s)

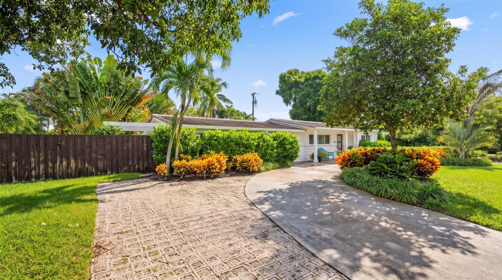
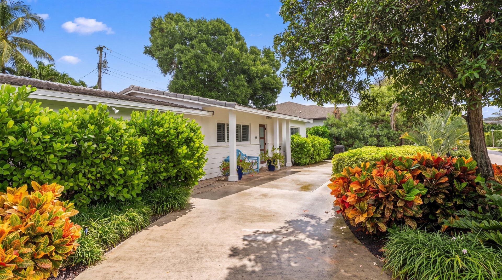
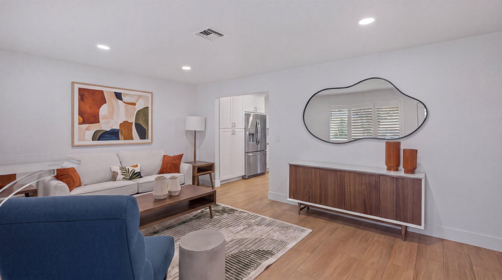
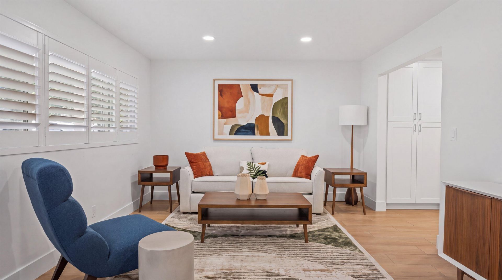
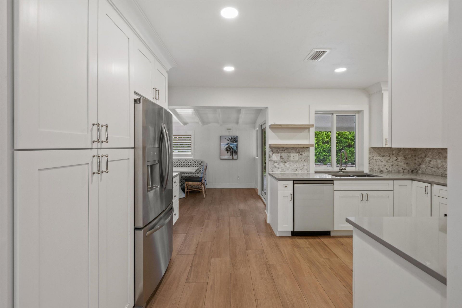
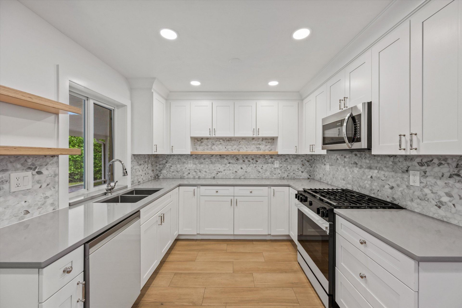
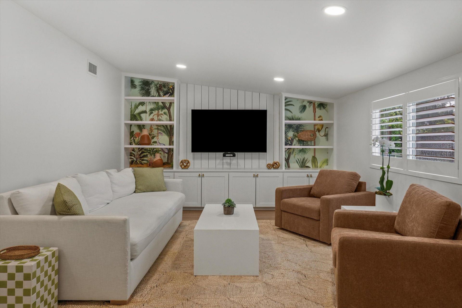
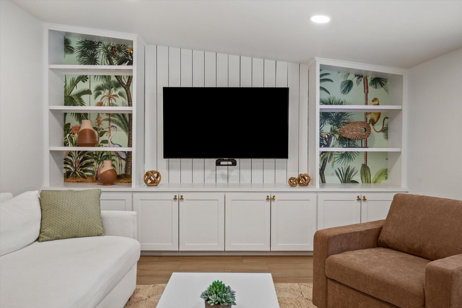
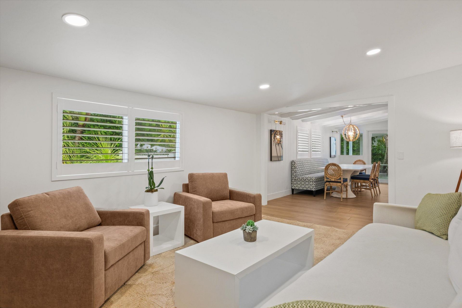
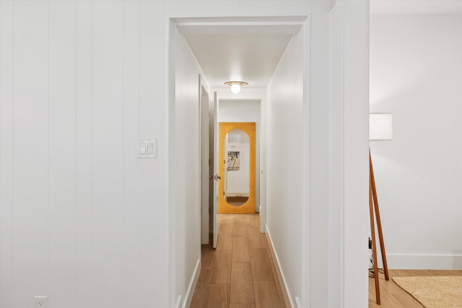
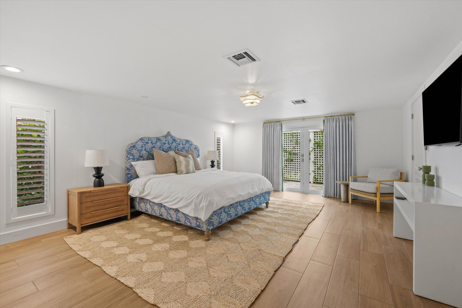
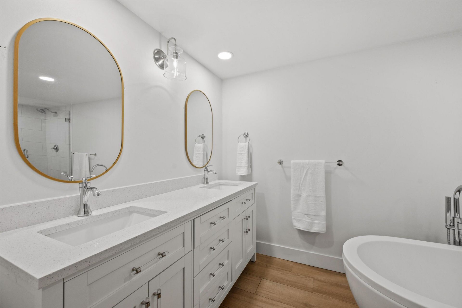
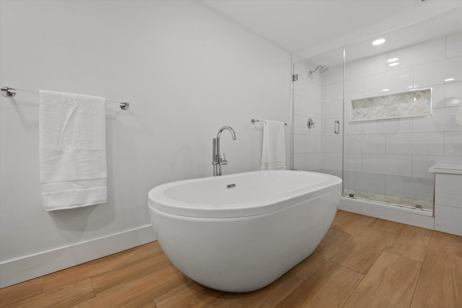
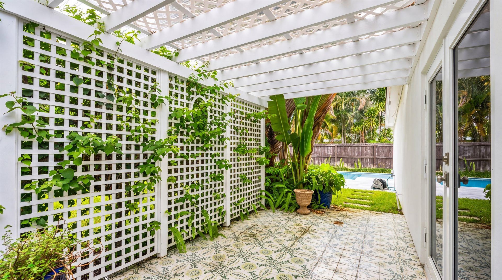
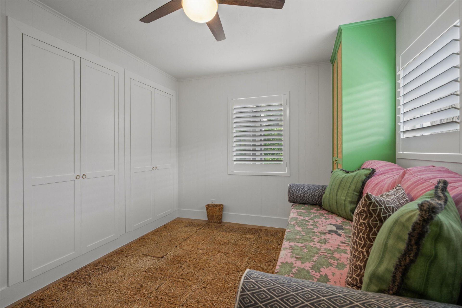
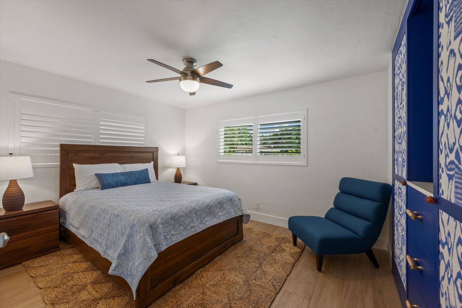
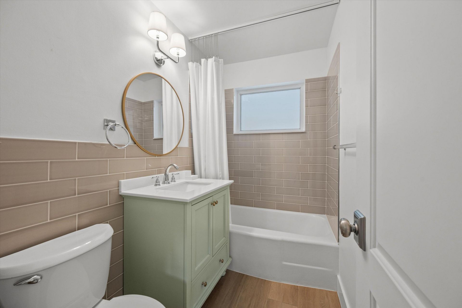
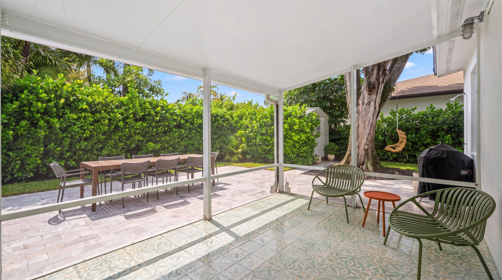
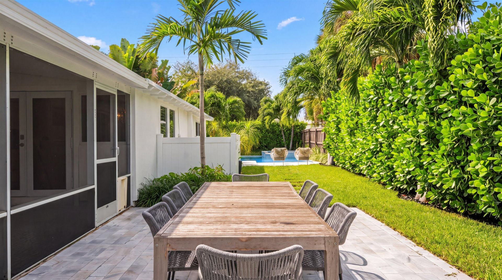
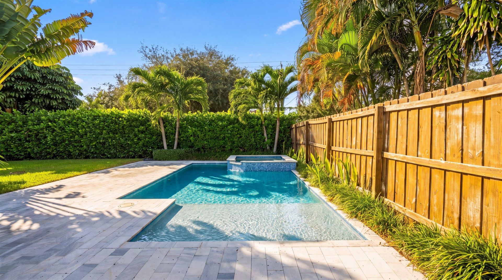
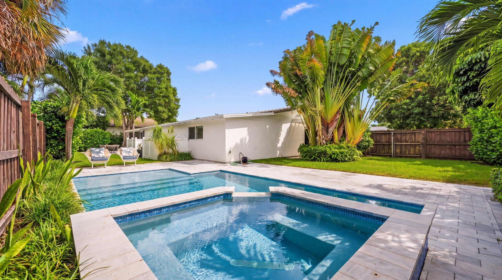
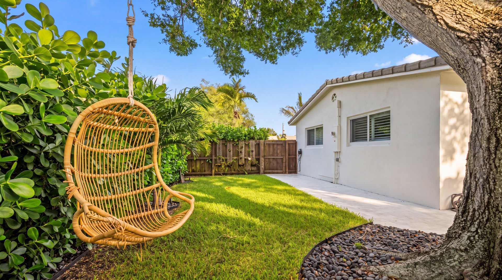
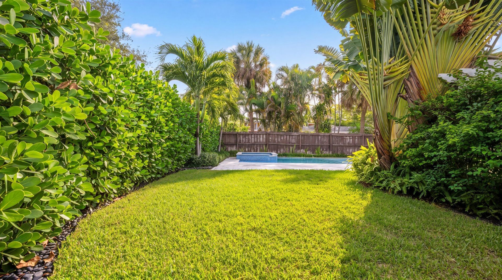
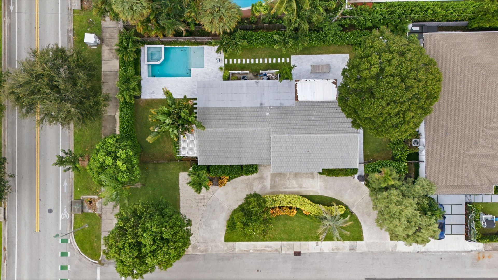
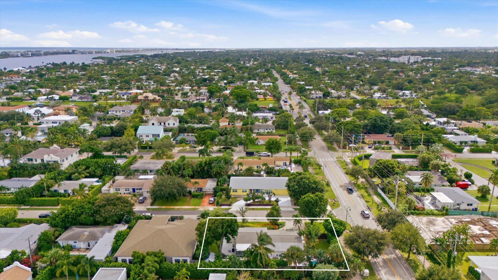
Fully furnished seasonal rental in the desirable SoSo neighborhood of West Palm Beach. This charming 3-bedroom, 2-bath home sits on a beautifully landscaped 11,899-square-foot lot. Filled with natural light, the home offers a fresh, inviting feel with comfortable living spaces and a recently updated kitchen featuring a gas range. The spacious primary suite features two walk-in closets, a beautifully appointed bathroom, and French doors opening to a private pergola. The lush backyard is ideal for...

View More

Property Summary

MLS Number: B26092807
Status: Active
Subdivision: LEWIS SHORE ESTATES 1
County: Palm Beach
Bedrooms: 3
Total Square Feet: 2,082
New Constuction: No
Waterfront: No
Property Type: Rental - Single Family
Cooling: Central Air, Ceiling Fan(s), Electric
Fenced: Yes
Heating: Central, Electric
Lot Size: 0.27 Acres
Roof Type: Concrete, Flat, Tile
Stories: 1.0
Year Built: 1955

Featured Amenities

Built-in Features
Cathedral Ceiling(s)
Pantry
Vaulted Ceiling(s)
Walk-In Closet(s)
Bedroom Layout - Split
Spa/Hot Tub
Heated Pool

Property Details

Appliances: Gas Water Heater, Disposal, ENERGY STAR Qualified Dishwasher, ENERGY STAR Qualified Refrigerator, Gas Range, Microwave, Refrigerator, Water Heater
Deposit Information: Full seasonal rent and security deposit due prior to move-in.
Door Features: French Doors
Exterior: Frame, CBS
Outdoor Features: Outdoor Shower
Fencing: Fenced
Flooring: Ceramic Tile
Furnished: Furnished
Hot Tub: Yes
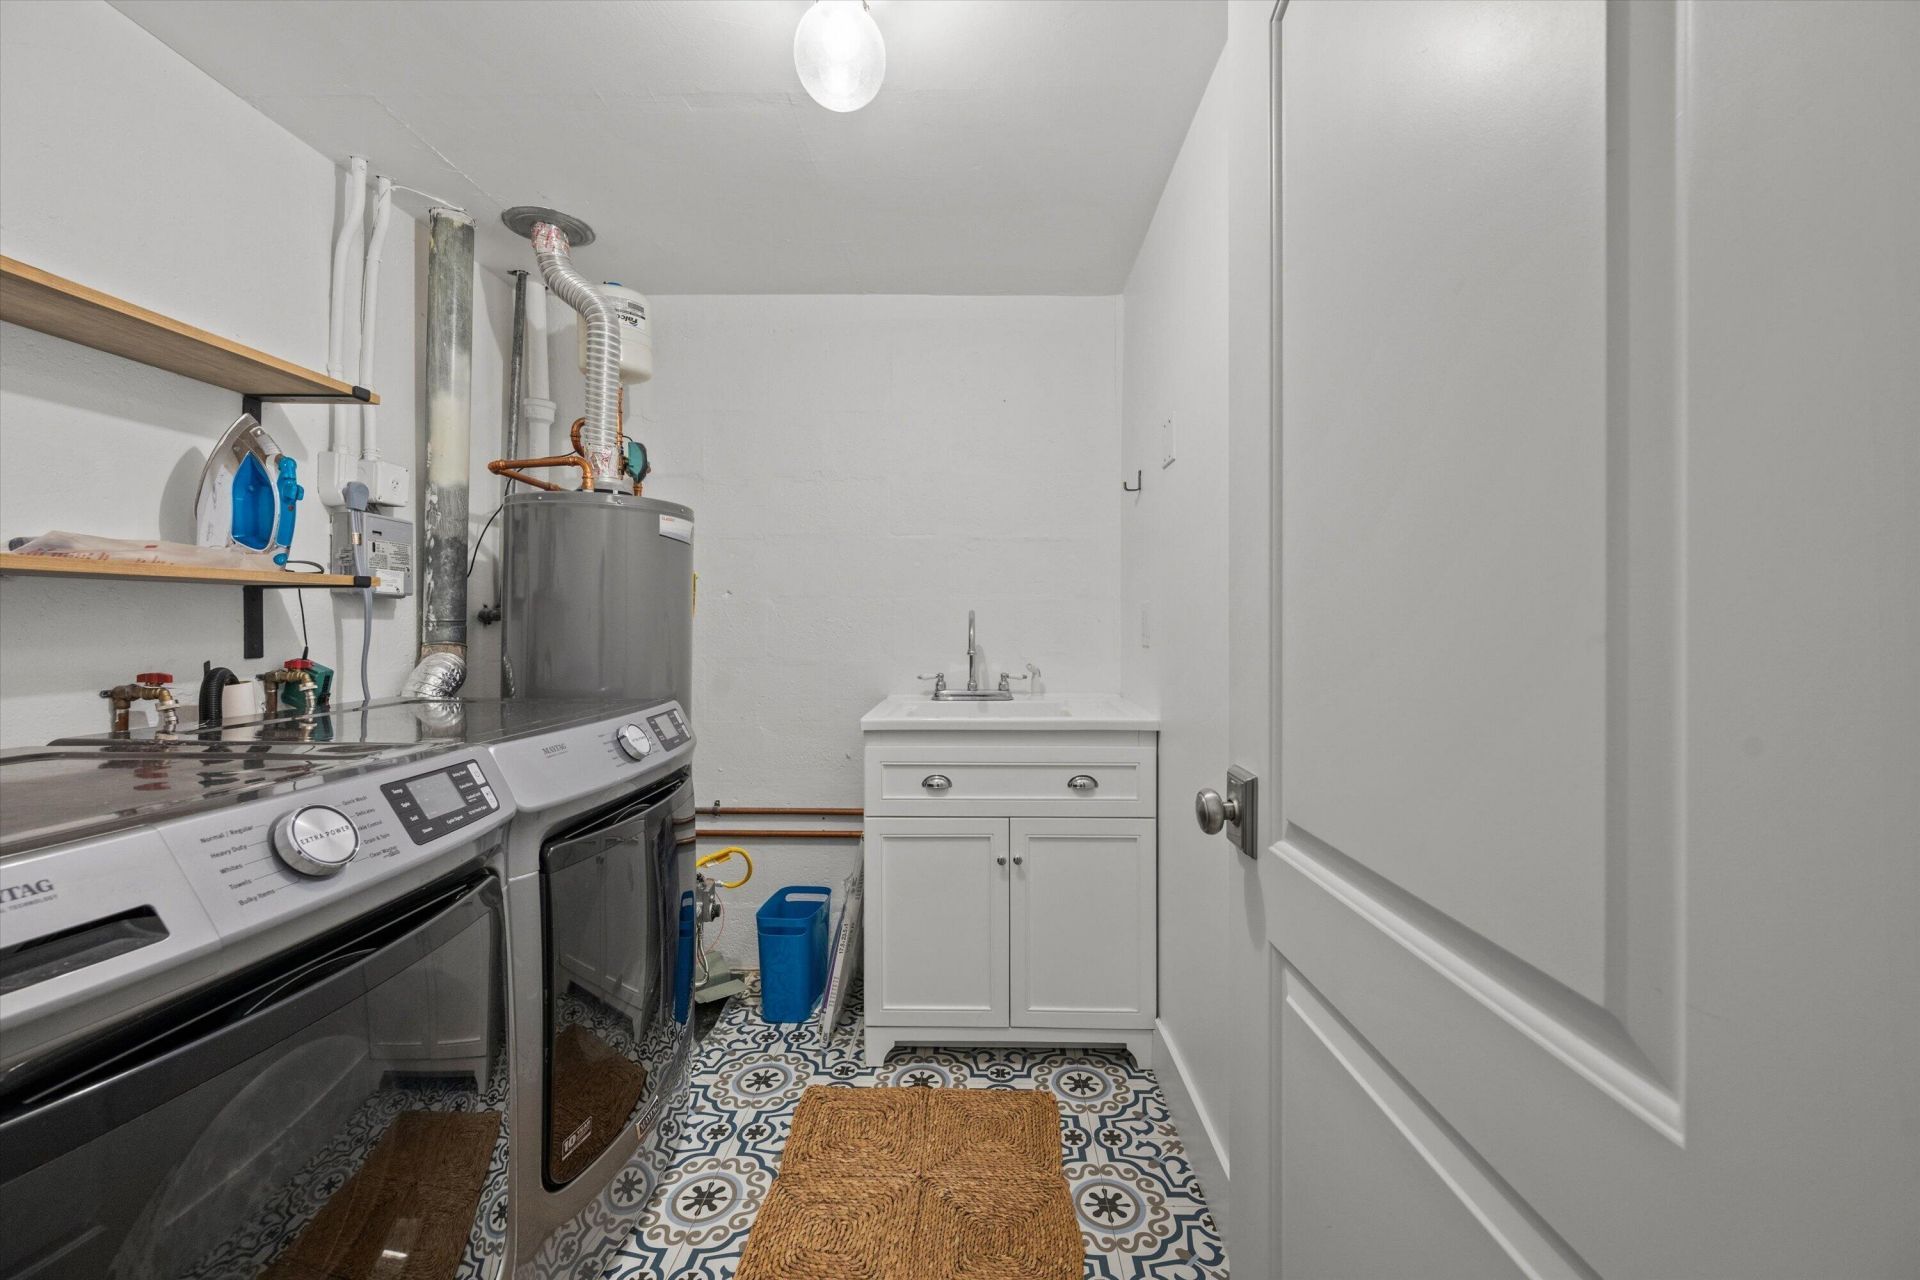
Laundry: Inside, Laundry Room, Laundry Tub
Lot: Corner Lot, Sidewalks, Landscaped
Parcel#: 74434410270010010
Parking: Circular Driveway
Parking Notes: Circular Driveway
Patio/Porch: Patio - Covered, Patio - Screened, Porch - Screened, Patio, Porch
Pet Fee: 500
Pets Allowed: Yes, Pet Restrictions Possible
Pool: Gunite, Heated, In Ground, Salt Water, Child Gate
Rental Term: Monthly (1 to 11 Months)
Restrictions: See Remarks
Security: yes
Security: Smoke Detector(s), Security System Owned
Sewer: Public Sewer
Spa: Yes
Spa: Gunite, Heated, In Ground
Special View Info: Pool
Sprinkler: Auto Sprinkler, Zoned Sprinkler
SQFT Living: 2082
Swimming Pool: Yes
Tenant Pays: Cable TV, Electricity, Gas, Water, Internet
Total Rooms: 9
Utilities: Natural Gas Available, Sewer Available, Water Available
Waterfront Features: None
Windows: Plantation Shutters
Construction: Frame,CBS

Room Sizes

Living Room: 12 X 18 Level Main
Kitchen: 10 X 16 Level Main
Primary Bedroom: 15 X 20 Level Main
Bedroom 2: 11 X 13 Level Main
Bedroom 3: 10 X 12 Level Main
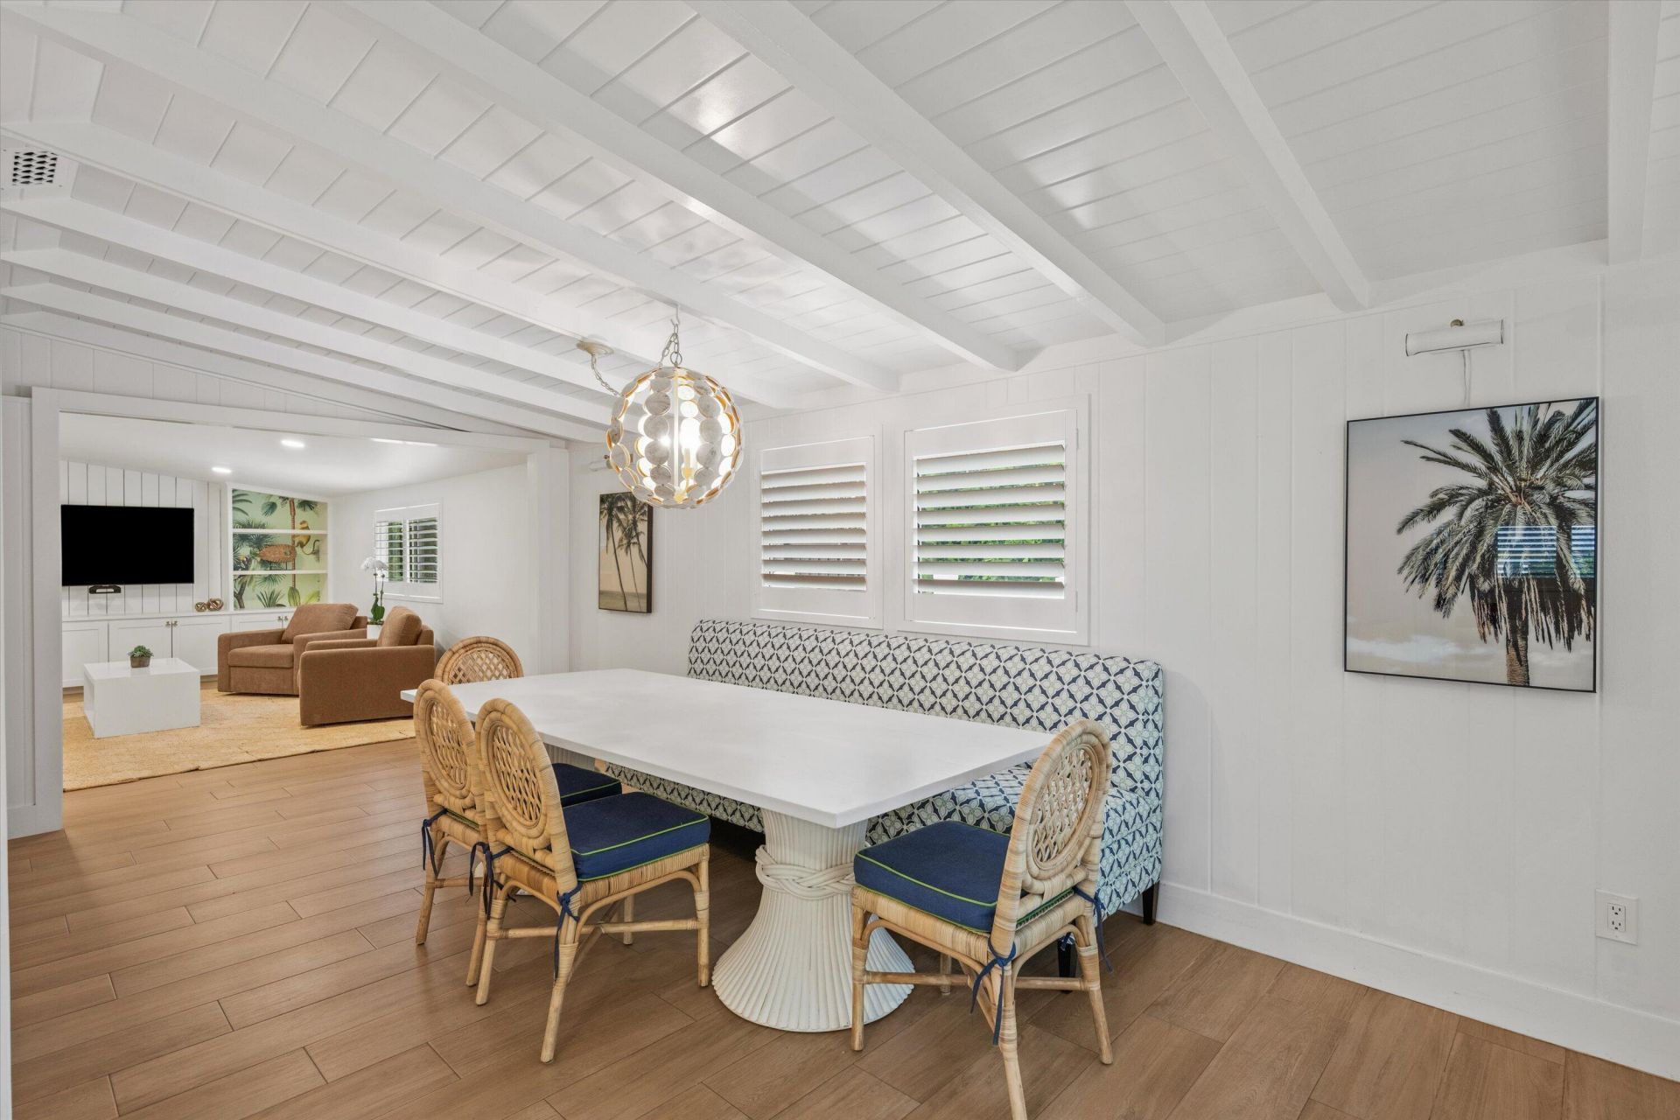
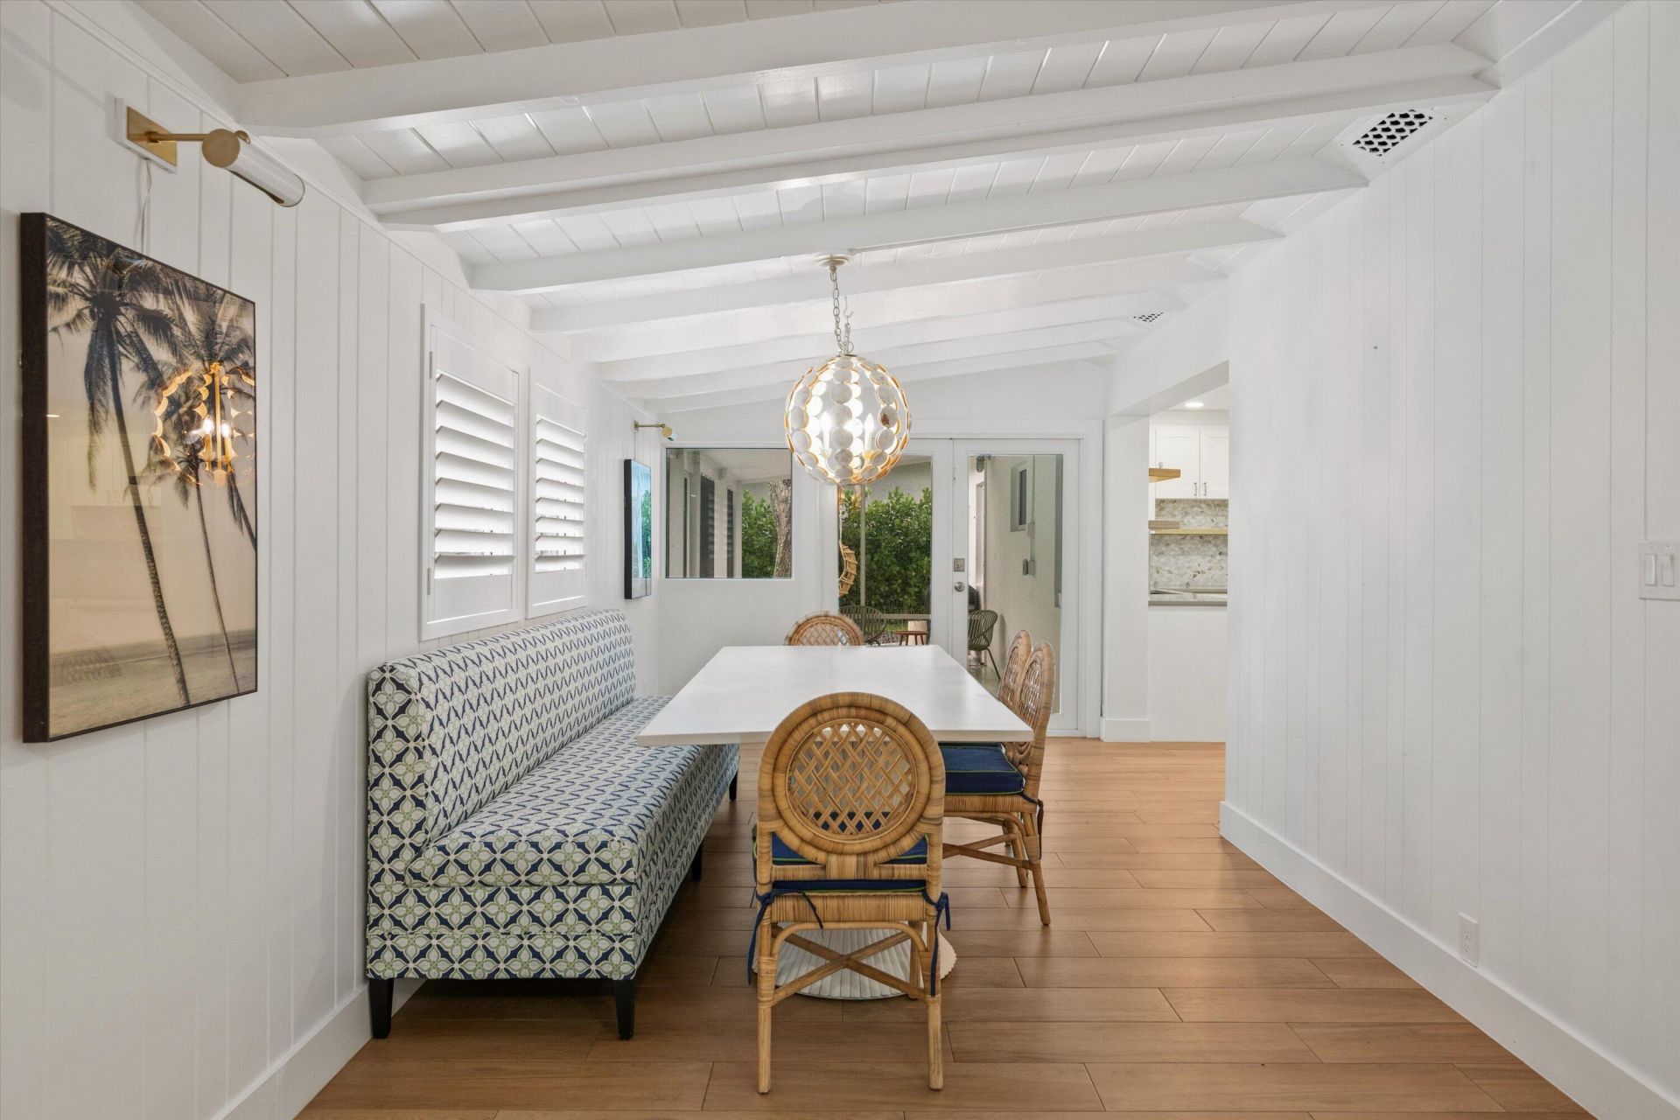
Dining Room: 9 X 20 Level Main
Utility Room: 6 X 5 Level Main
Family Room: 13 X 20 Level Main

Local Schools

High School: Forest Hill
Middle School: Conniston Community
Elementary School: South Olive

Neighborhood Information

Neighborhood Map

Neighborhood Hero

Neighborhood Highlights

Neighborhood Characteristics

Neighborhood Market Trend

Neighborhood Schools

Courtesy of

Agency Name: Douglas Elliman
Agent Name: James Faloni
Agency Phone: 561-655-8600

agent picture

Presented by

Agent Name: Albany Kulp
Agent Phone: 614.296.4038
Agency Title: Illustrated Properties
Request Info

IDX logo

Albany Kulp
ipre.com
Agent Cell:
614.296.4038
Office Phone:
561.272.4015

Login to My Illustrated Account