SIGN UP Login/Register
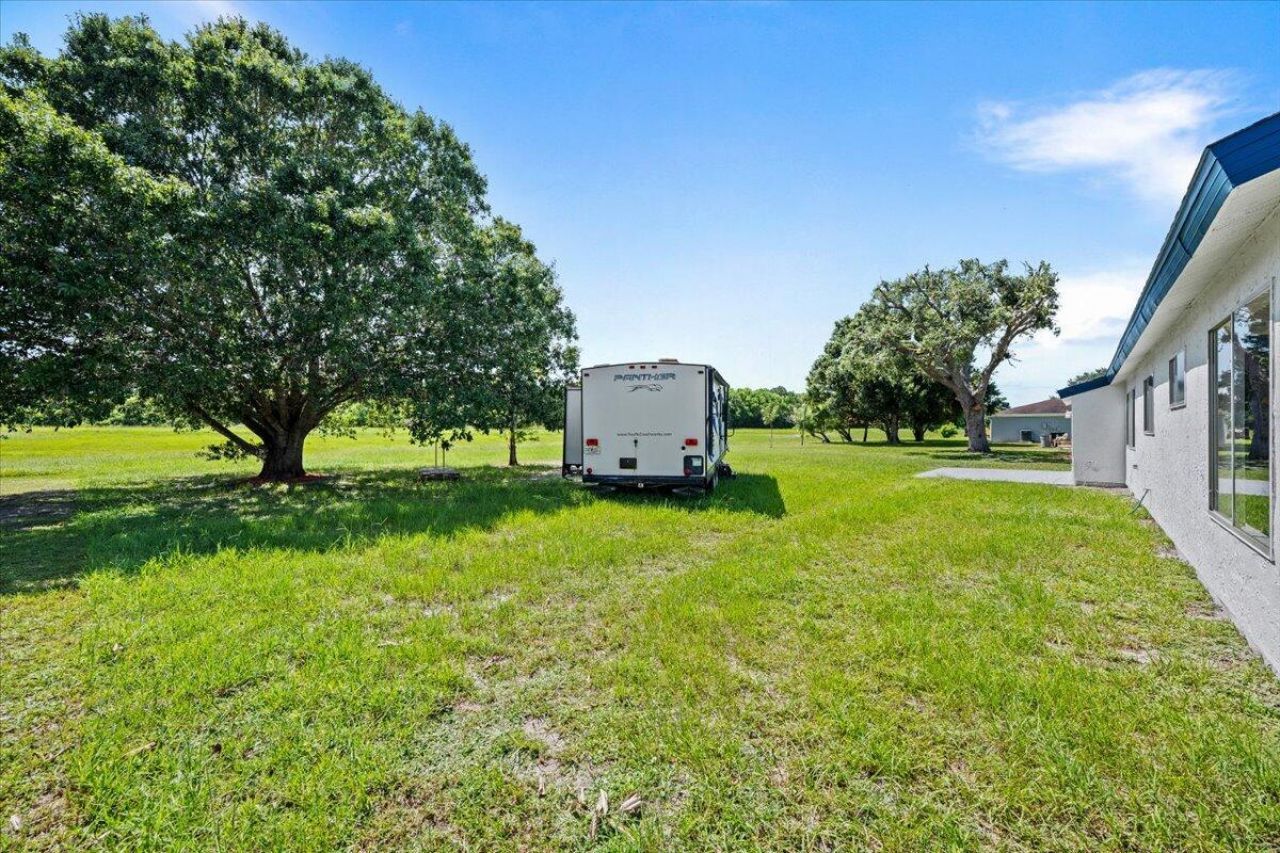
3132 SW Watson Court, Port Saint Lucie, FL 34953 Photo
New - 24 Hours Ago
3132 SW Watson Court, Port Saint Lucie, FL 34953 Photo
New - 24 Hours Ago
3132 SW Watson Court, Port Saint Lucie, FL 34953 Photo

21 Total Photos [Click to View All]

3132 SW Watson Court Port St. Lucie, FL 34953
$324,900
  • Beds
    3
  • Baths
    2 full
  • Total Square Feet
    1,936
  • Lot Size
    0.26 acre(s)

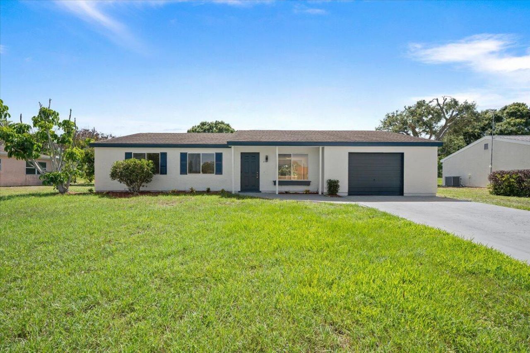
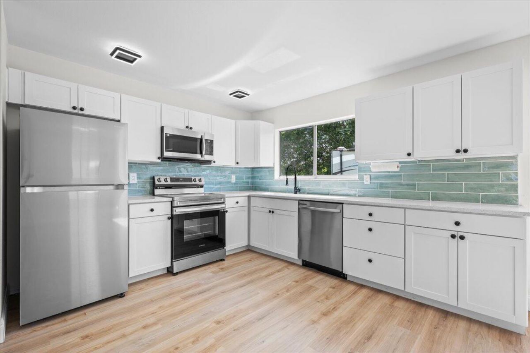
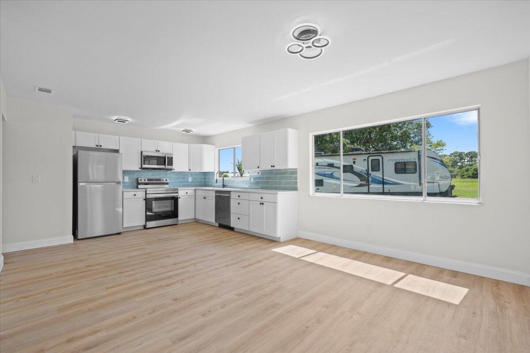
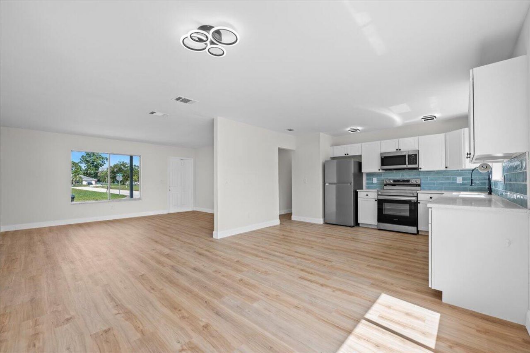
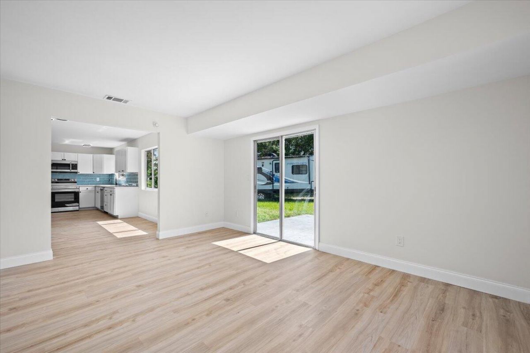
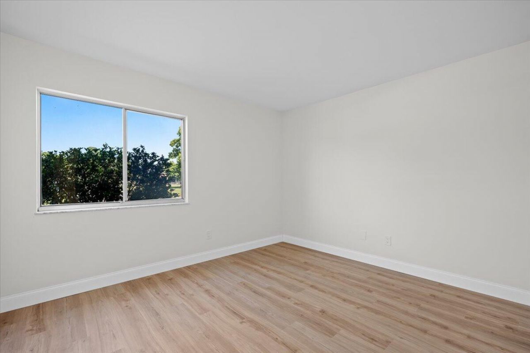
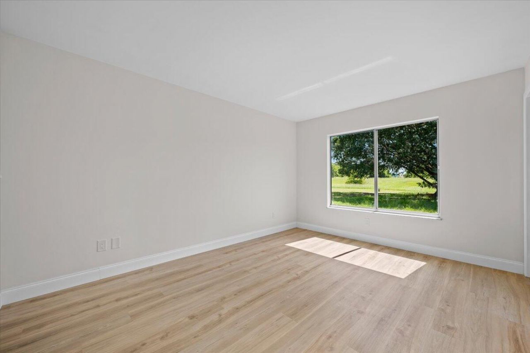
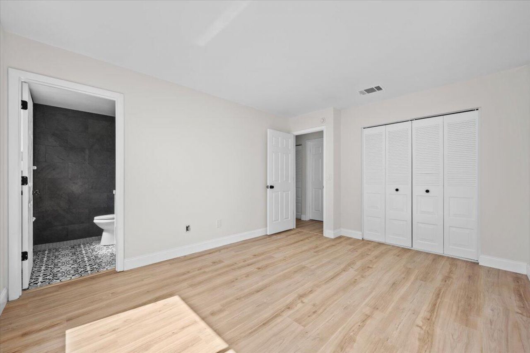
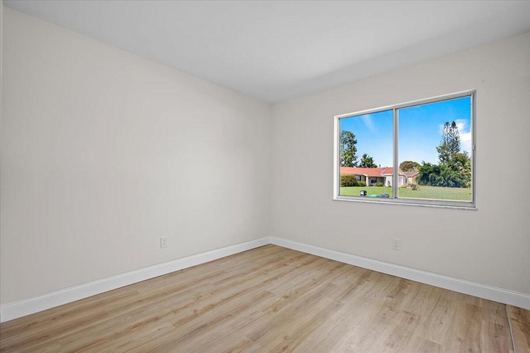
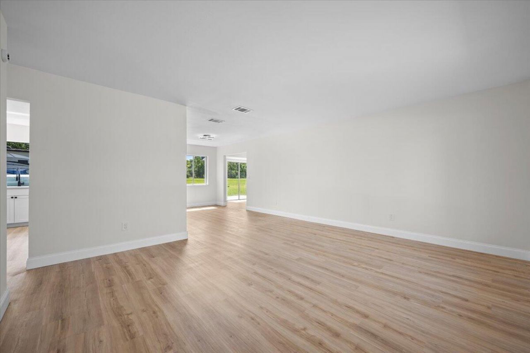
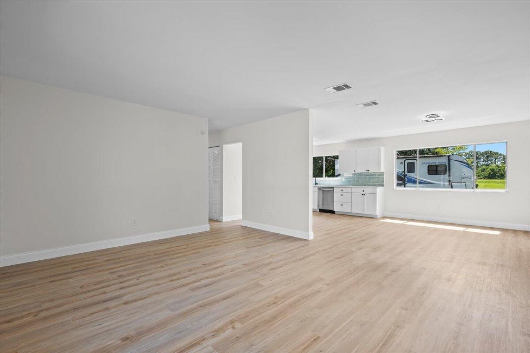
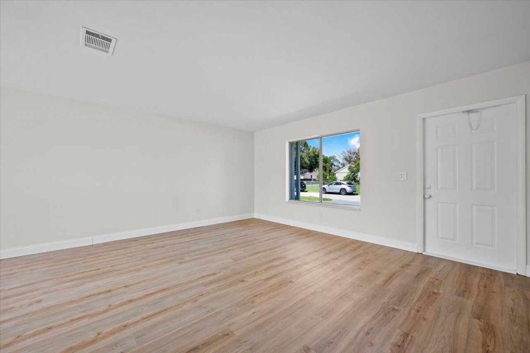
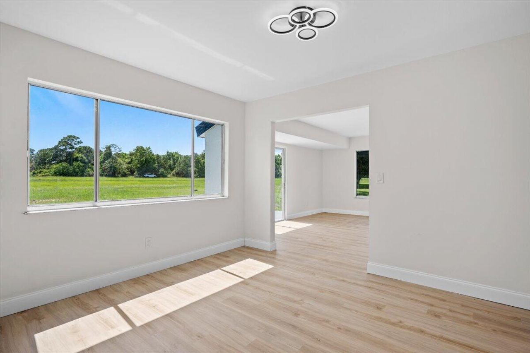
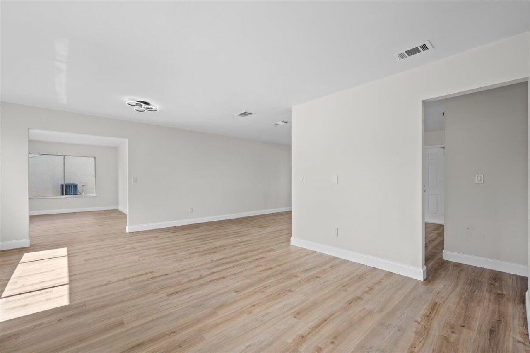
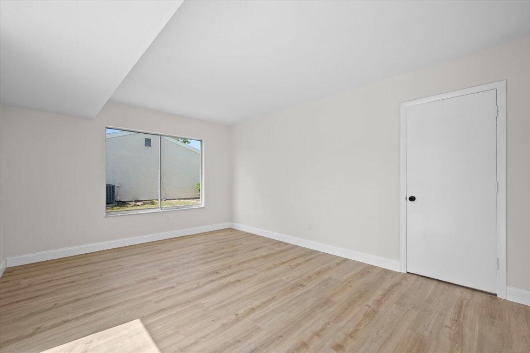
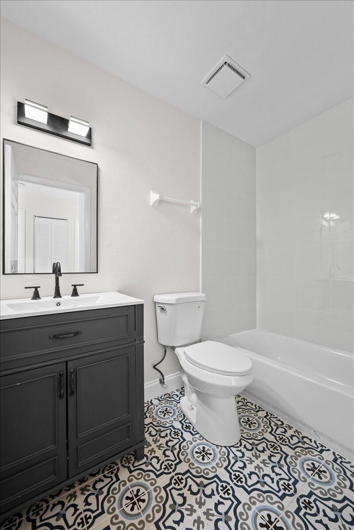
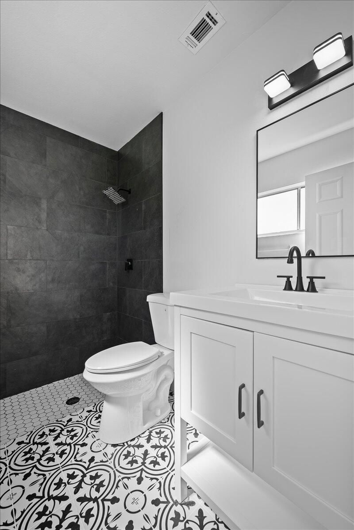
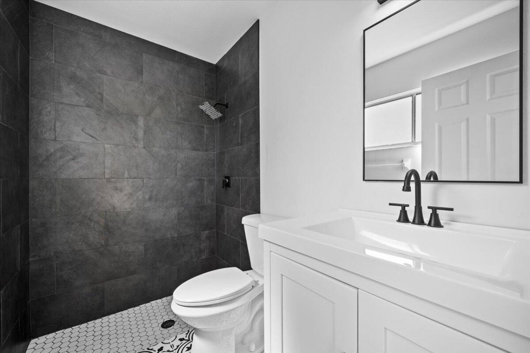
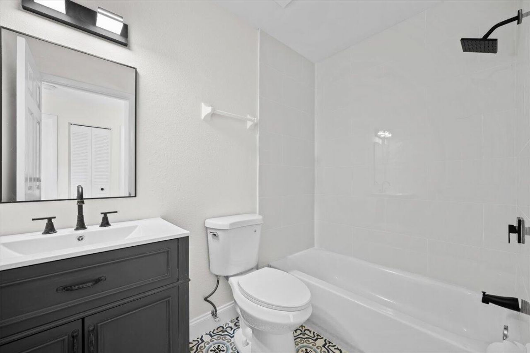
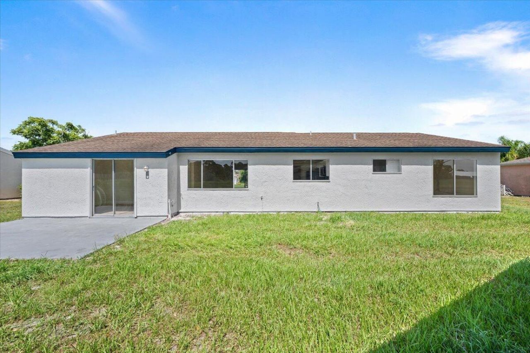
Welcome to this beautifully updated 3-bedroom, 2-bath home in the heart of Port St. Lucie! This move-in ready residence features a spacious layout with stylish updates throughout, including a new A/C, new vinyl and tile flooring, beautifully renovated bathrooms, freshly painted kitchen cabinets with a new backsplash, and fresh interior and exterior paint. The home also offers a convenient 2-car garage and is connected to public water and sewer. For added peace of mind, the seller will install a ...

View More

Property Summary

MLS Number: B26053252
Status: Active
Days on Market: 1
Subdivision: PORT ST LUCIE SECTION 42 1ST REPLAT
County: Saint Lucie
Bedrooms: 3
Total Square Feet: 1,936
Price Per Sq. Ft.: $168
New Constuction: No
Waterfront: No
Property Type: Residential - Single Family
Cooling: Central Air
Garage: 2 car attached
Heating: Central
Lot Size: 0.26 Acres
Roof Type: Other
Stories: 1.0
Taxes: $6,652
Year Built: 1980
HOA Fee: $225/ Annually

Featured Amenities

Other
Other

Property Details

Appliances: Dishwasher, Microwave, Refrigerator, Range
Association: Parks Edge POA
Association Fee Includes: Insurance
Days on Site: 1
Exterior: Frame
Flooring: Tile, Vinyl
Parcel#: 342071100350006
Parking: Garage, Attached Garage
Parking Notes: Garage, Attached Garage
Pets Allowed: Yes, No Restrictions
Restrictions: Other Restrictions
Sewer: Public Sewer
SQFT Living: 1368
Structure Type: House
Total Rooms: 5
Utilities: Other
Utilities: Other
Water: Public
Construction: Frame

Room Sizes

Kitchen: 11 X 22
Living Room: 16 X 14
Primary Bedroom: 16 X 11
Bedroom 2: 12 X 10
Bedroom 3: 12 X 10

Neighborhood Information

Neighborhood Map

Neighborhood Hero

Neighborhood Highlights

Neighborhood Characteristics

Neighborhood Market Trend

Neighborhood Schools

Courtesy of

Agency Name: Elevate Realty LLC
Agent Name: Laura Marie Auten
Agency Phone: 561-427-3923

agent picture

Presented by

Agent Name: Albany Kulp
Agent Phone: 614.296.4038
Agency Title: Illustrated Properties
Request Info

IDX logo

Albany Kulp
ipre.com
Agent Cell:
614.296.4038
Office Phone:
561.272.4015

Mortgage Calculator

%
years/fixed
yearly
yearly (est.)

Estimated Payment

$ 2,244.40 Principal & Interest $1,595.30 Property Tax $554.33 Homeowner's Insurance $94.76
Mortgage Logo

Login to My Illustrated Account

Pixel