SIGN UP Login/Register
4545 S Lake Drive, Boynton Beach, FL 33436 Photo
New - 19 Hours Ago
4545 S Lake Drive, Boynton Beach, FL 33436 Photo
New - 19 Hours Ago
4545 S Lake Drive, Boynton Beach, FL 33436 Photo

47 Photos

4545 S Lake Drive Boynton Beach, FL 33436
$3,795,000
  • Beds
    3
  • Baths
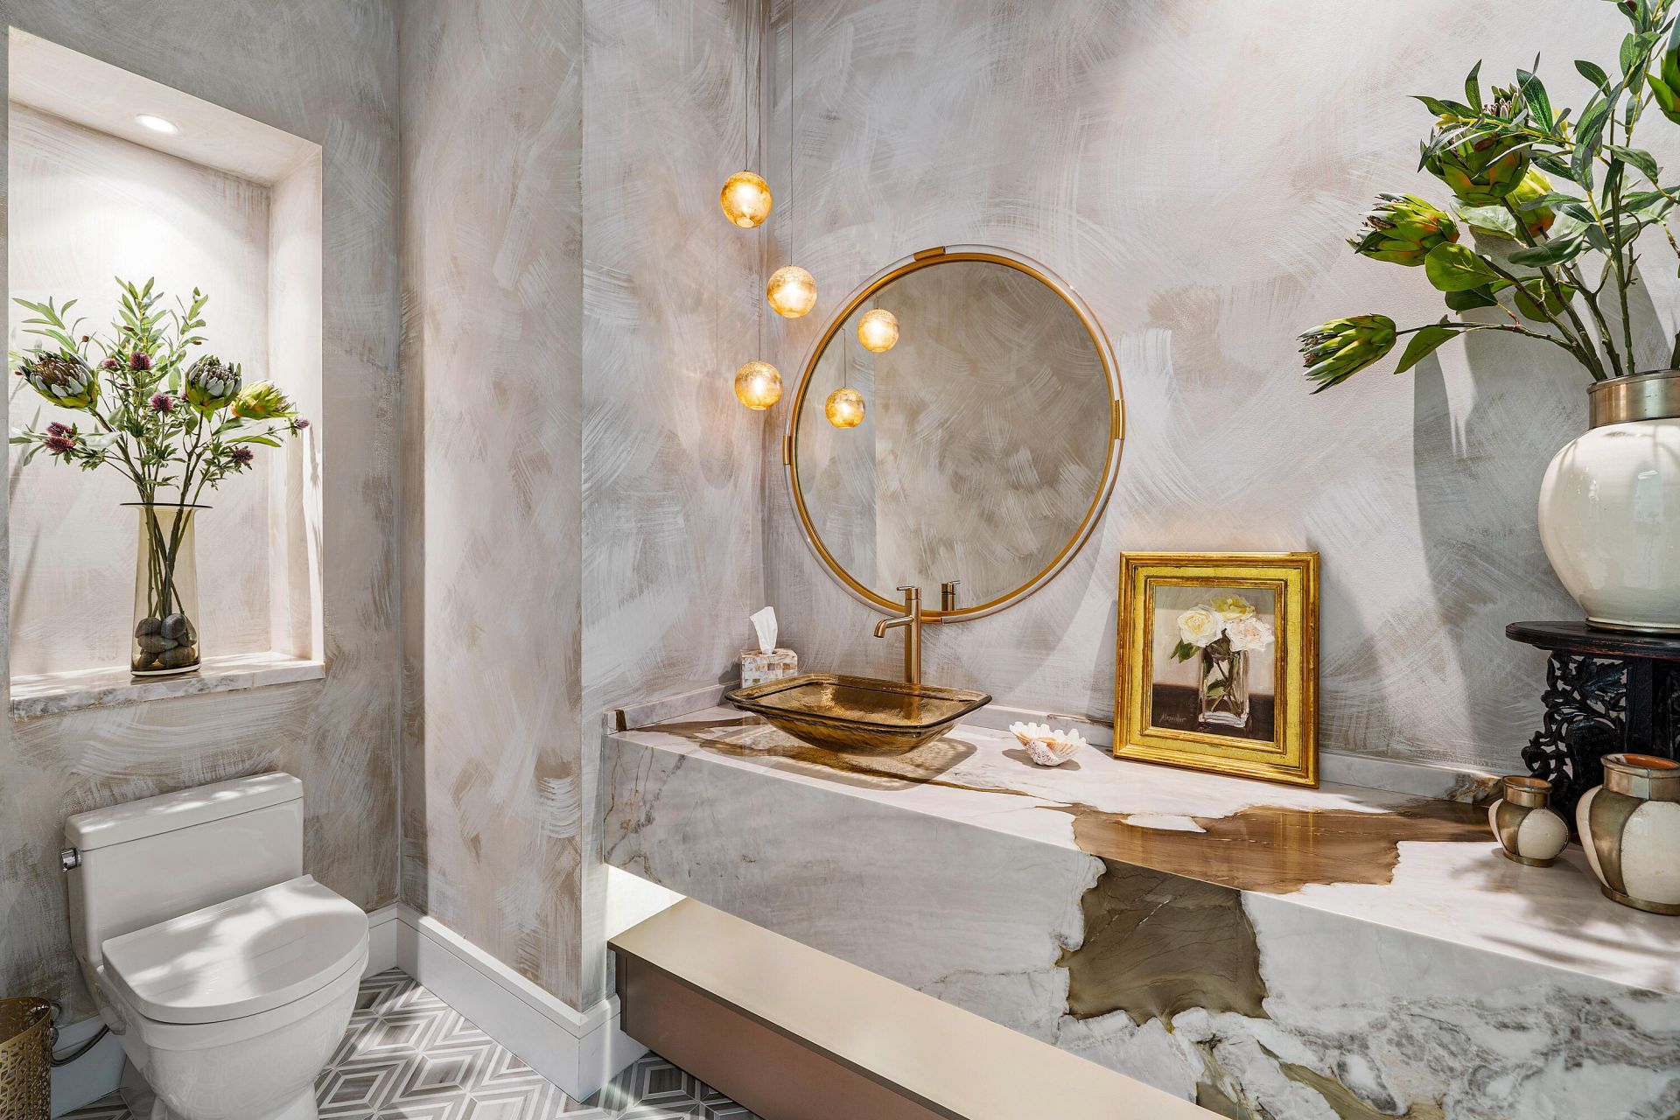
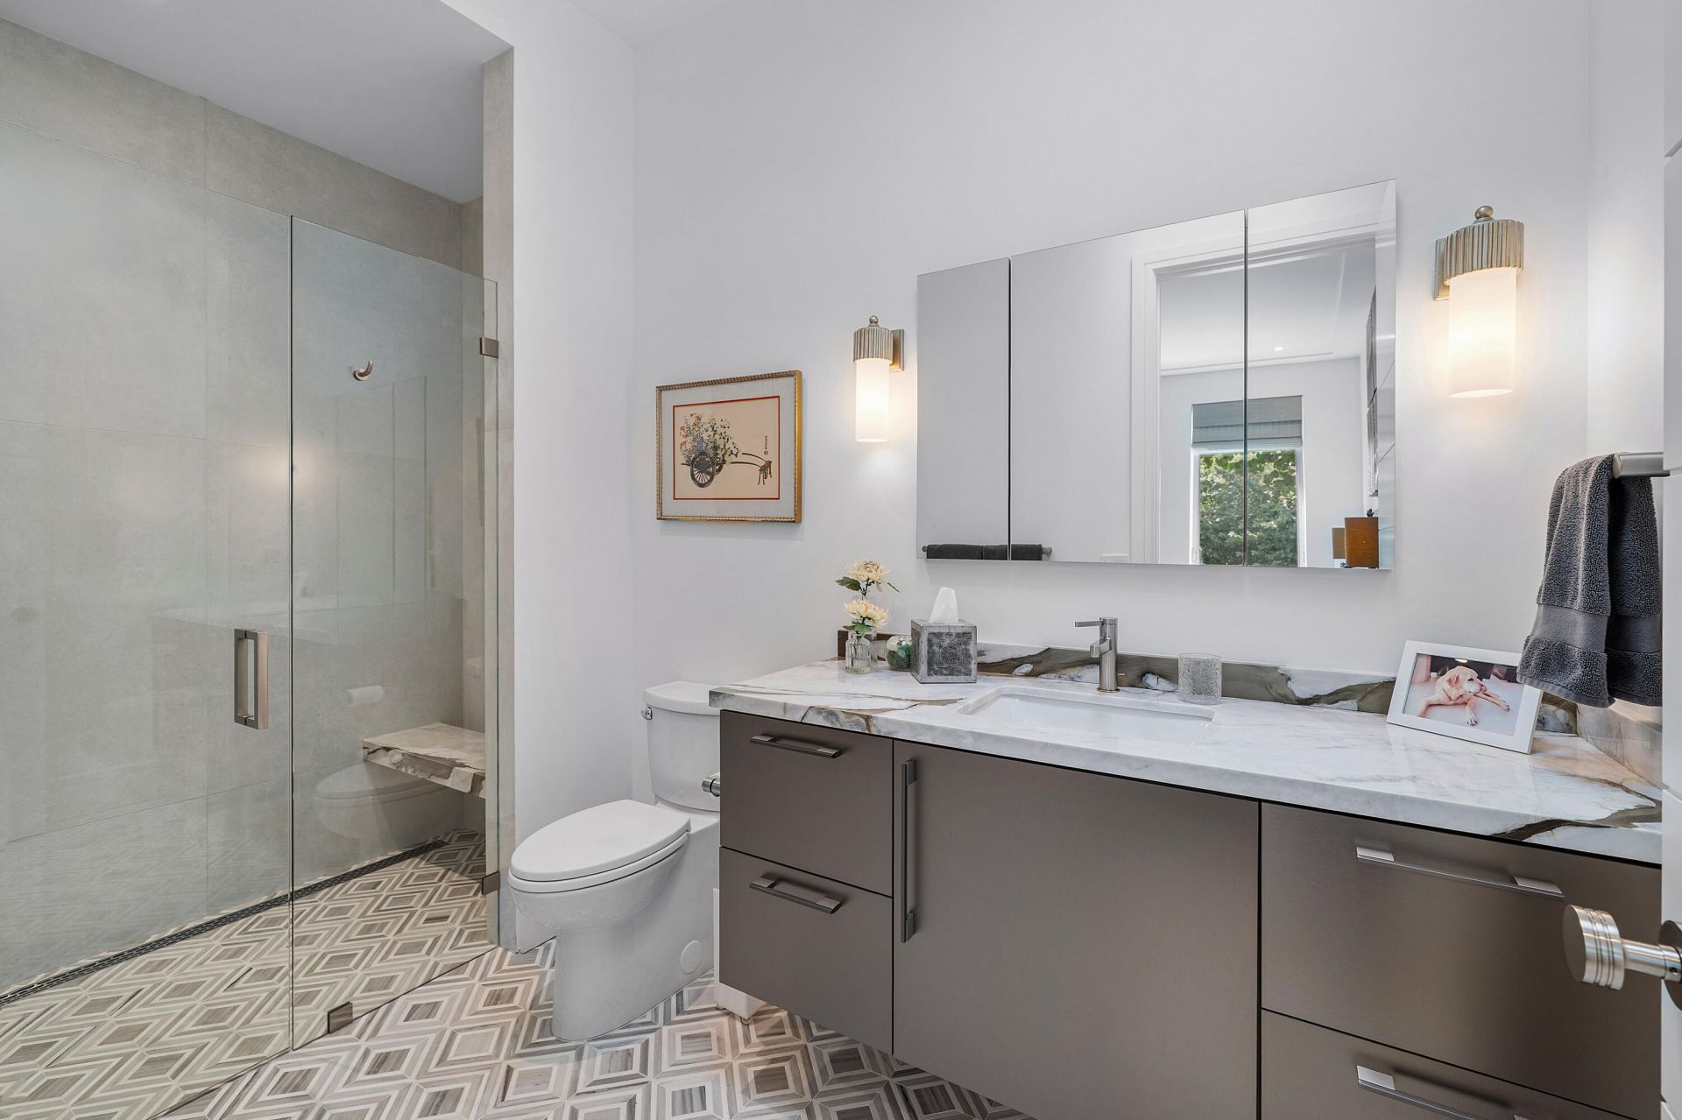
    3 full 1 partial
  • Total Square Feet
    4,779
  • Lot Size
    0.30 acre(s)

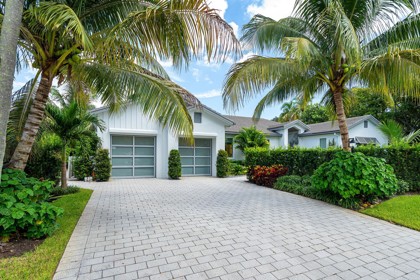
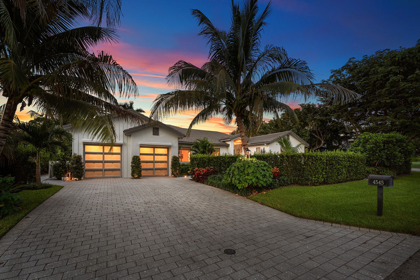
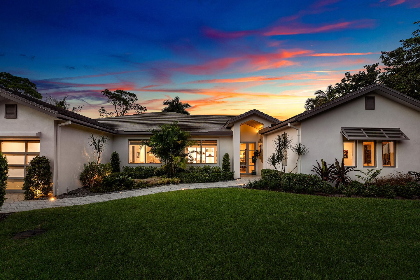
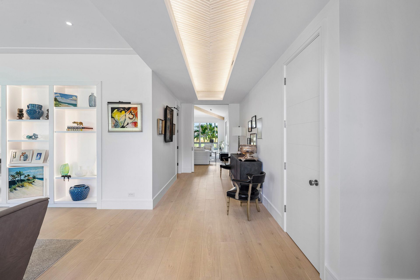
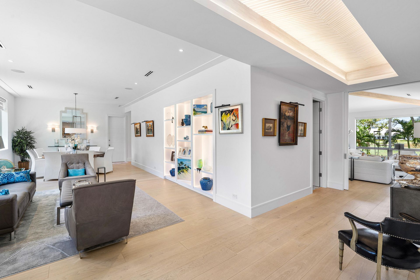
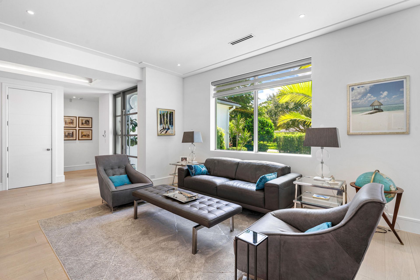
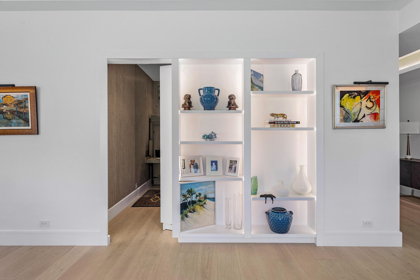
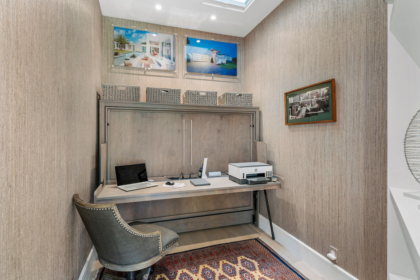
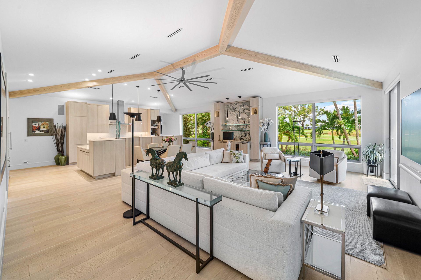
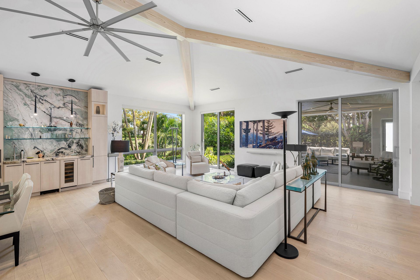
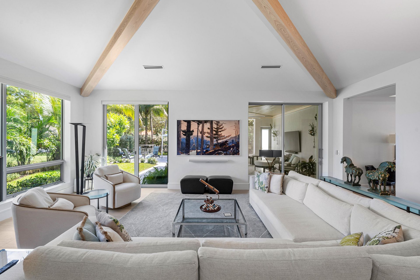
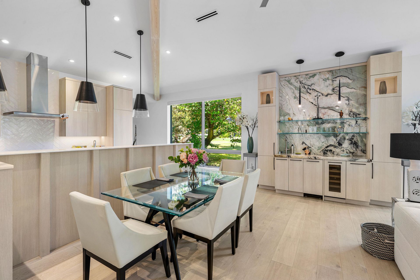
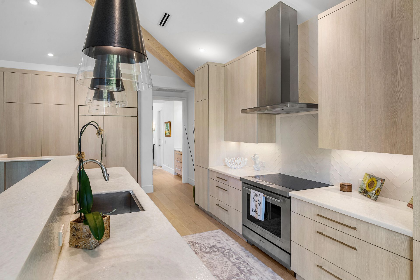
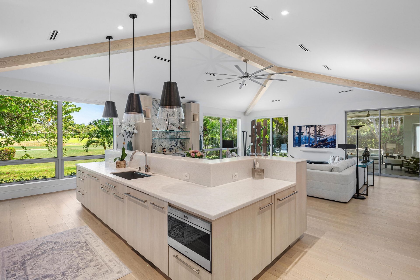
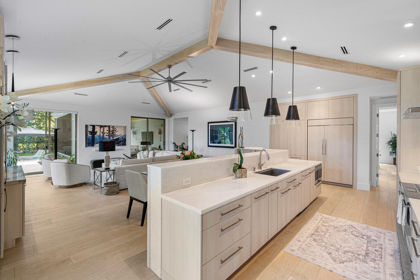
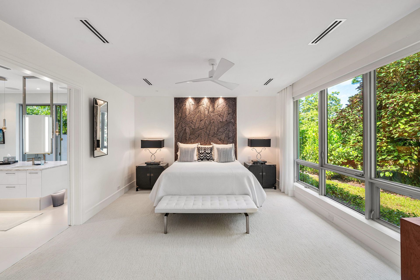
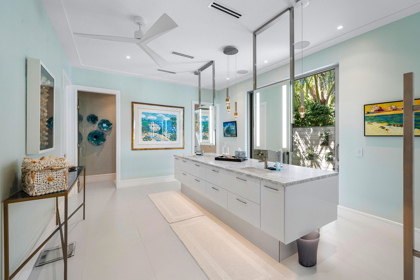
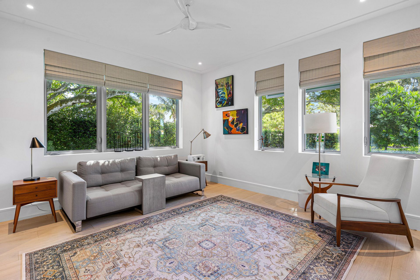
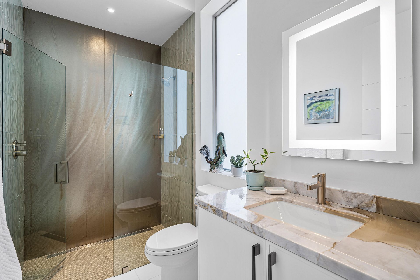
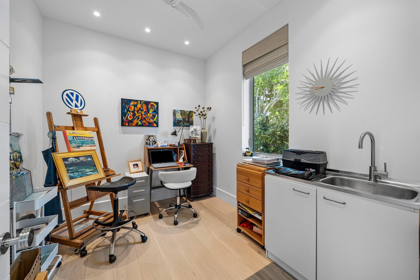
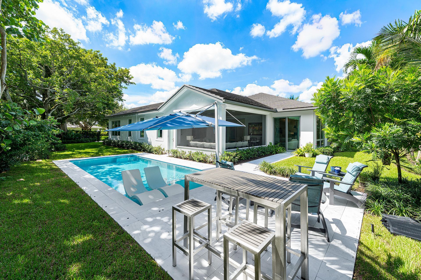
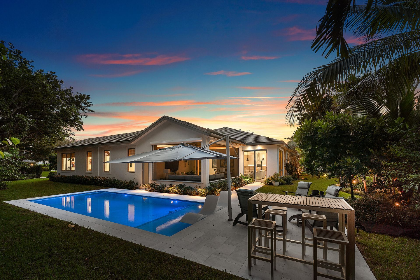
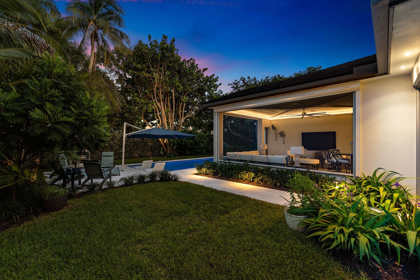
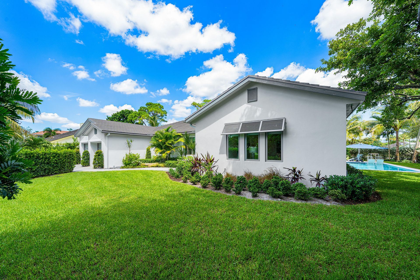
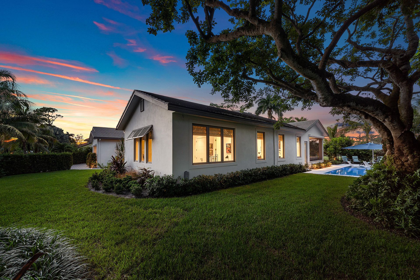
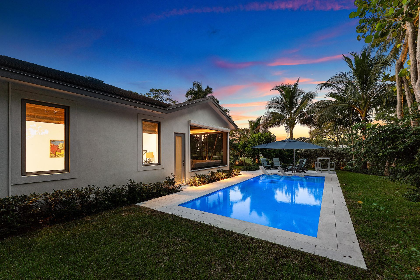
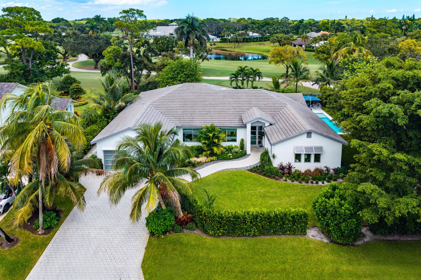
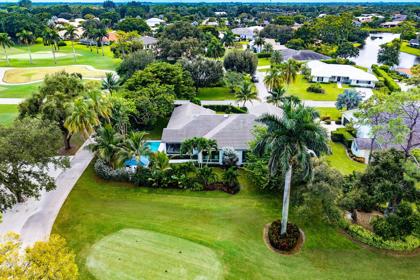
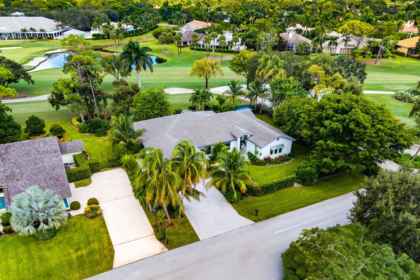
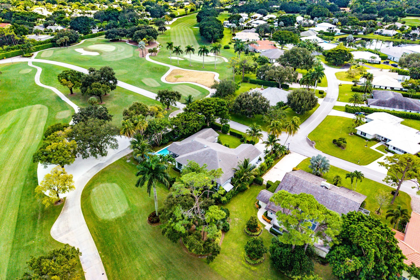
Experience a new benchmark of luxury in Delray Dunes with this striking contemporary estate, where visionary architecture and flawless craftsmanship redefine modern living. This exceptional new construction residence showcases thoughtful architecture. sophisticated interior finishes and the quality craftsmanship expected of a true custom home. Offering 4 bedrooms, 3 1/2 baths and a distinguished private office, this home delivers both modern elegance and functional design. Set on an oversized ...

View More

Property Summary

MLS Number: B26092617
Status: Active
Subdivision: DELRAY DUNES 2ND SEC
County: Palm Beach
Bedrooms: 3
Total Square Feet: 4,779
Price Per Sq. Ft.: $794
Style: Ranch, Colonial
New Constuction: Yes
Waterfront: No
Property Type: Residential - Single Family
Cooling: Central Air, Ceiling Fan(s), Electric, Humidity Contr
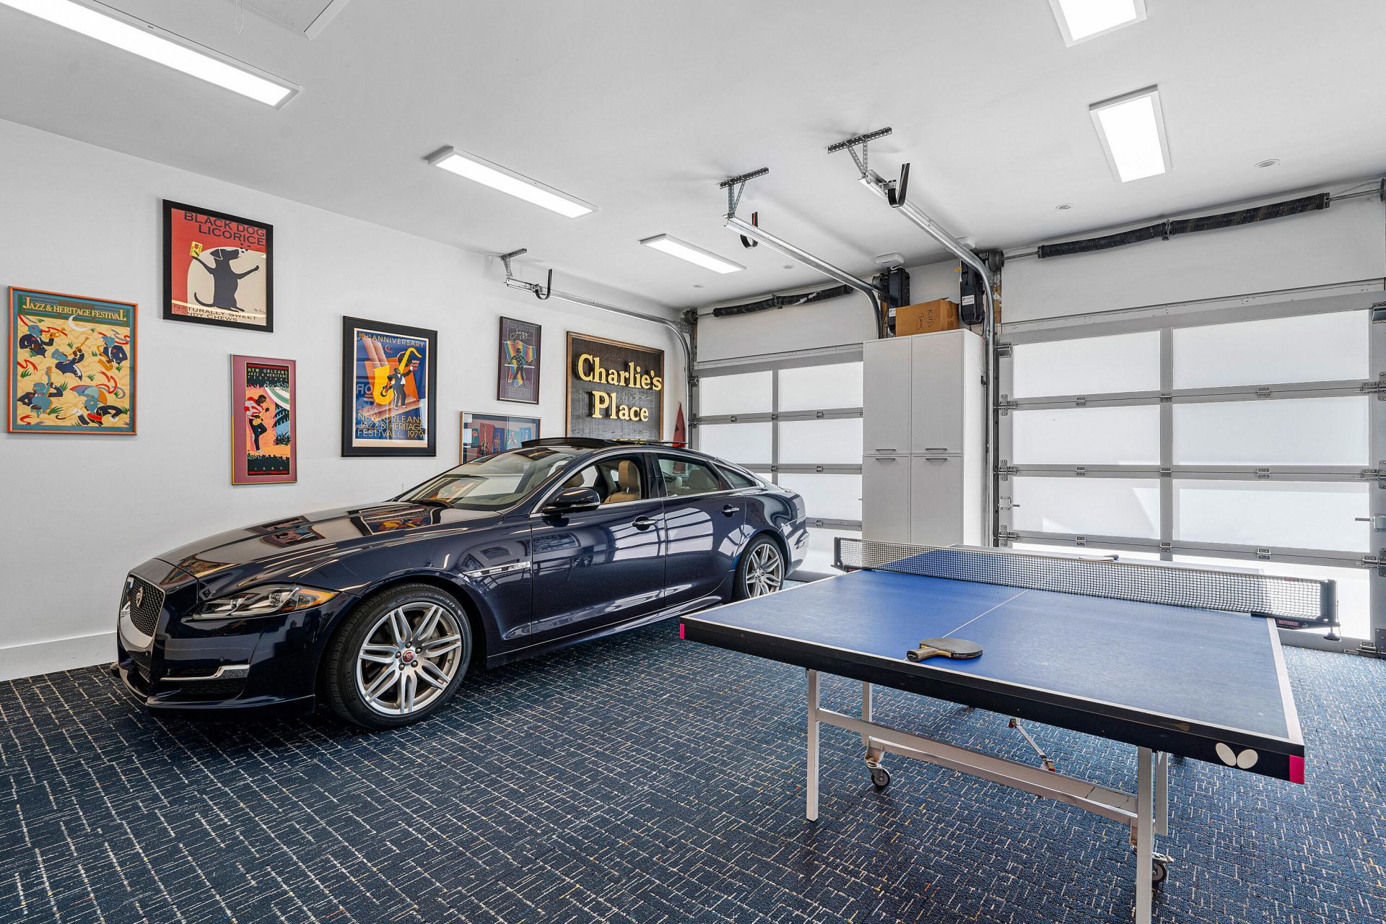
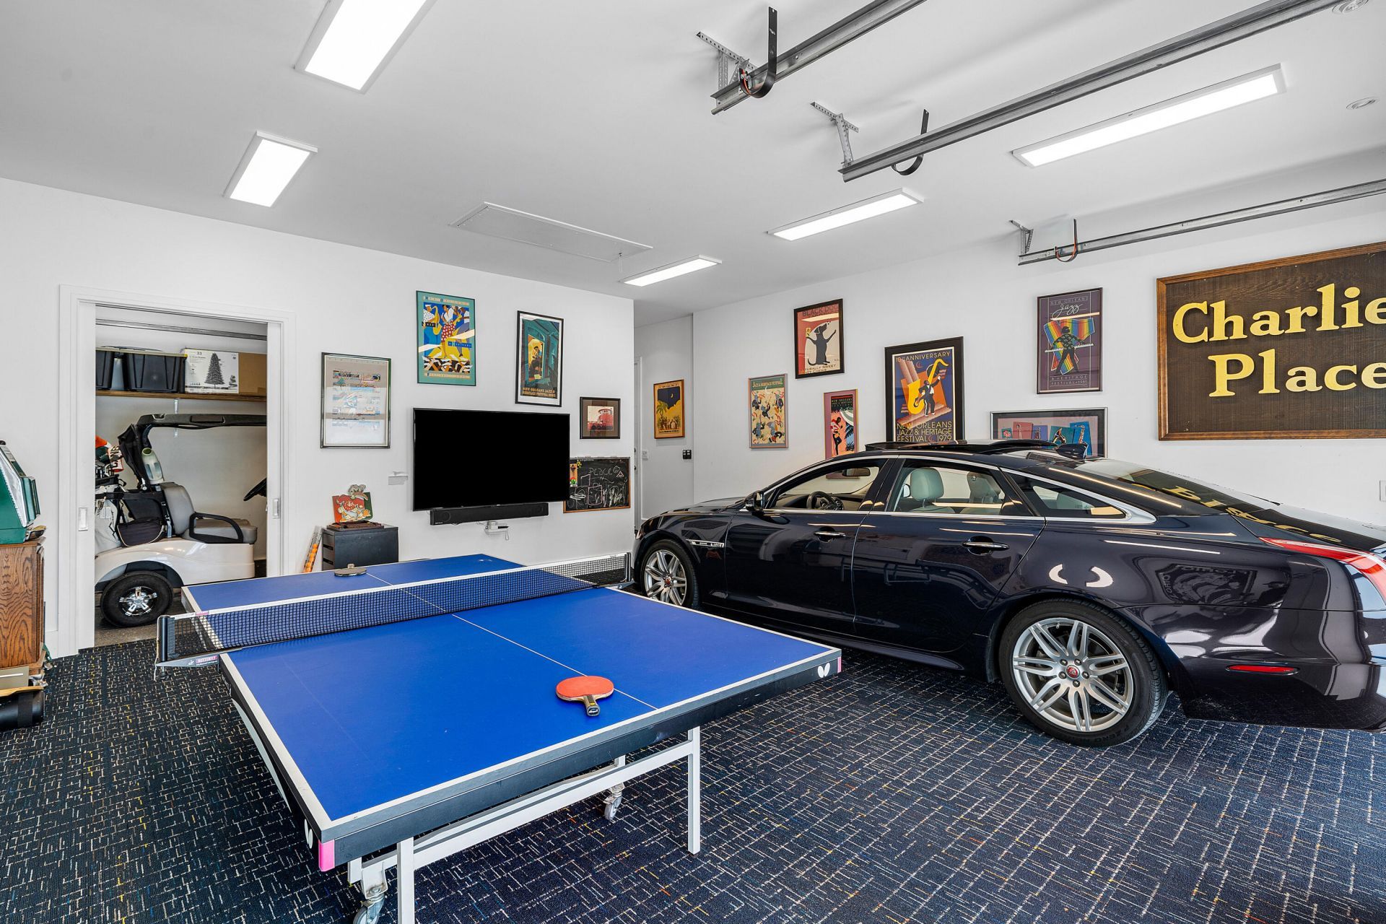
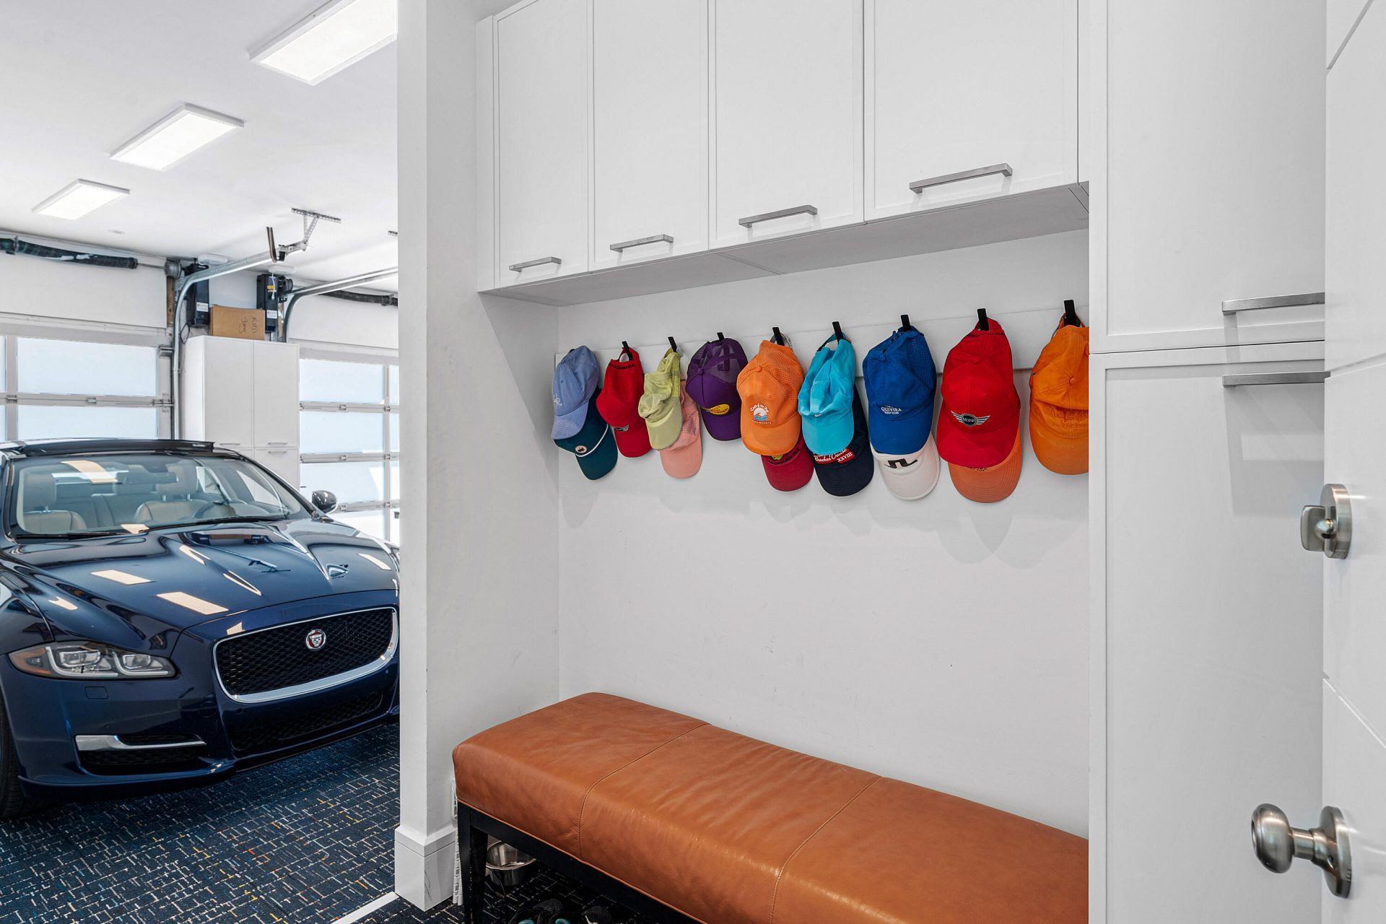
Garage: 2 car attached
Heating: Central, Zoned, Heat Strip
Lot Size: 0.30 Acres
Roof Type: Concrete, Tile
Stories: 1.0
Taxes: $15,420
Year Built: 2024
HOA Fee: $354/ Monthly

Featured Amenities

Bar
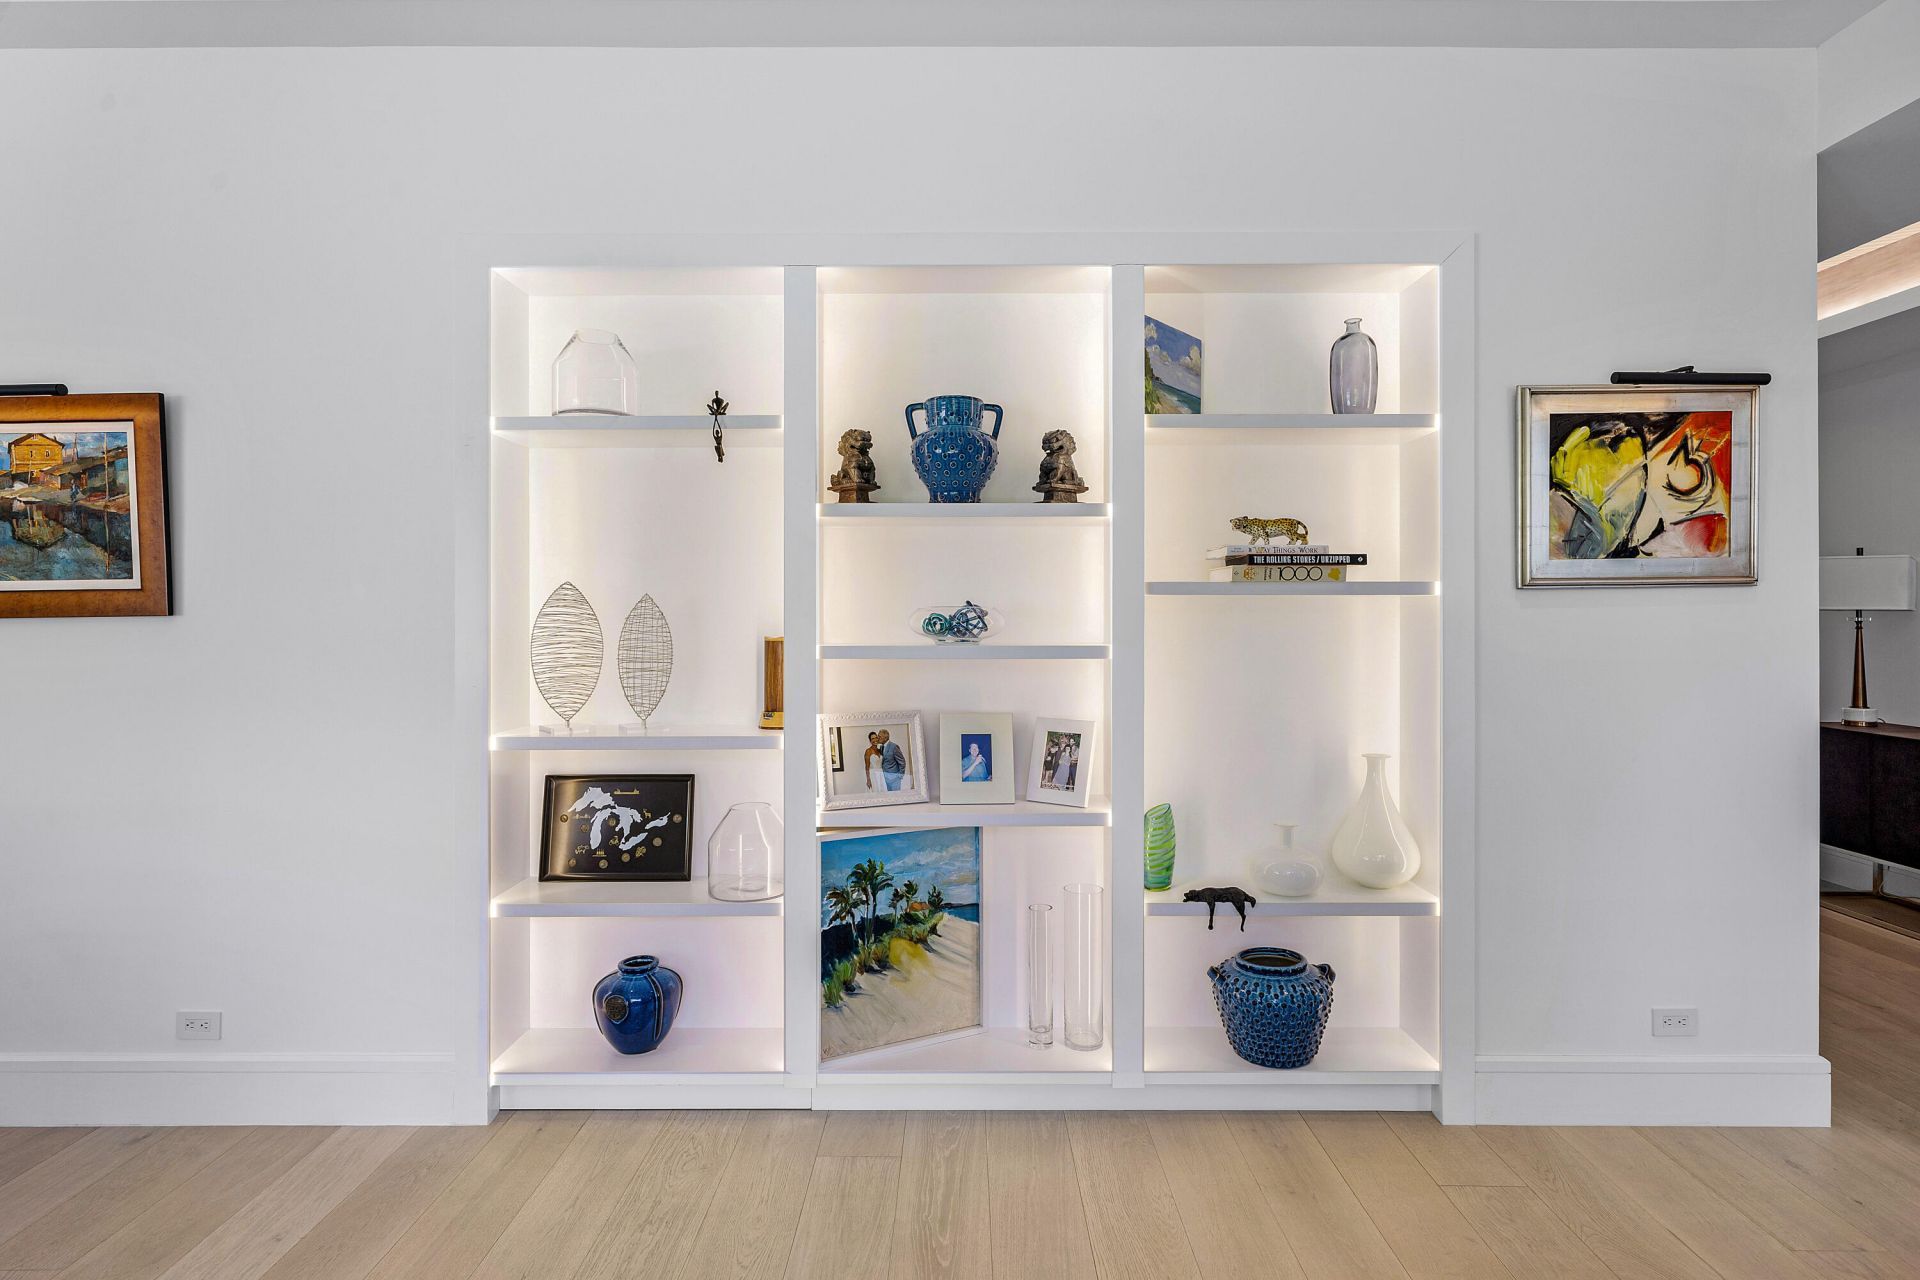
Built-in Features
Cathedral Ceiling(s)
Entrance Foyer
High Ceilings
Kitchen Island
Vaulted Ceiling(s)
Wet Bar
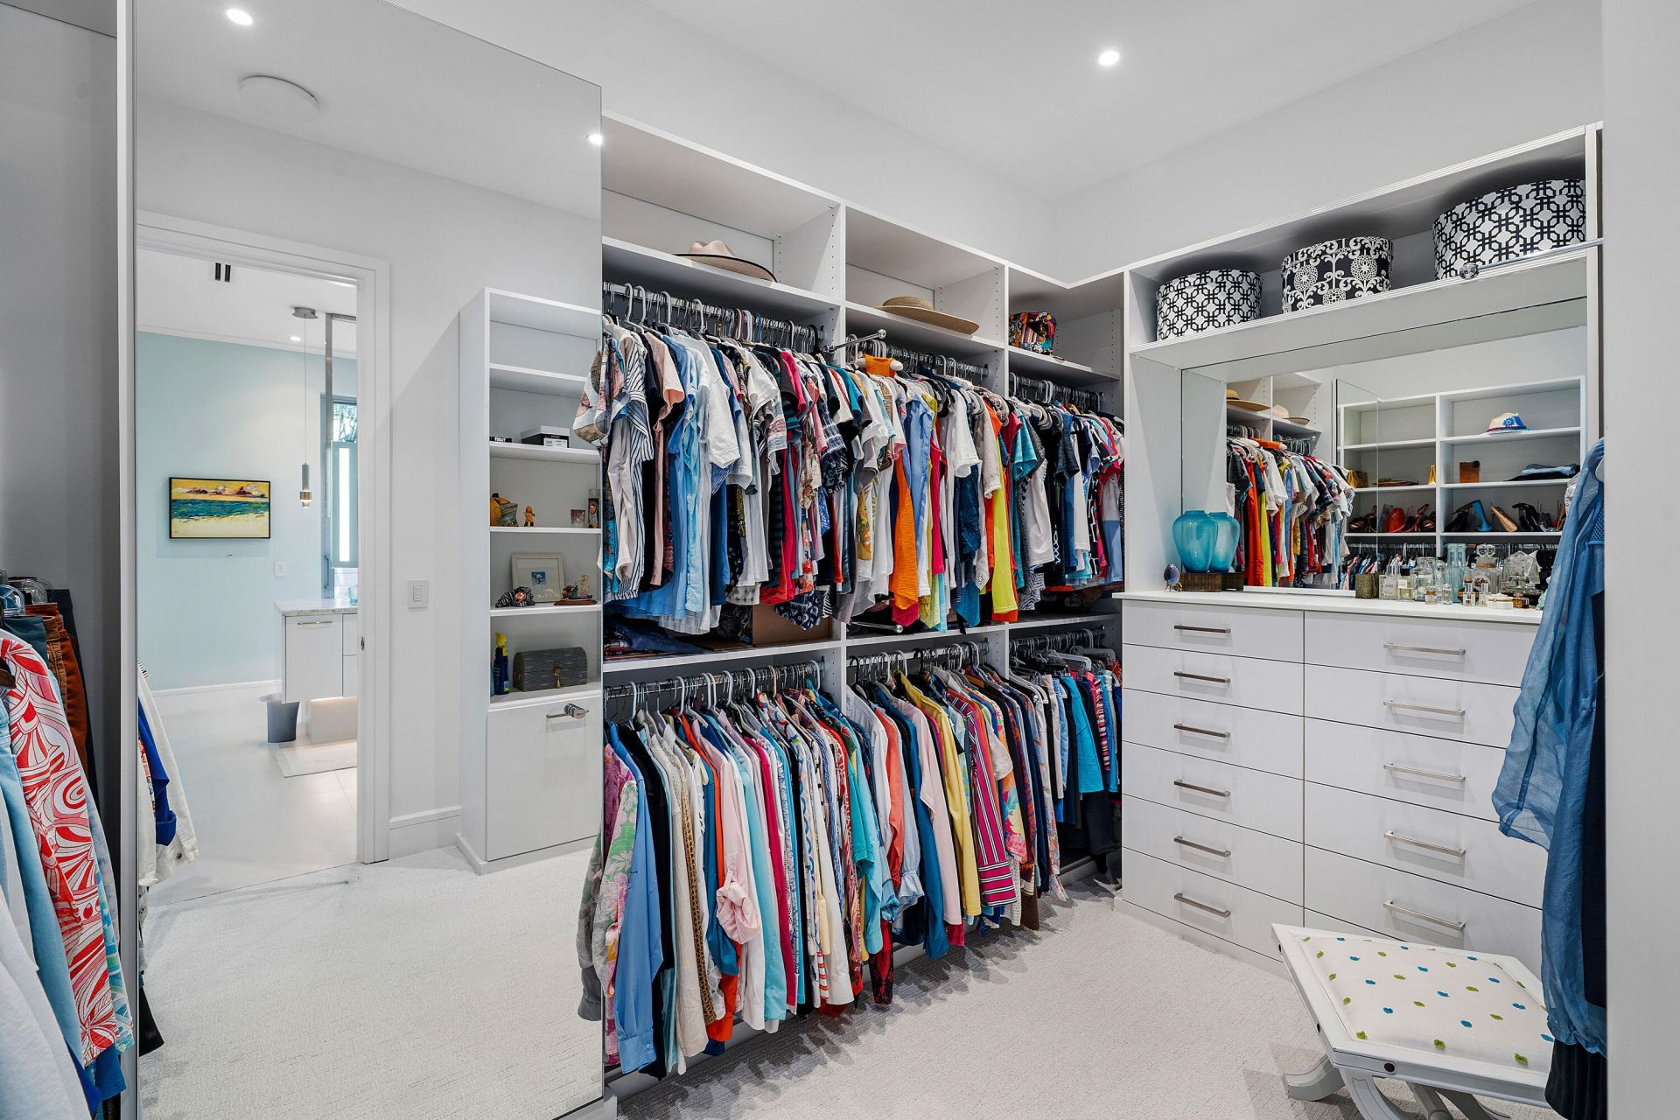
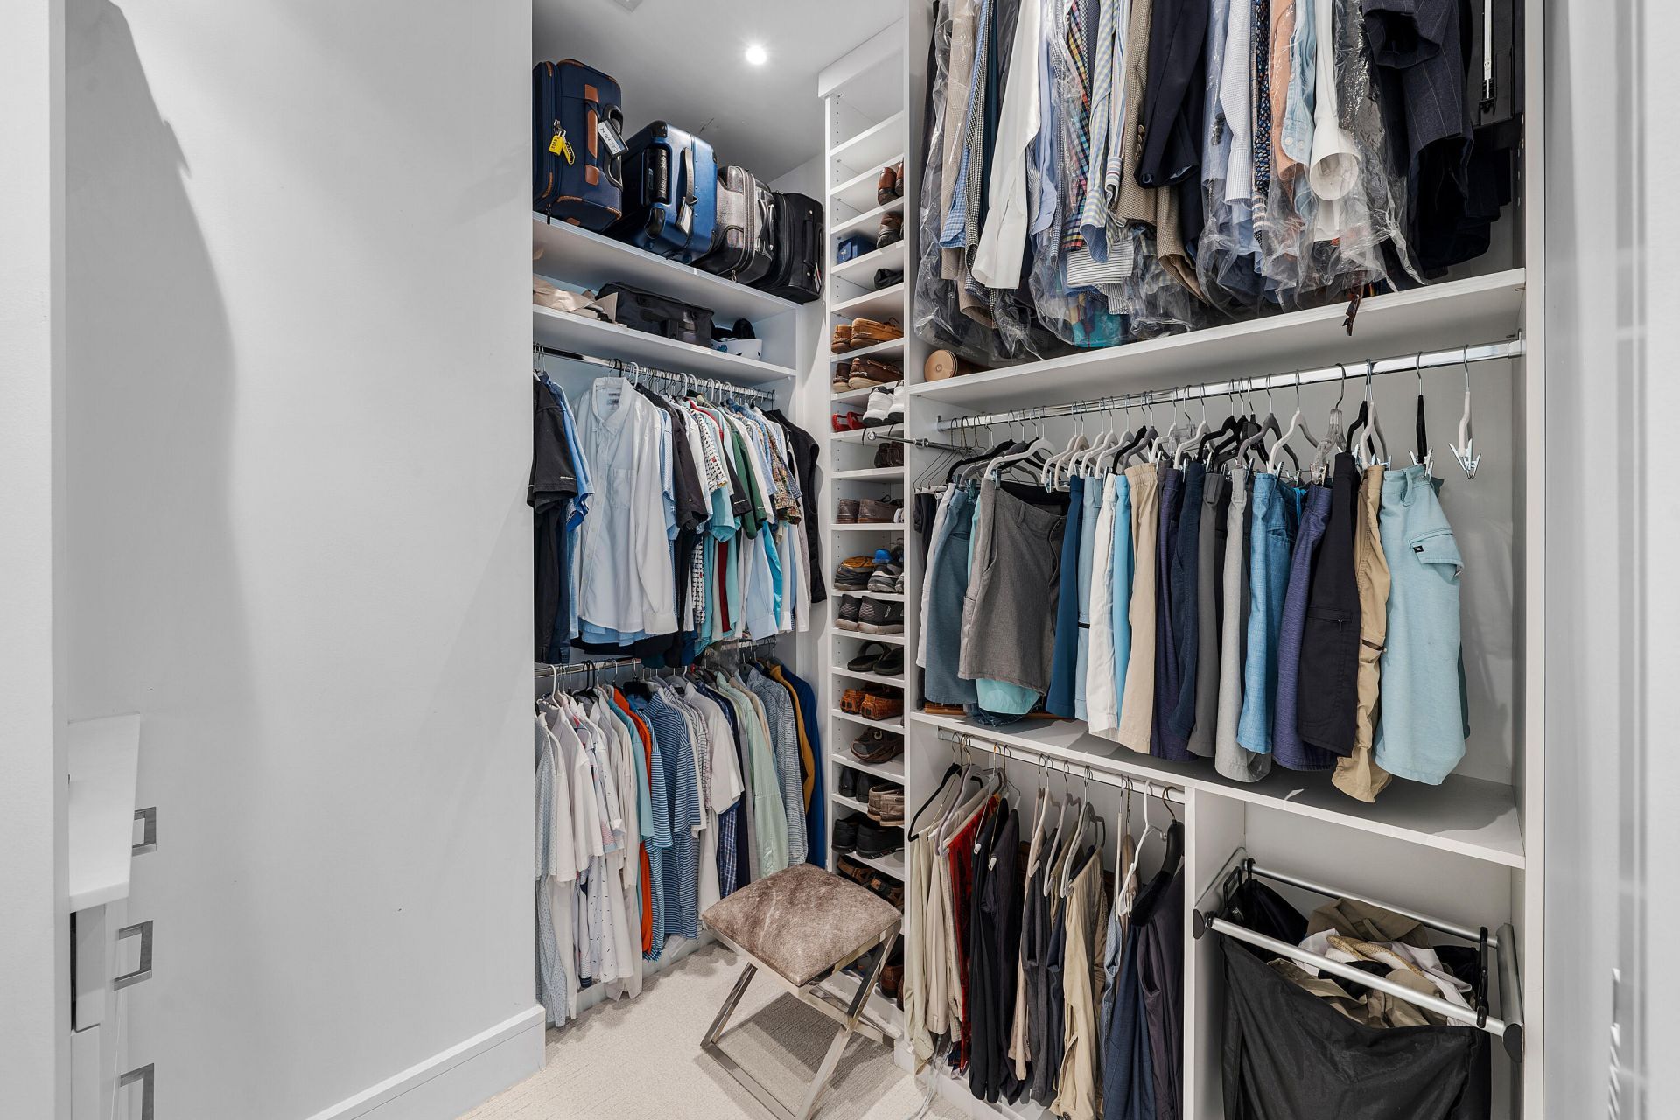
Walk-In Closet(s)
Bedroom Layout - Split
Closet Cabinetry
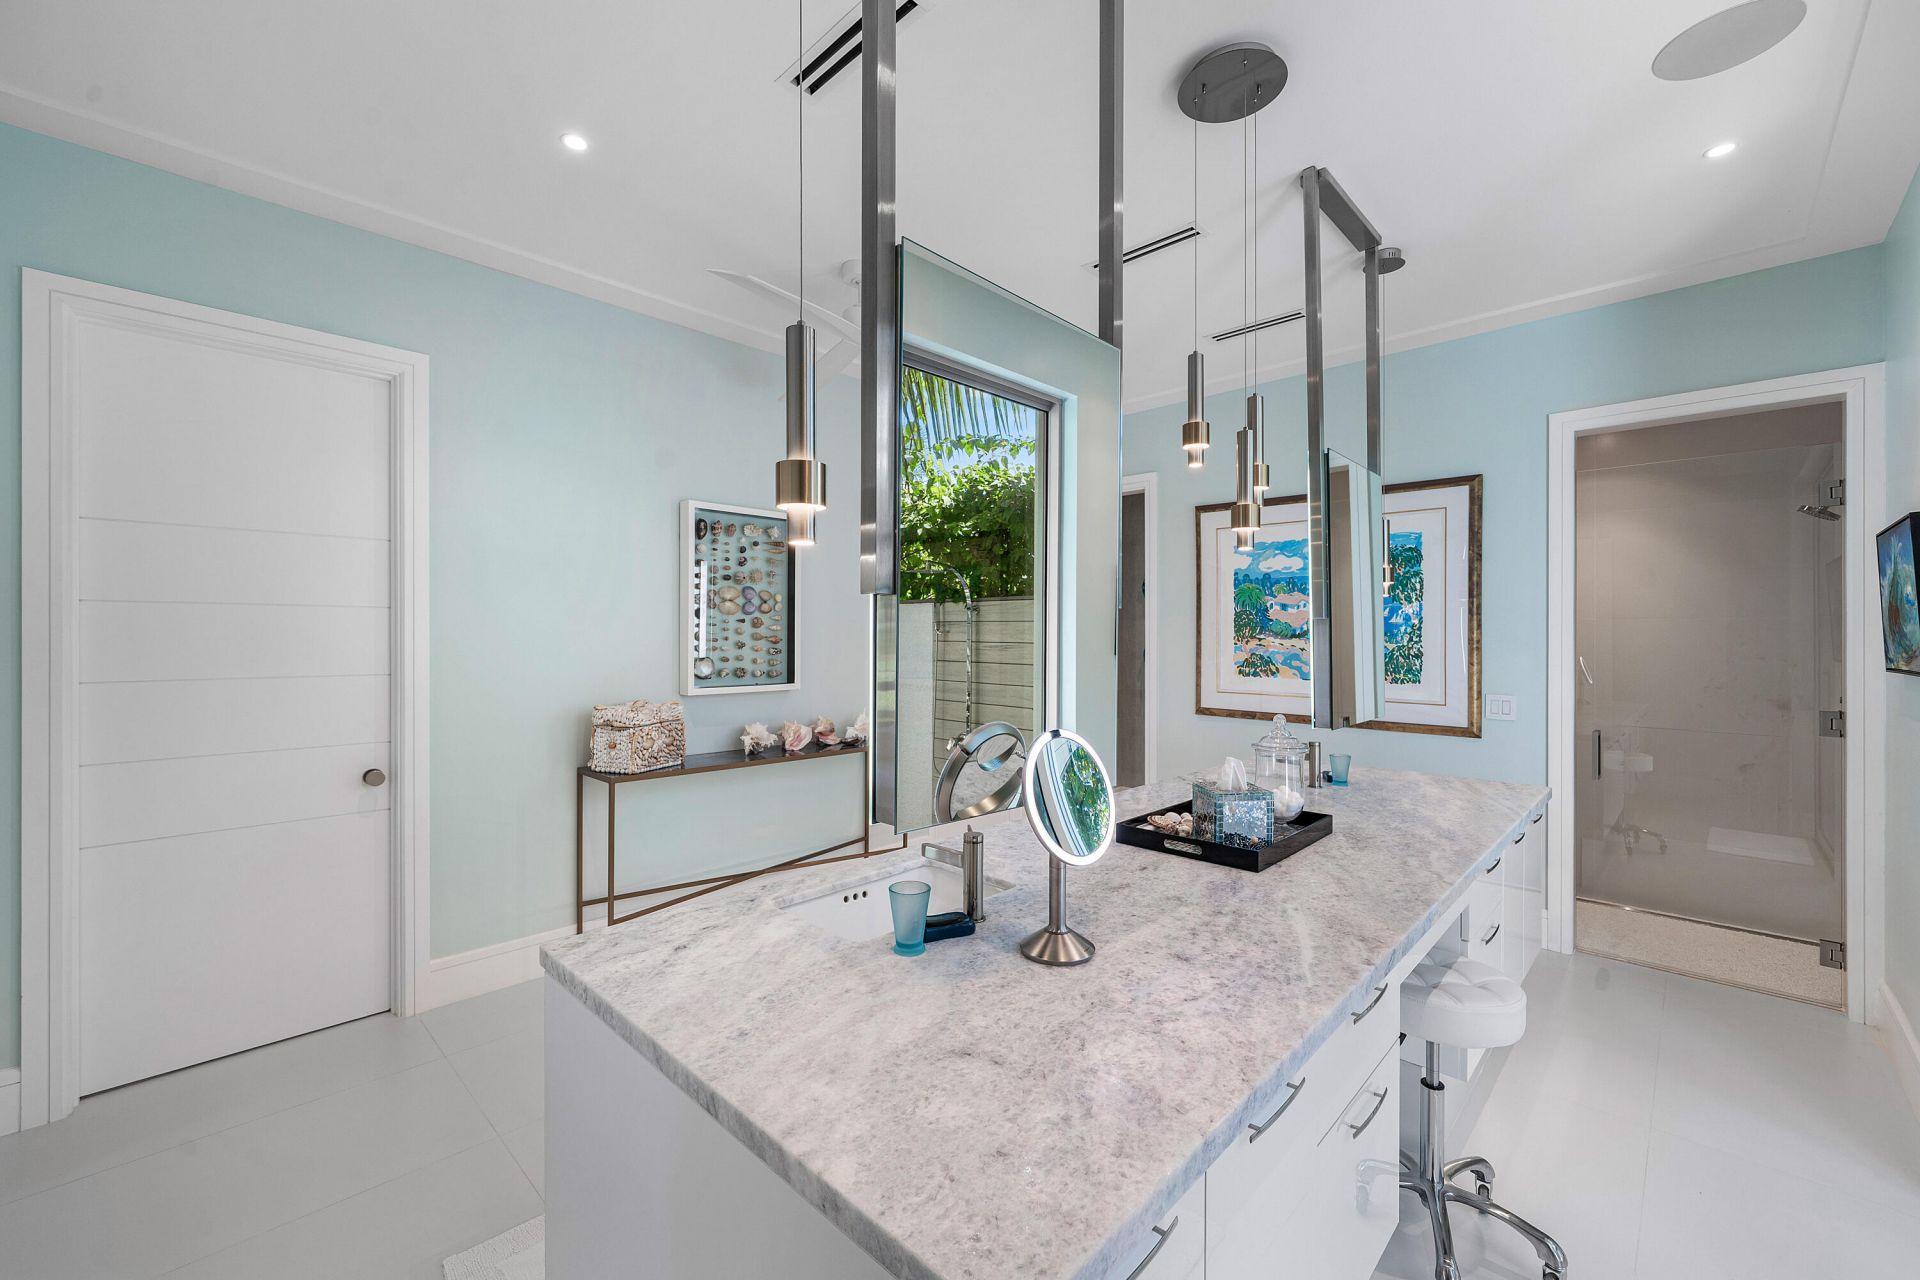
Custom Mirrors
Storage
Clubhouse
Fitness Center
Golf Course
Game Room
Management
Playground
Pool
Tennis Court(s)
Manager On Site
Bar
Cafe/Restaurant
Heated Pool
Internet Included
Maintained Community
Putting Green
Street Lights
Gated
Security

Property Details

Accessibility: Accessible Doors, Accessible Full Bath, Accessible Hallway(s)
Appliances: Gas Water Heater, Dryer, Disposal, Dishwasher, Electric Range, Free-Standing Freezer, Ice Maker, Microwave, Refrigerator, Water Heater, Washer, Wine Refrigerator
Association: Delray Dunes HOA
Association Fee Includes: Cable TV, Internet, Security, Common Areas, Common Real Estate Tax, Reserve Funds
Exterior: Stucco, CBS
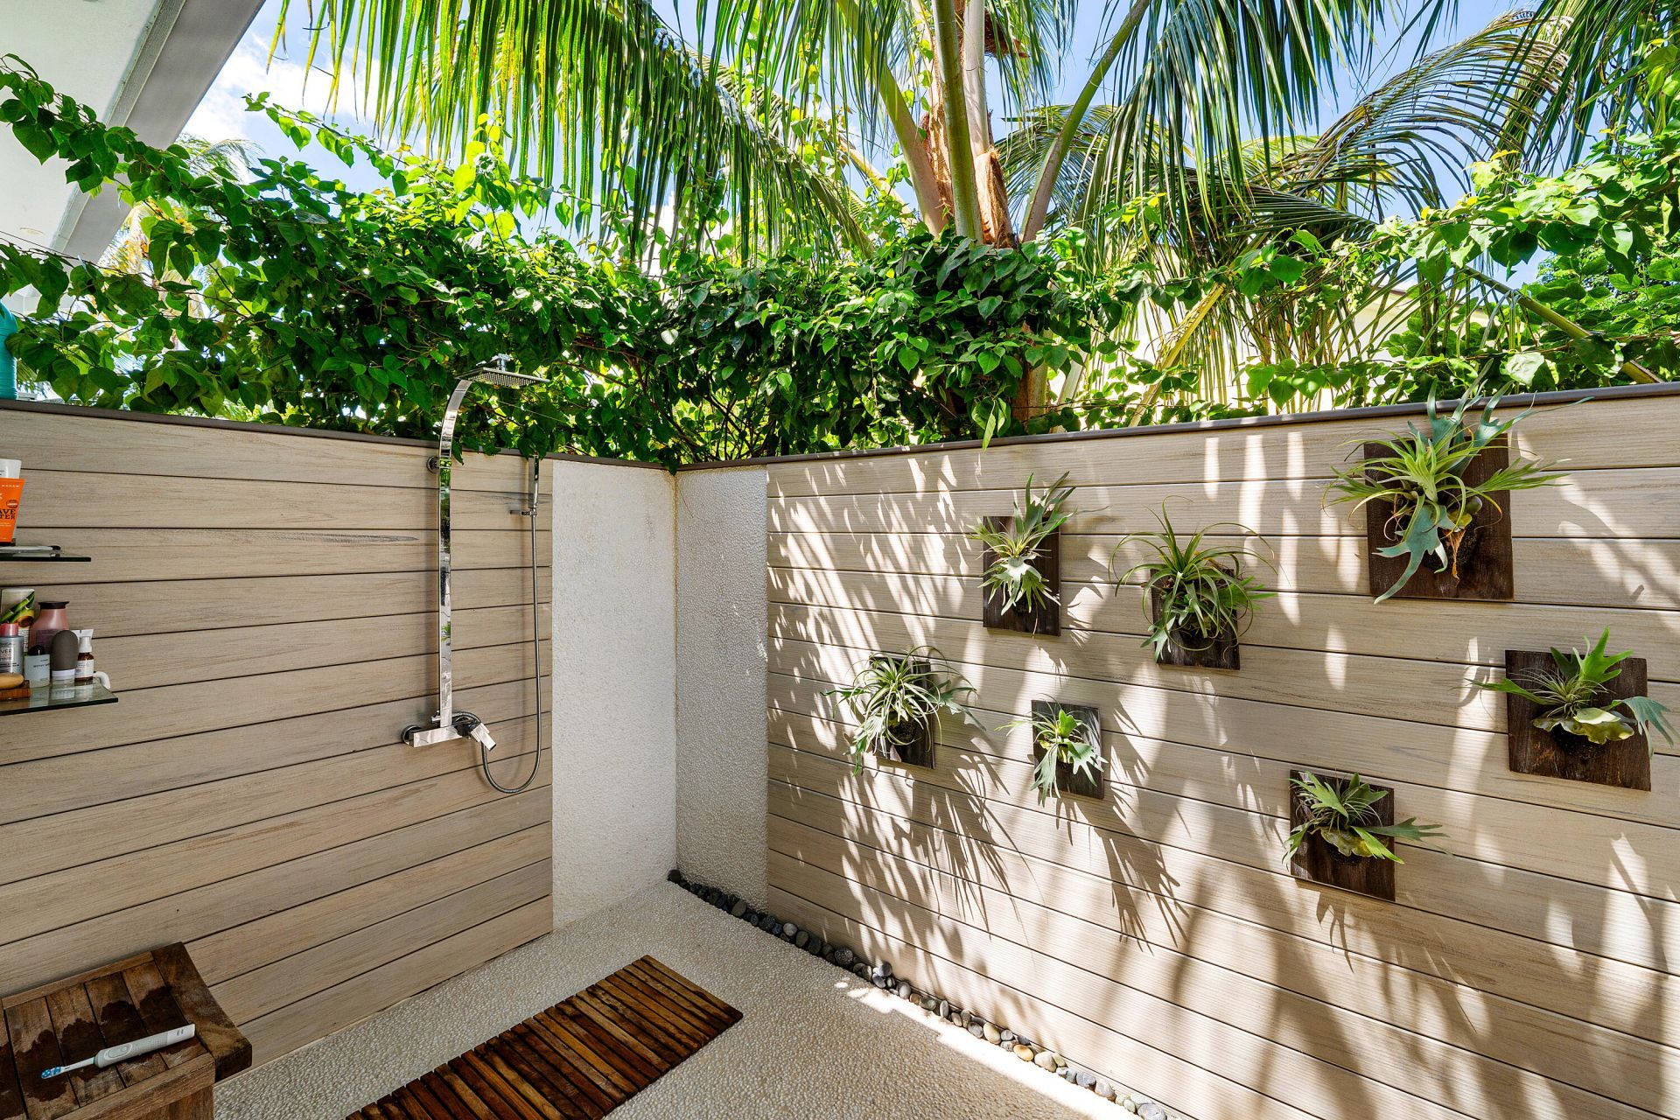
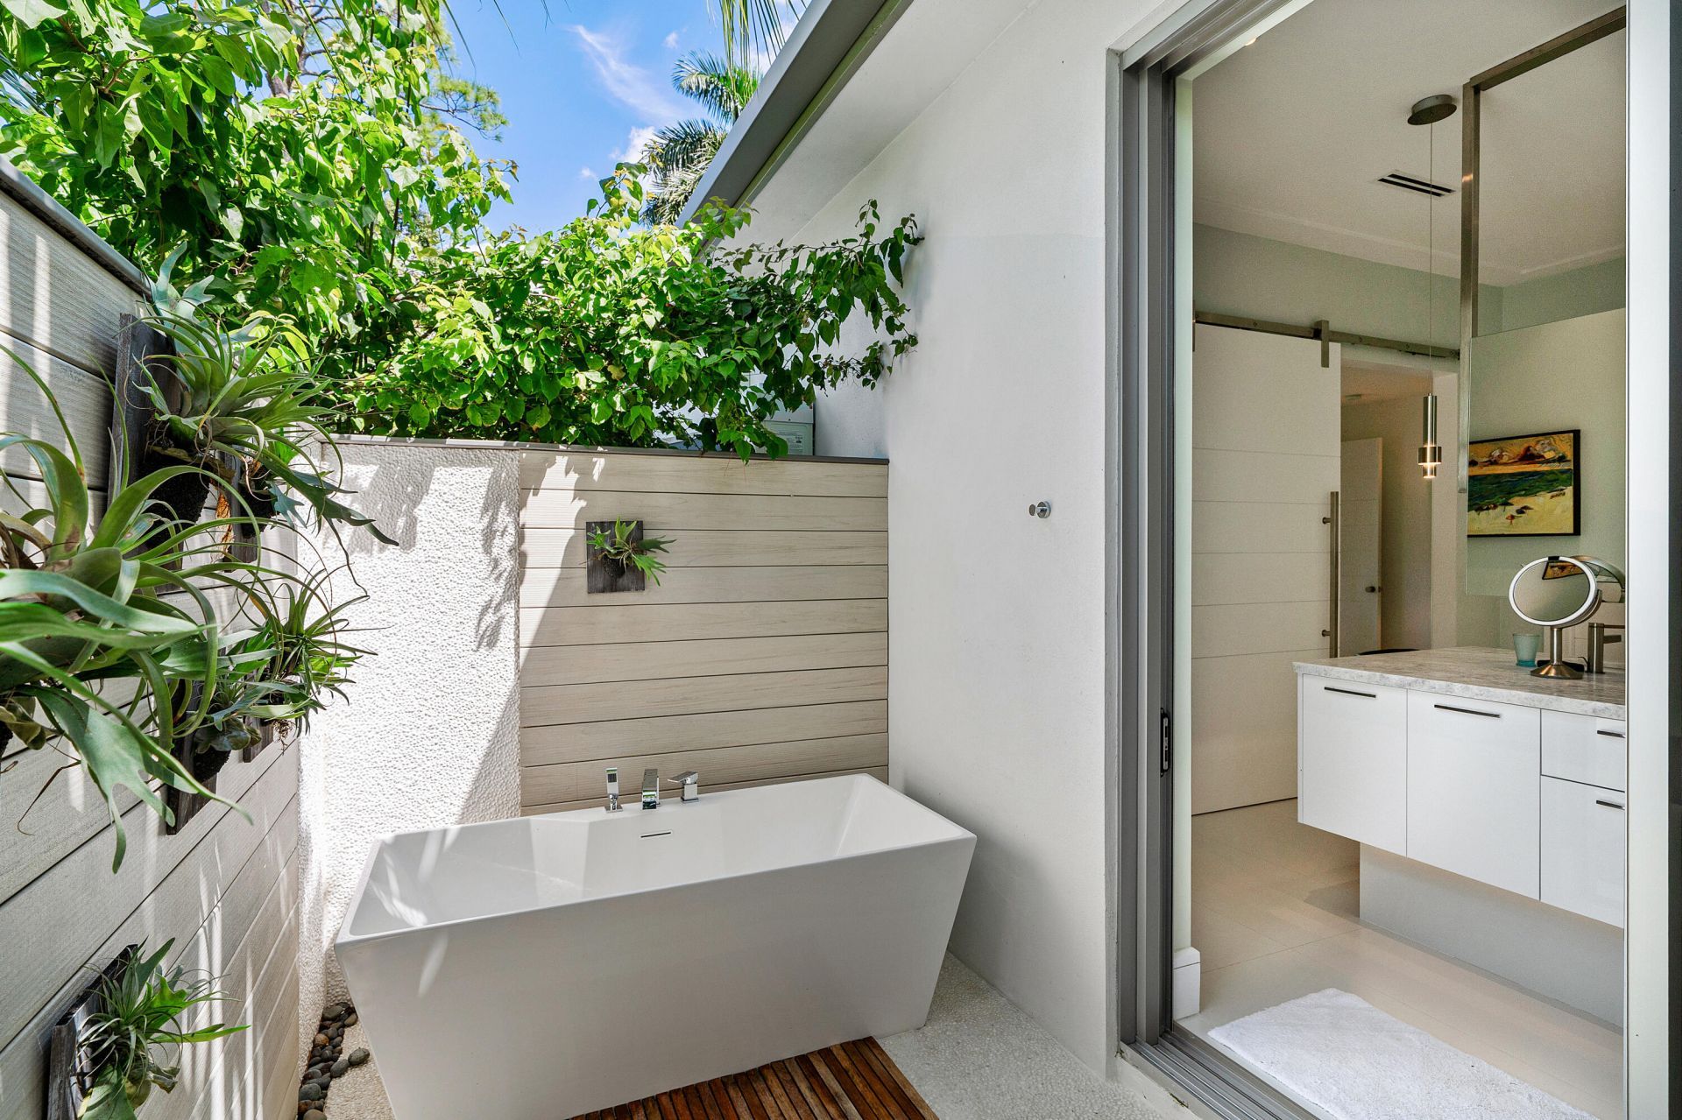
Outdoor Features: Garden, Outdoor Shower, Custom Lighting
Flooring: Carpet, Marble, Wood
Furnished: Unfurnished
Home Style: Ranch, Colonial
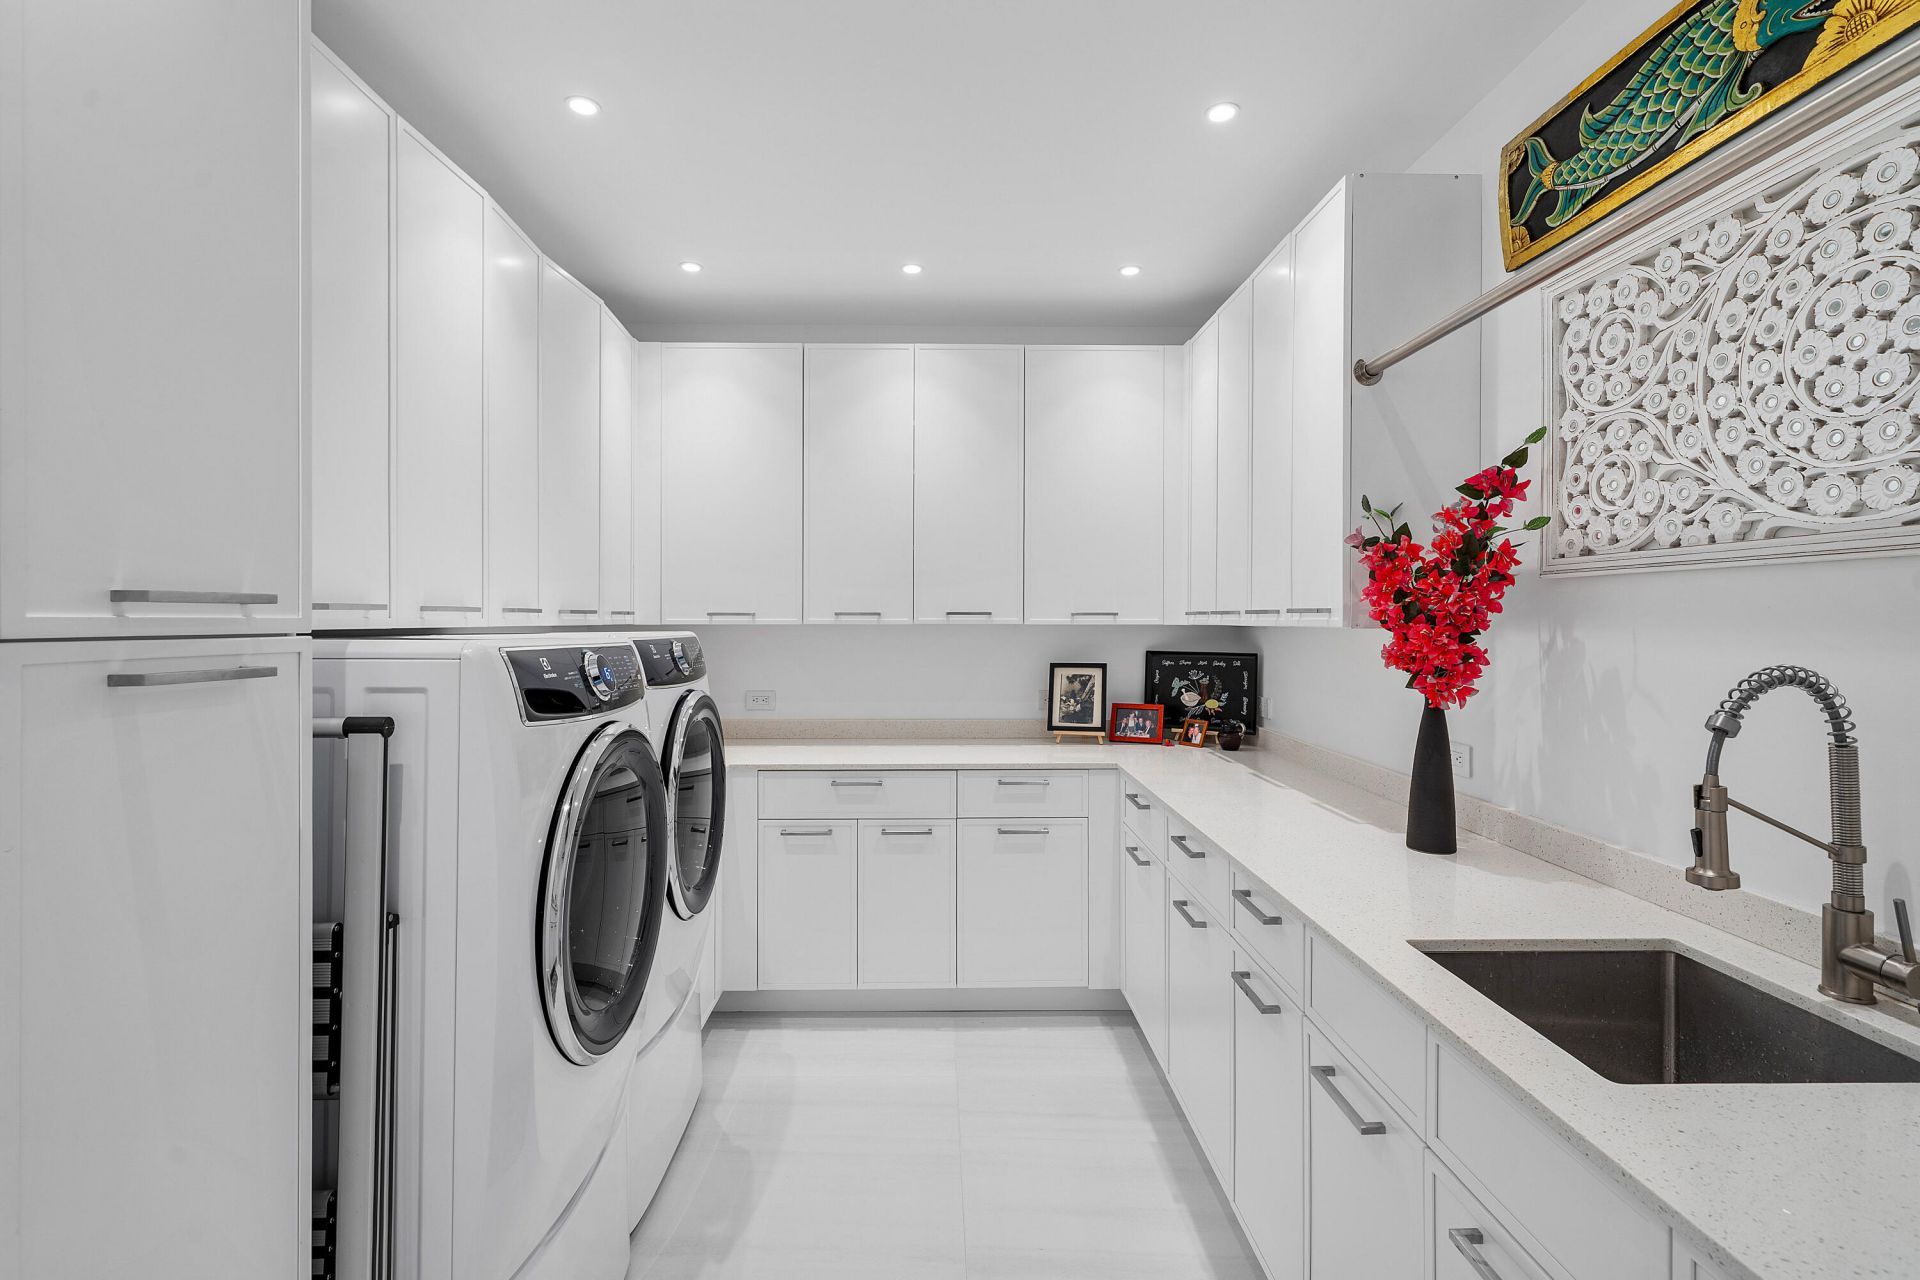
Laundry: Inside, Laundry Tub
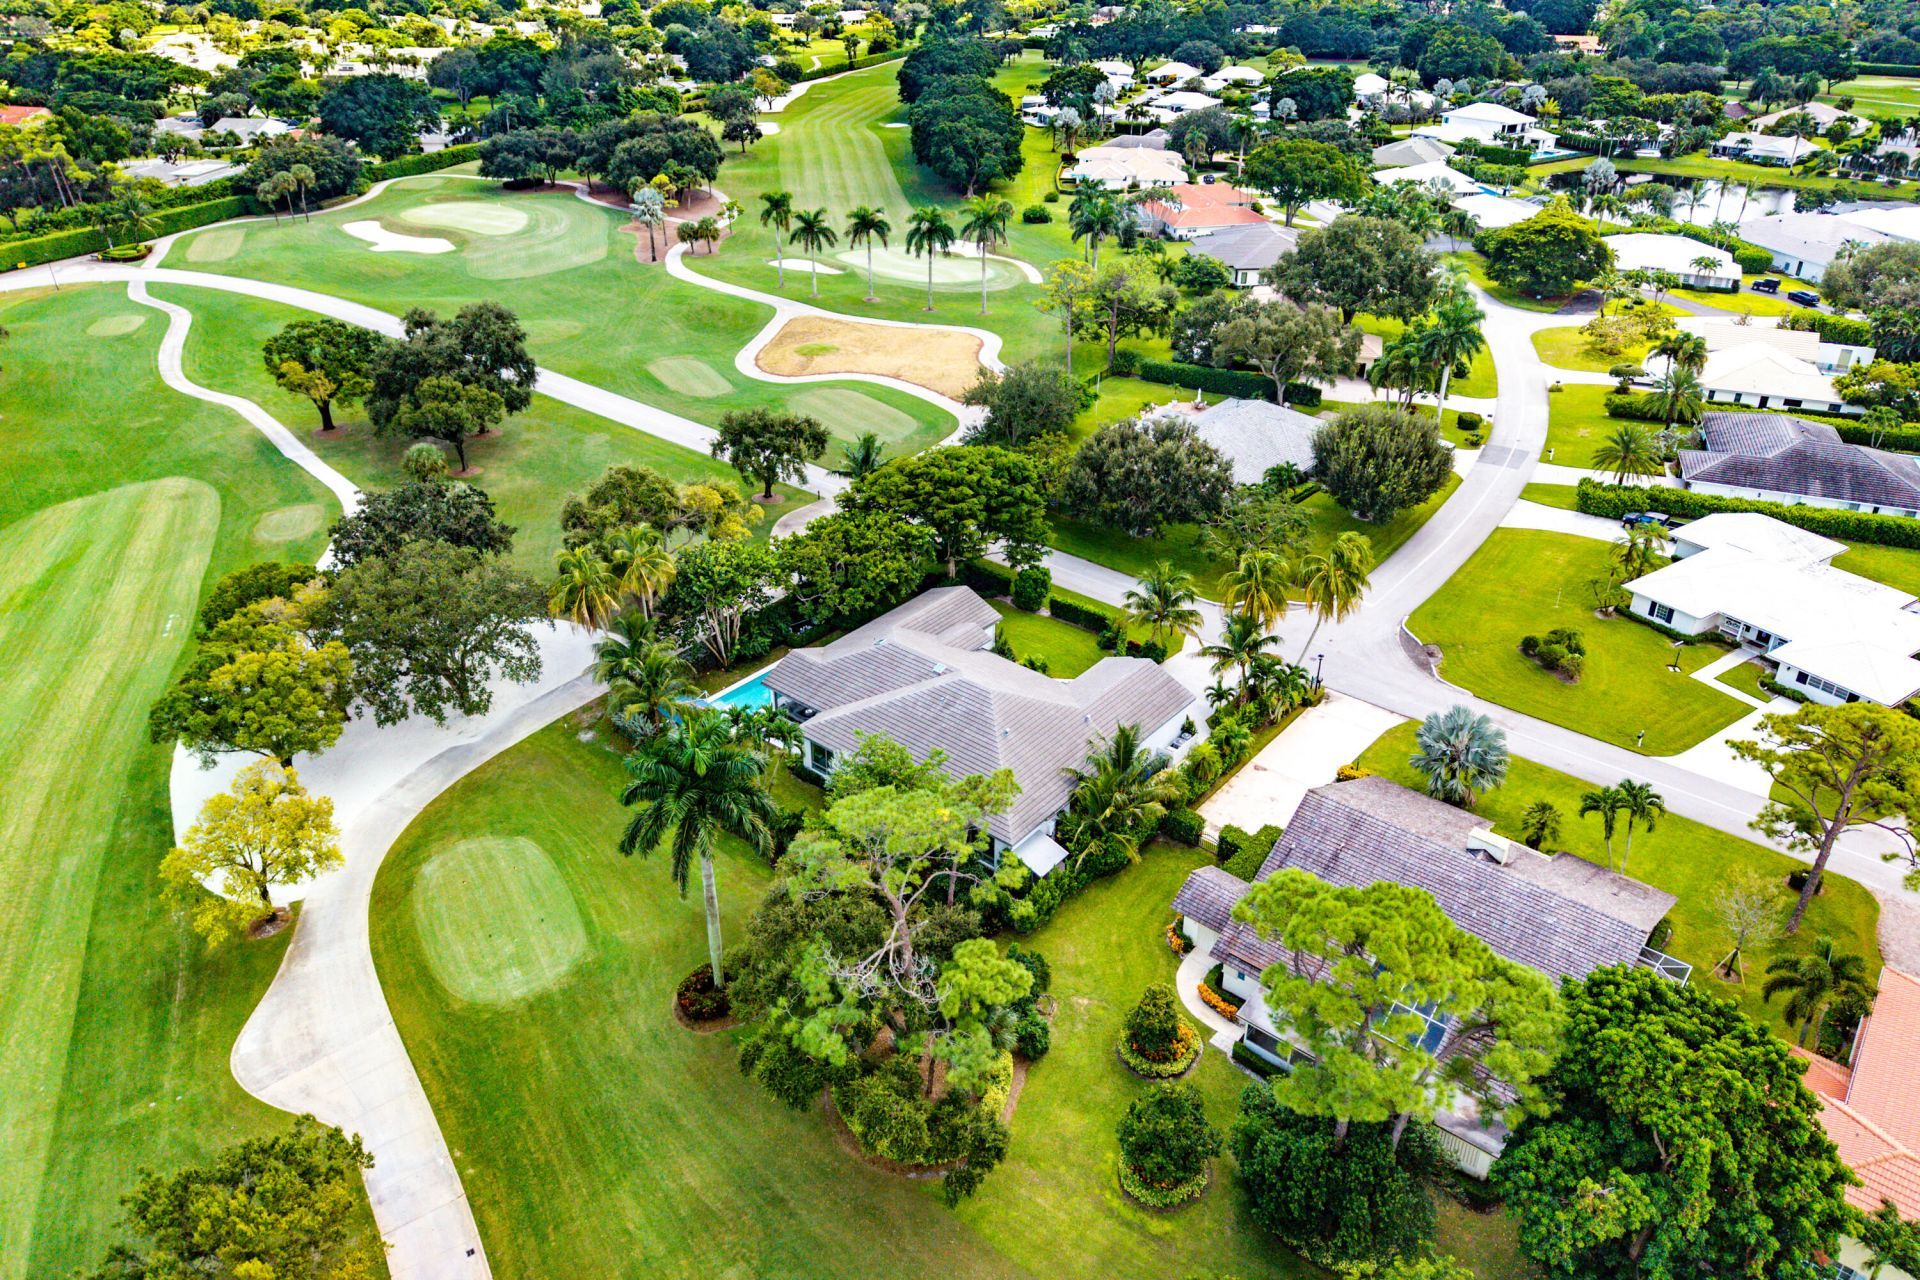
Lot: Corner Lot, Many Trees, On Golf Course
Lot Dimensions: 130 x 100
Other Equipment: Fuel Tank(s), Fuel Tank - Owned
Parcel#: 00424601010050010
Parking: Driveway, Garage Door Opener, Decorative, Garage, Attached Garage, Attached
Parking Notes: Driveway, Garage Door Opener, Decorative, Garage, Atta
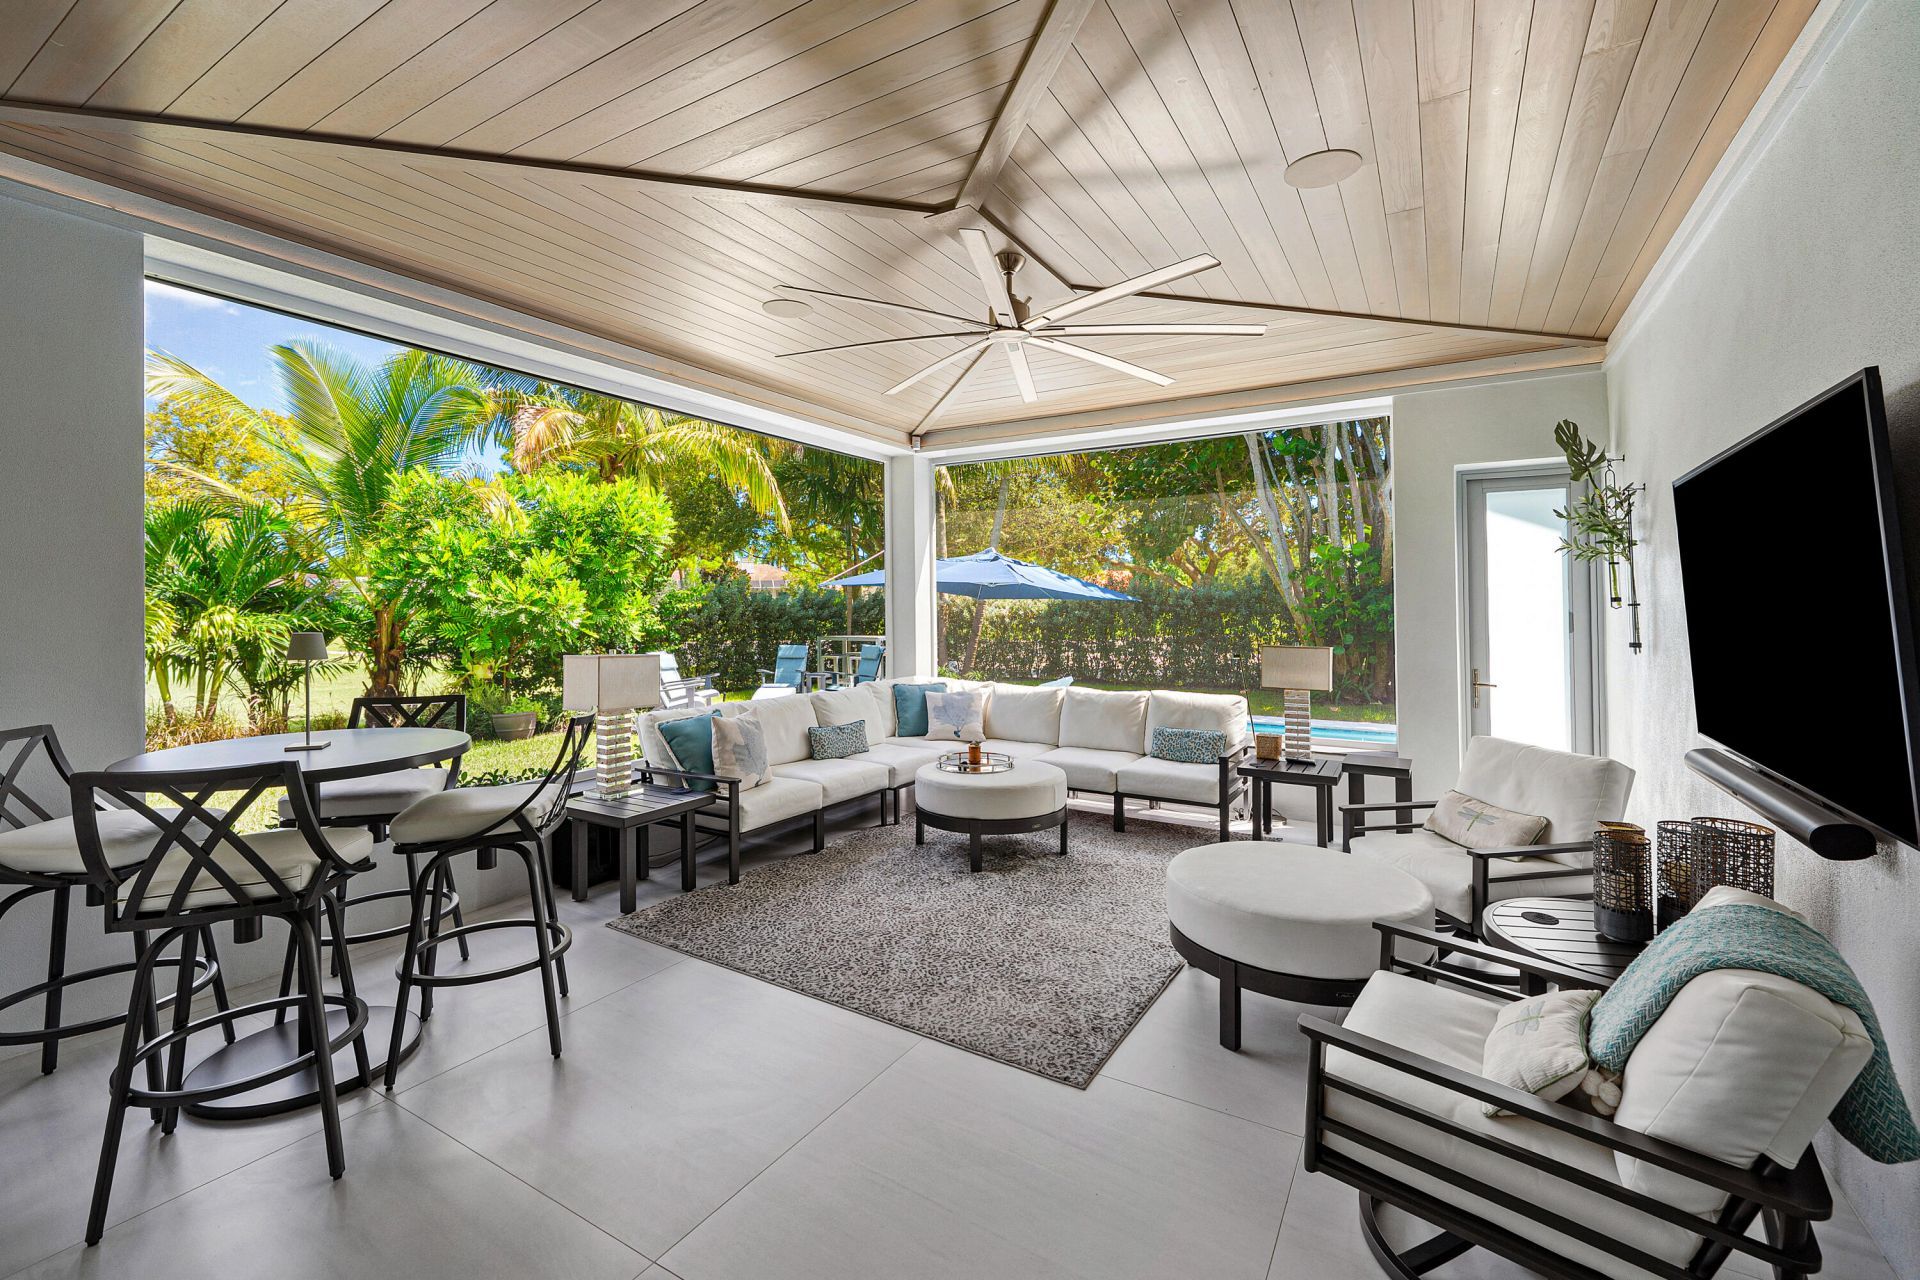
Patio/Porch: Patio - Covered, Patio - Open, Porch - Screened, Patio, Porch
Pets Allowed: Yes, Breed Restrictions, Number Limit
Pool: Heated, In Ground, Salt Water
Restrictions: Buyer Approval Required, Parking - No Boat, Parking - No Commercial Vehicles, Parking - No RV, Parking -
Security: yes
Security: Fire Alarm, Gated with Guard, Security Guard, Smoke Detector(s), Security System Owned, Security System, M
Sewer: Public Sewer
Special View Info: Garden, Golf Course, Clubhouse, Pond
Sprinkler: Auto Sprinkler, Well Sprinkler
SQFT Living: 3847
Structure Type: House
Swimming Pool: Yes
Total Rooms: 13
Utilities: Cable Available, Sewer Available, Water Available
Water: Public
Waterfront Features: None
Windows: Blinds, Storm Window(s), Tinted Windows, Other, Casement, Sliding
Construction: Stucco,CBS

Room Sizes

Living Room: 15 X 16 Level Main
Kitchen: 12 X 20 Level Main
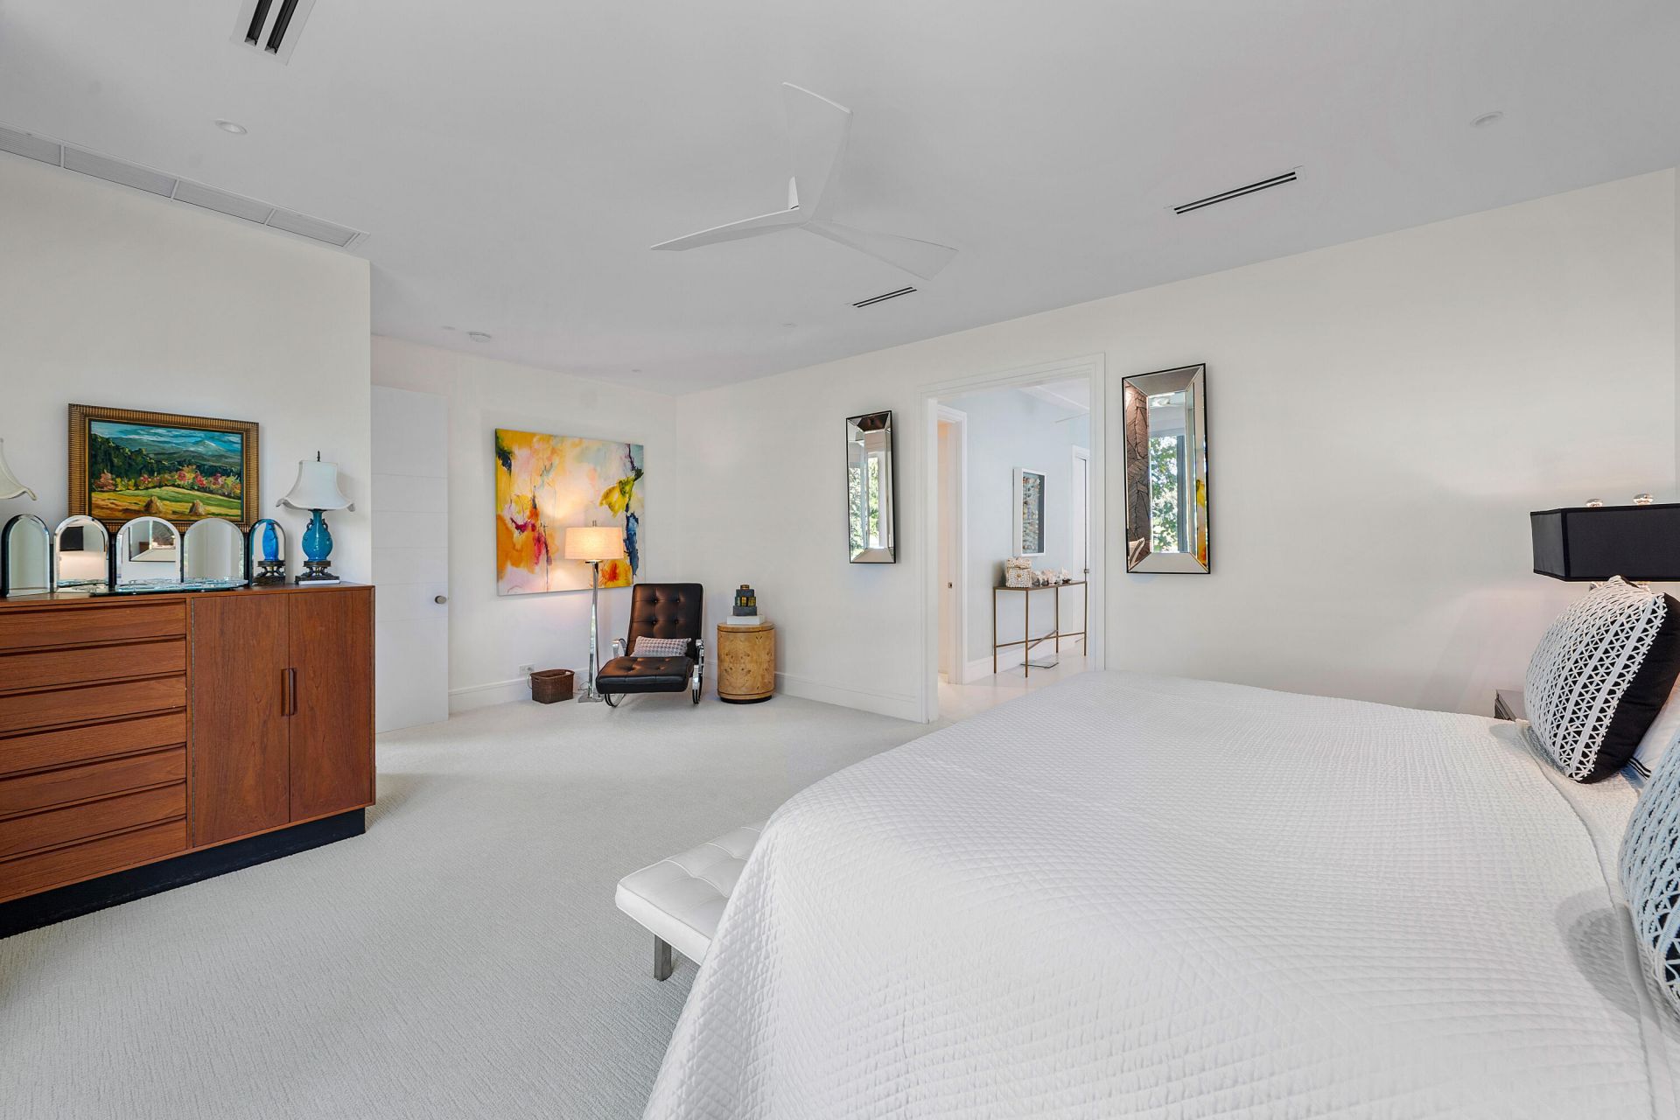
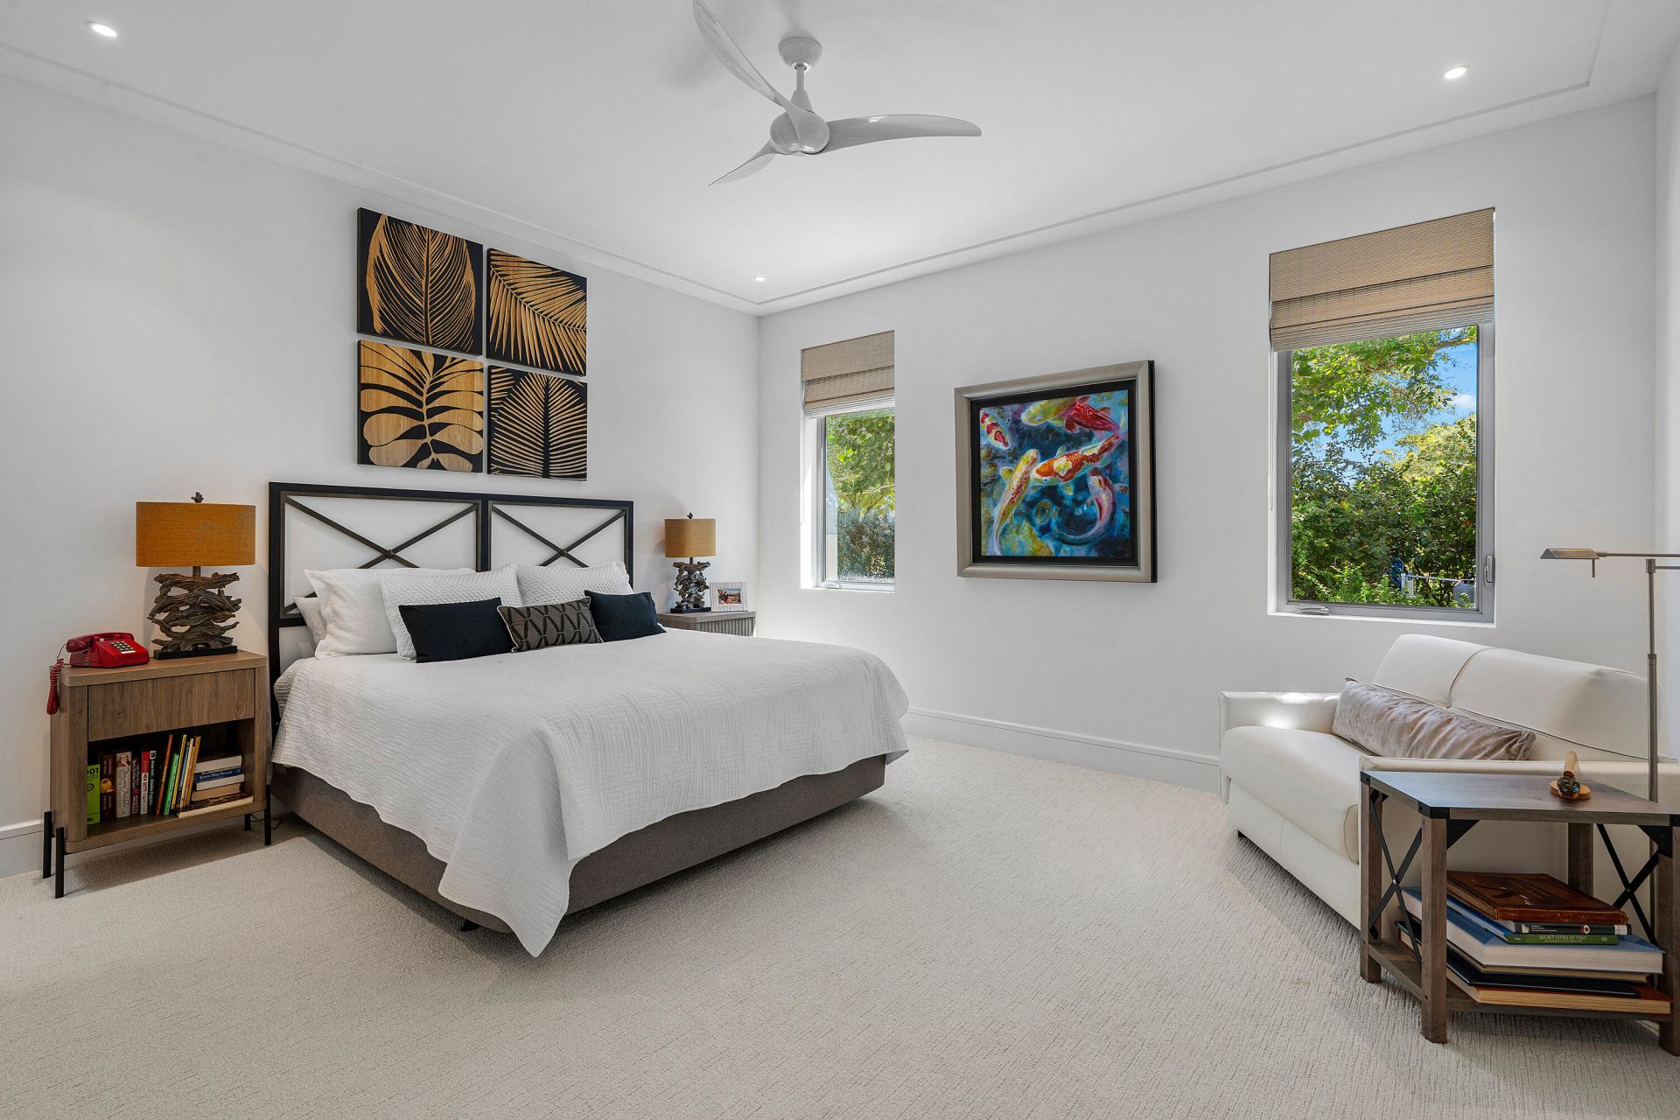
Primary Bedroom: 15 X 22 Level Main
Bedroom 2: 14 X 16 Level Main
Bedroom 3: 14 X 14 Level Main
Bedroom 4: 9 X 11 Level Main
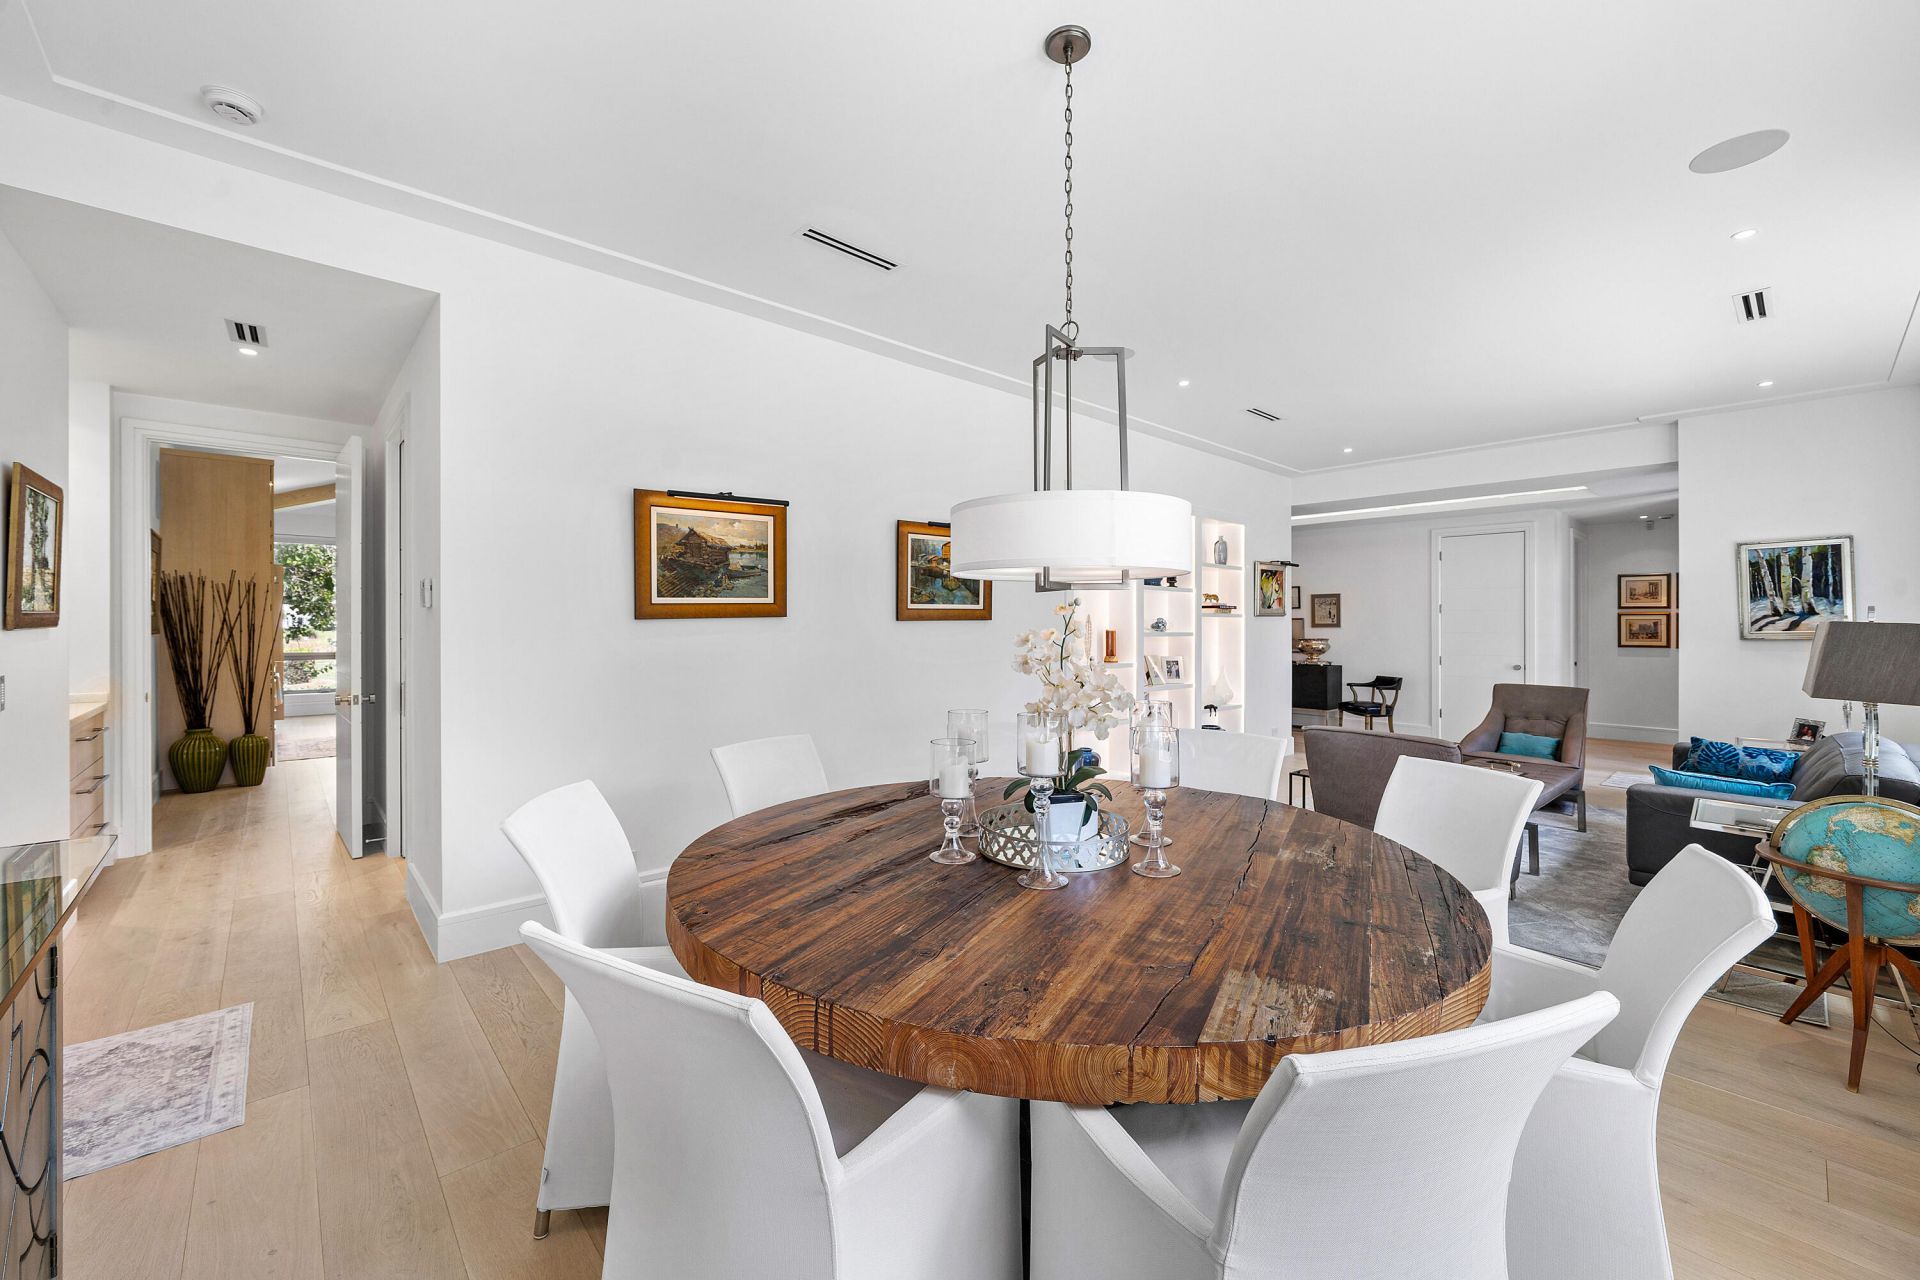
Dining Room: 15 X 14 Level Main
Family Room: 24 X 20 Level Main
Utility Room: 10 X 12 Level Main
Den: 7 X 9 Level Main

Local Schools

High School: Atlantic
Middle School: Carver Community
Elementary School: Crosspointe

Neighborhood Information

Neighborhood Map

Neighborhood Hero

Neighborhood Highlights

Neighborhood Characteristics

Neighborhood Market Trend

Neighborhood Schools

Courtesy of

Agency Name: The Corcoran Group
Agent Name: Erik M Ring
Agency Phone: 561-278-0433

agent picture

Presented by

Agent Name: Albany Kulp
Agent Phone: 614.296.4038
Agency Title: Illustrated Properties
Request Info

IDX logo

Albany Kulp
ipre.com
Agent Cell:
614.296.4038
Office Phone:
561.272.4015

Mortgage Calculator

%
years/fixed
yearly
yearly (est.)

Estimated Payment

$ 21,025.85 Principal & Interest $18,633.98 Property Tax $1,285.00 Homeowner's Insurance $1,106.88
Mortgage Logo

Login to My Illustrated Account