SIGN UP Login/Register
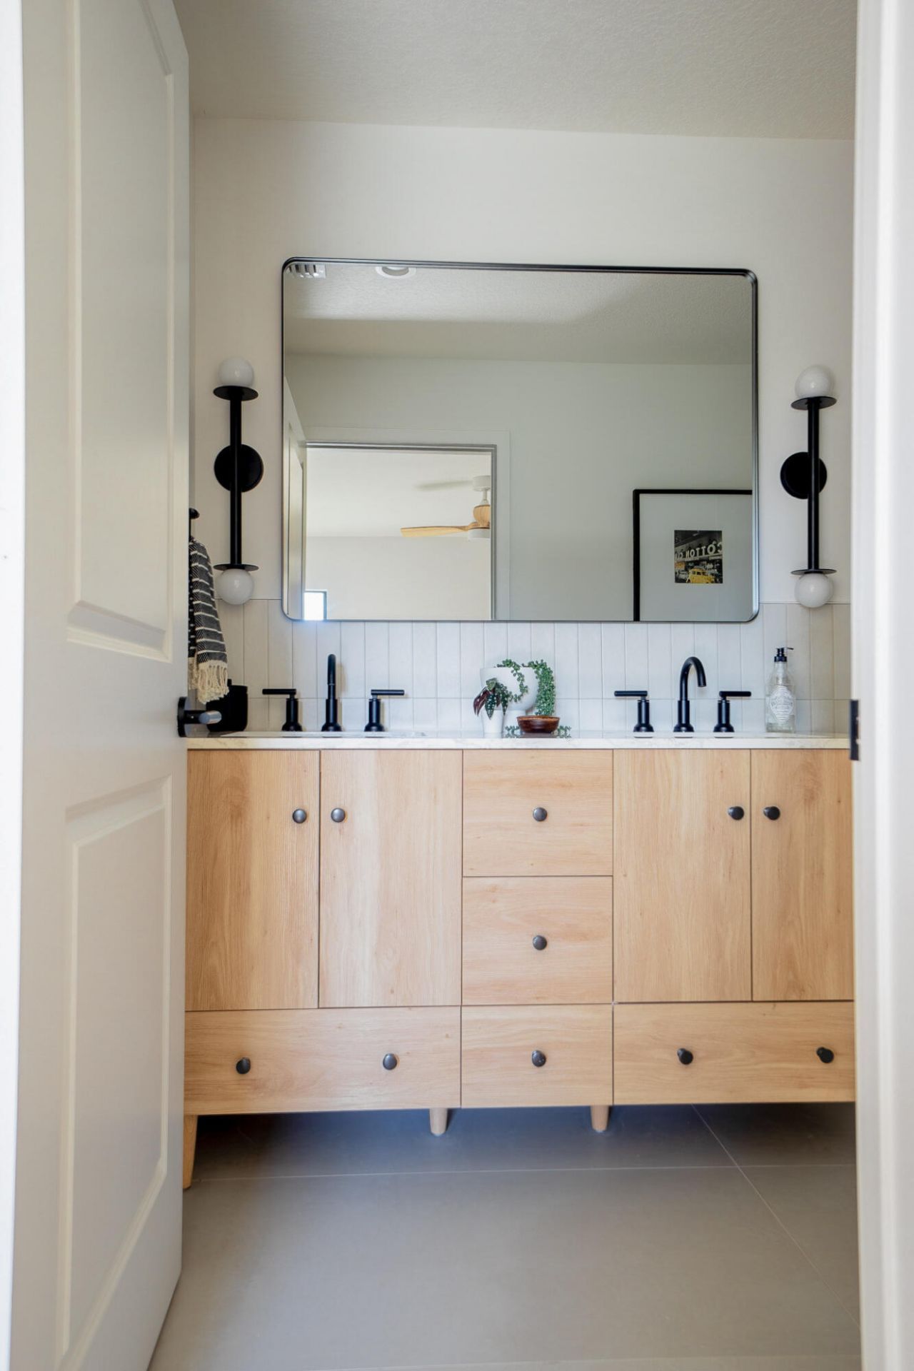
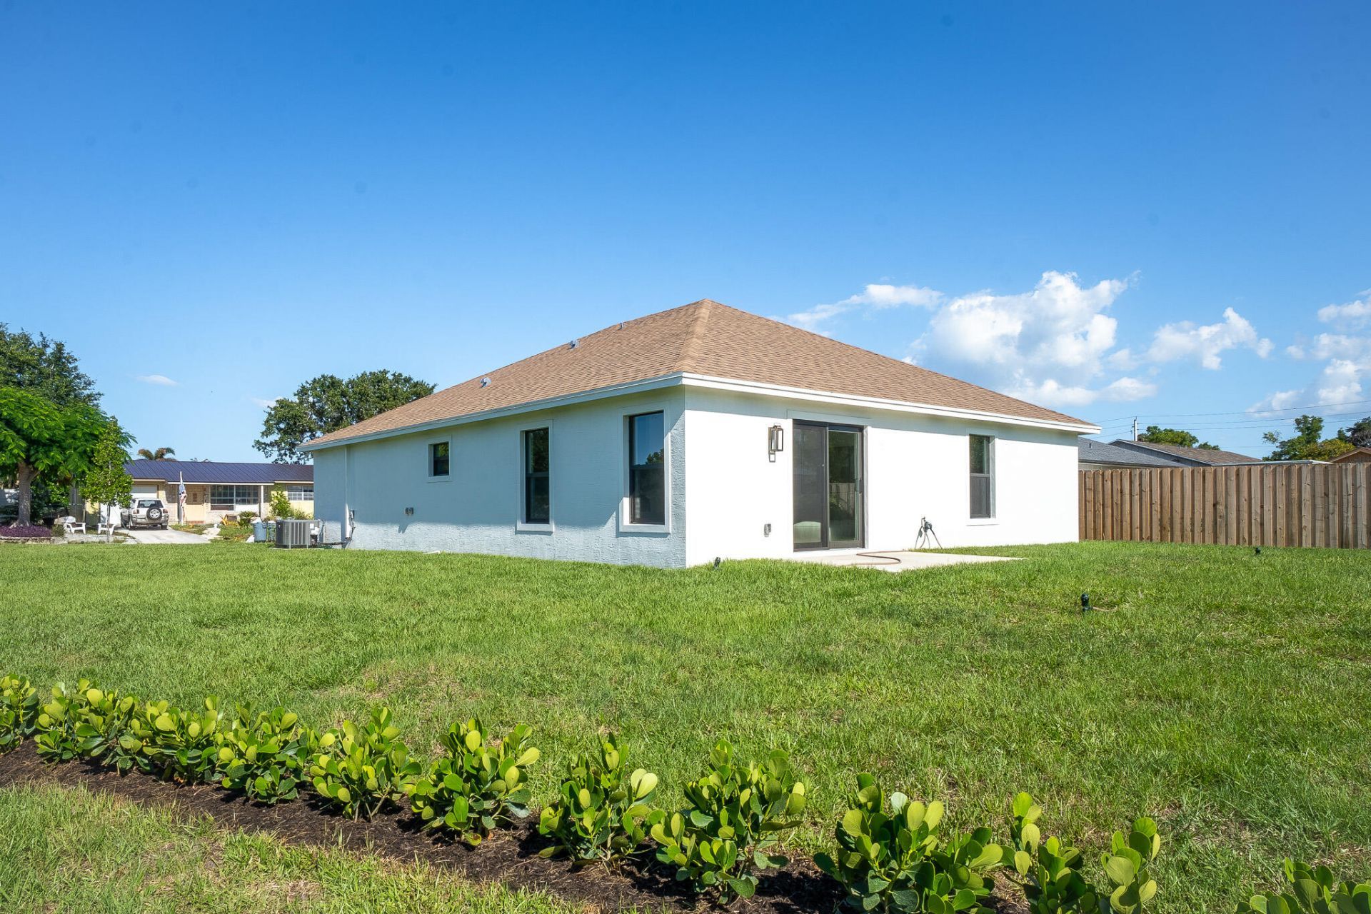
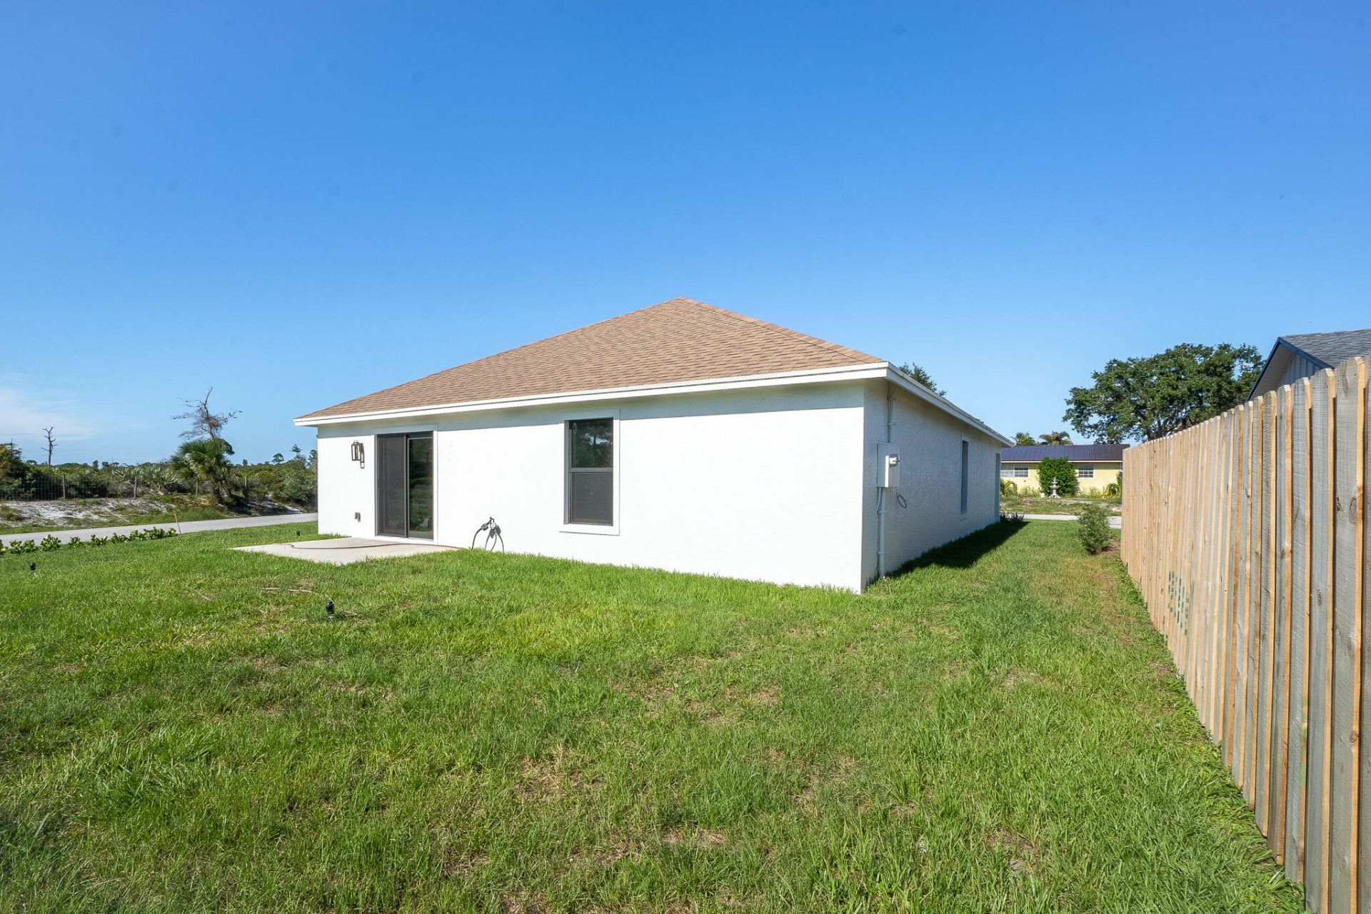
5048 SE Alicia Street, Stuart, FL 34997 Photo
New
5048 SE Alicia Street, Stuart, FL 34997 Photo
New
5048 SE Alicia Street, Stuart, FL 34997 Photo

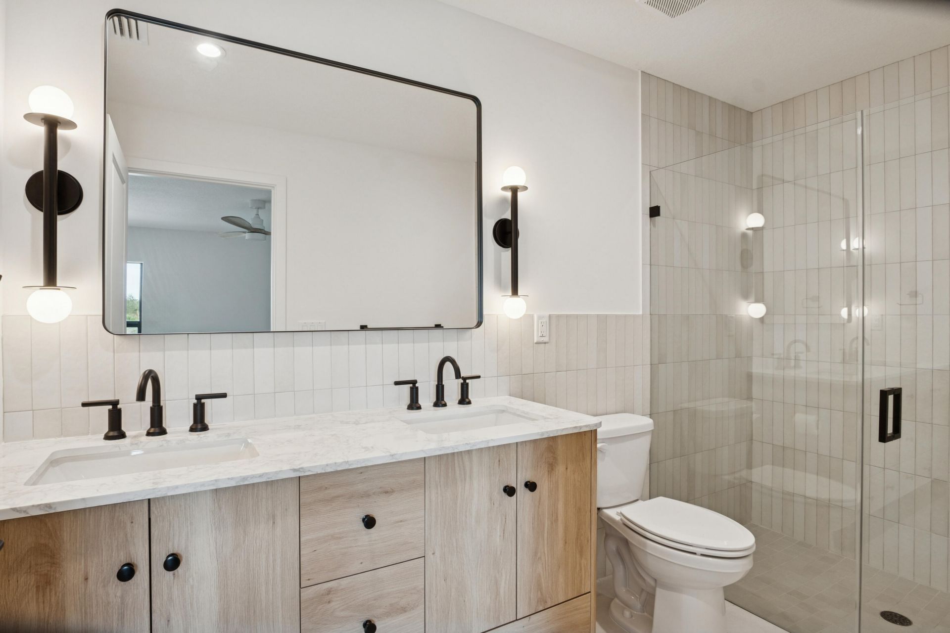
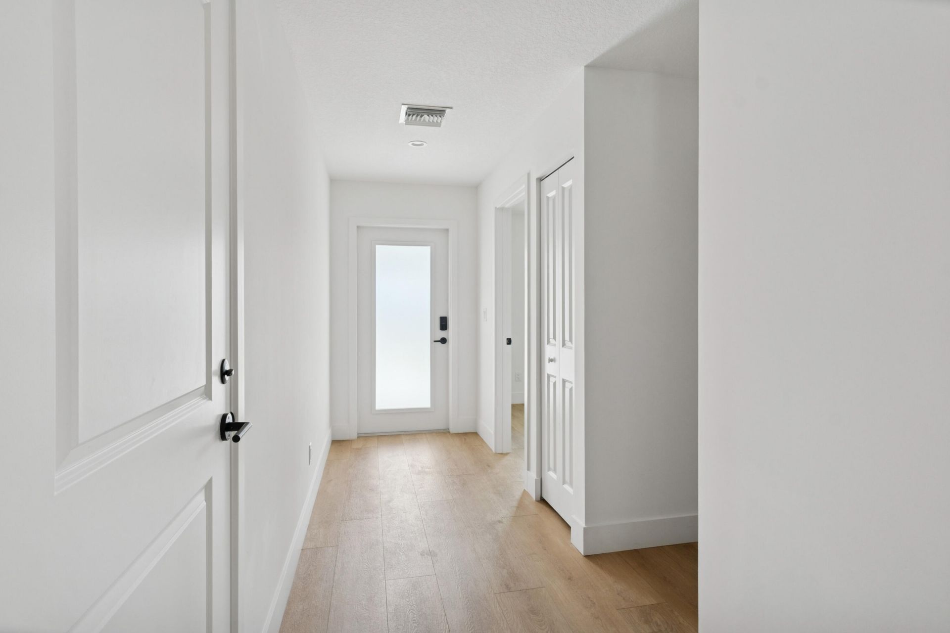
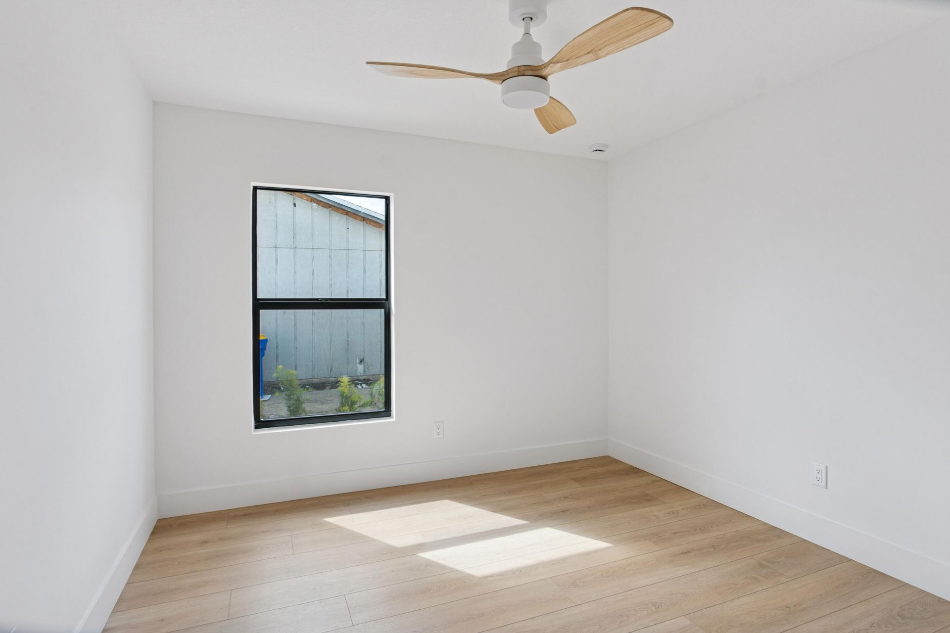
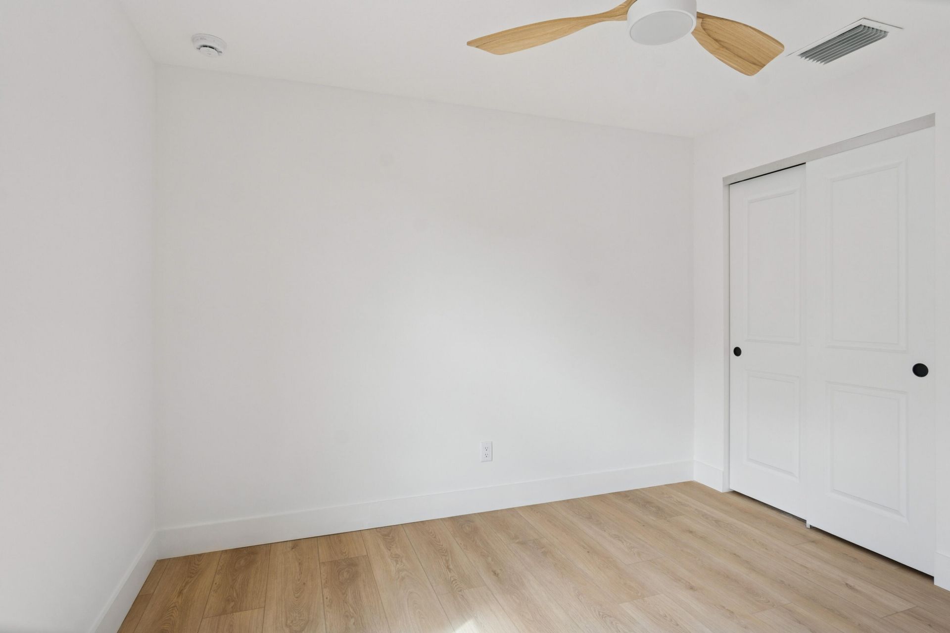
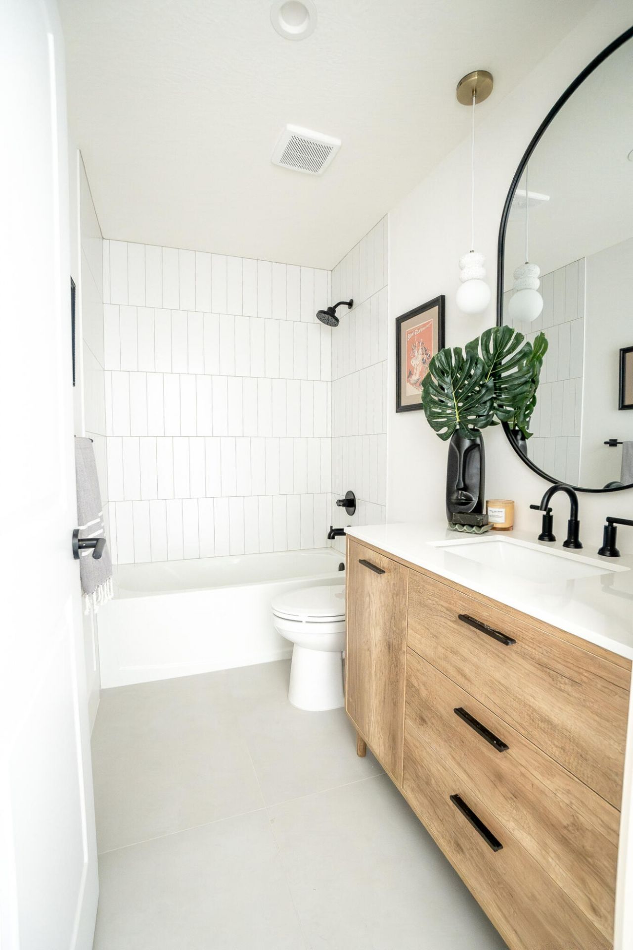
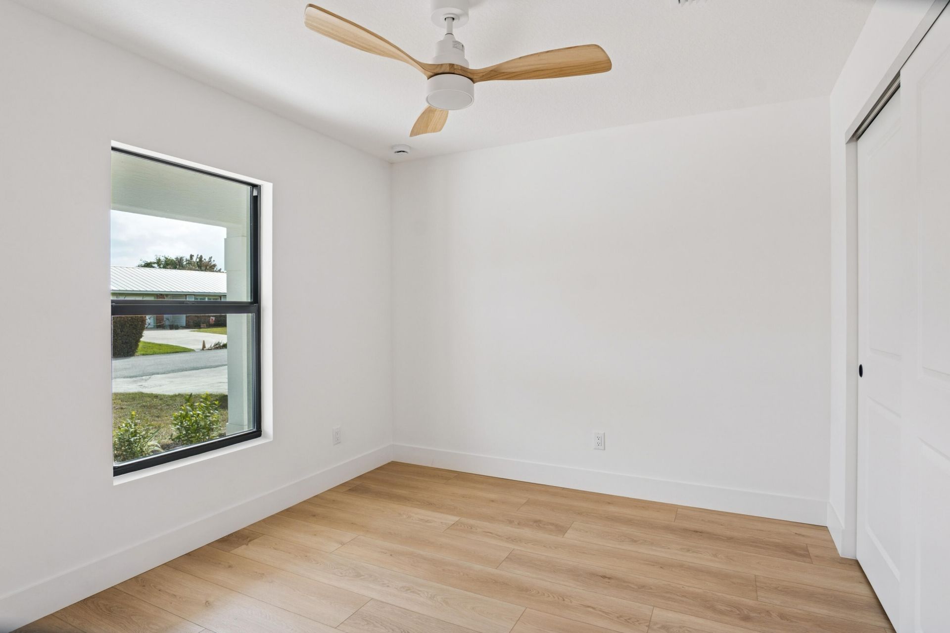
26 Total Photos [Click to View All]

5048 SE Alicia Street Stuart, FL 34997
$619,000
  • Beds
    3
  • Baths
    2 full
  • Total Square Feet
    1,920
  • Lot Size
    0.19 acre(s)

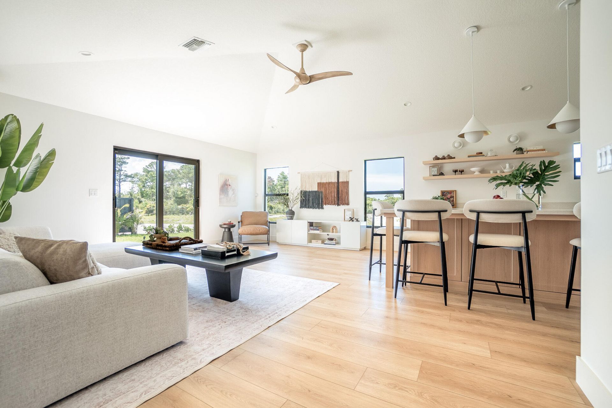
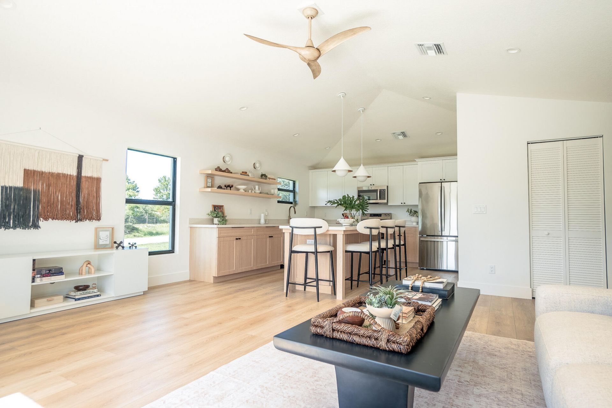
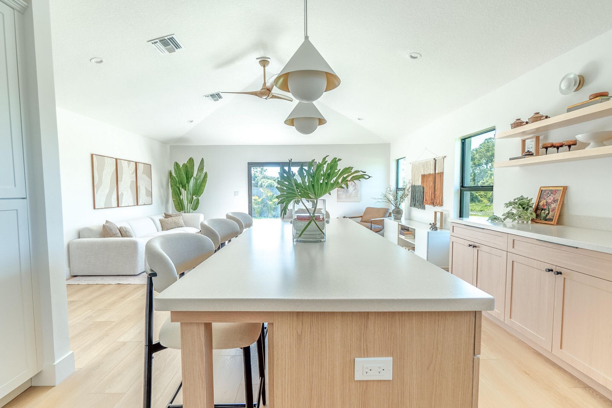
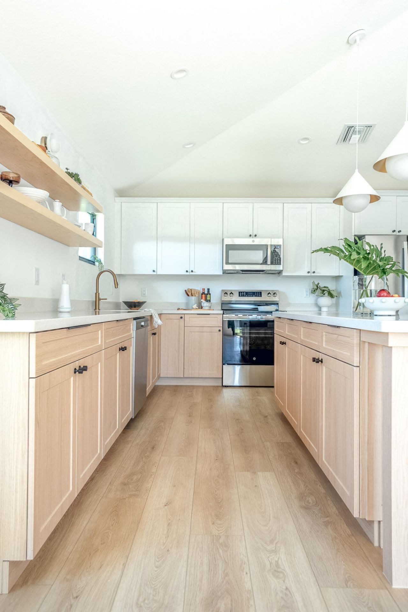
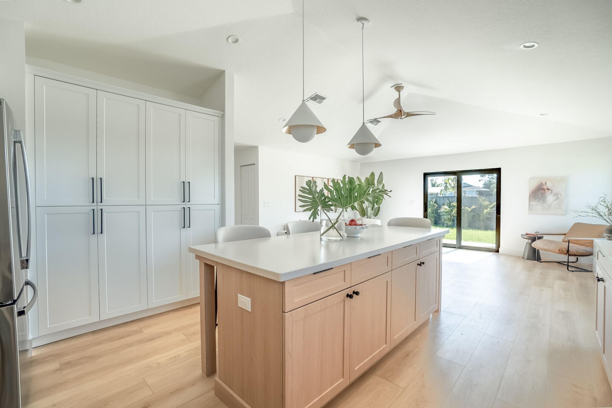
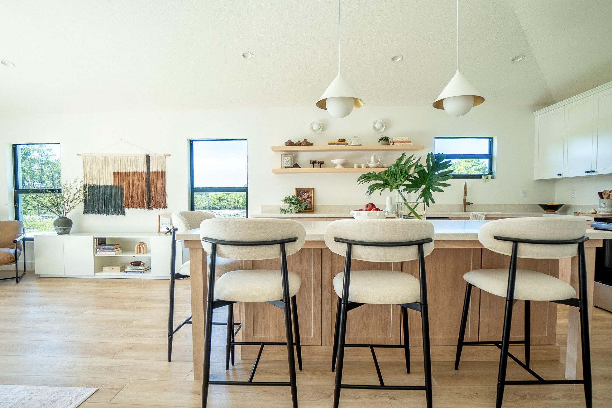
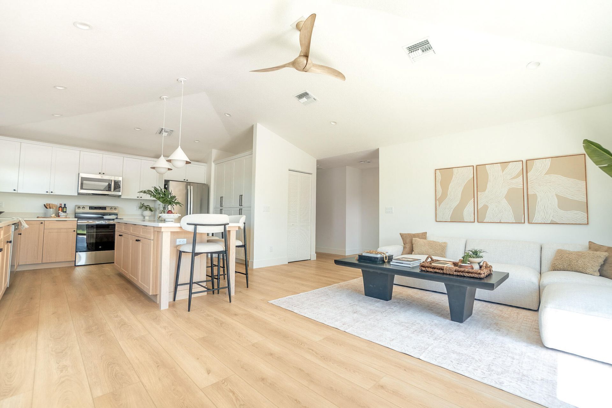
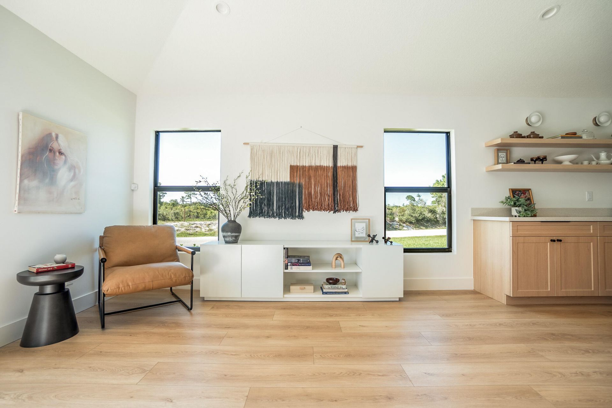
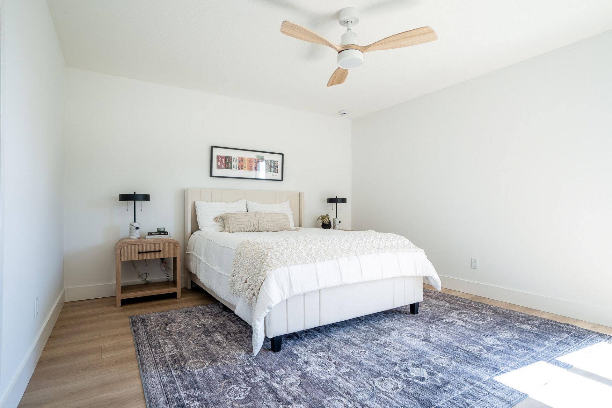
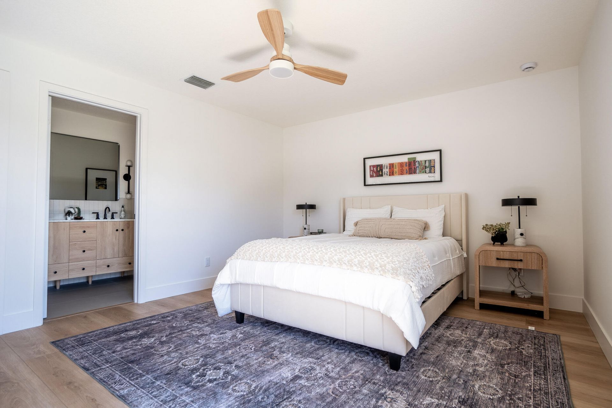
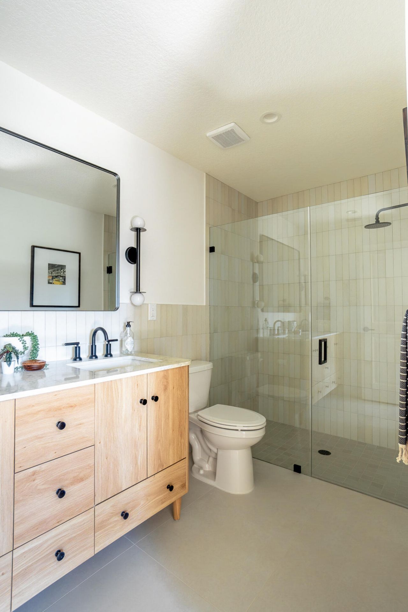
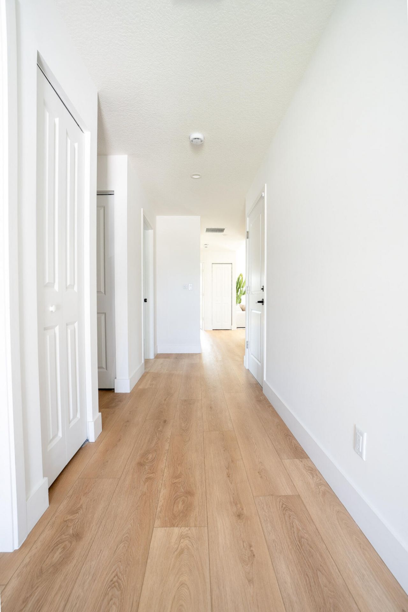
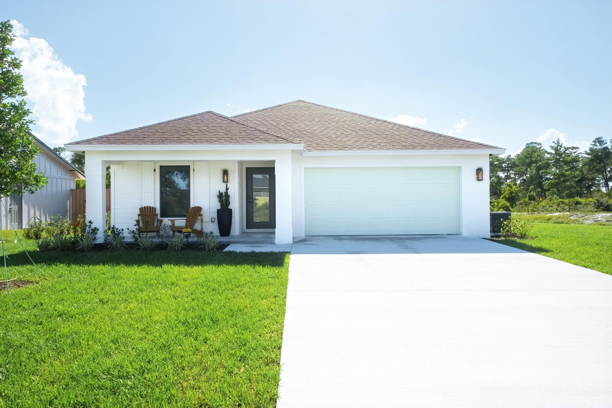
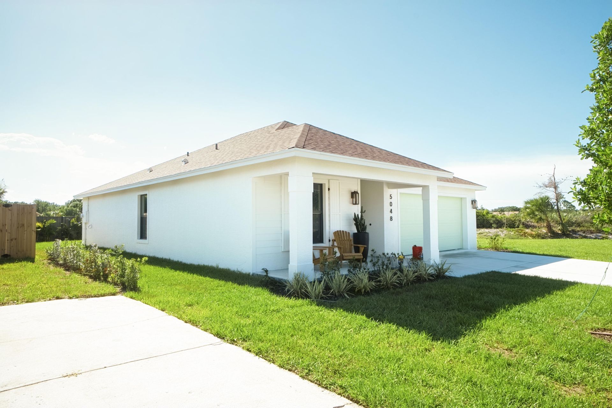
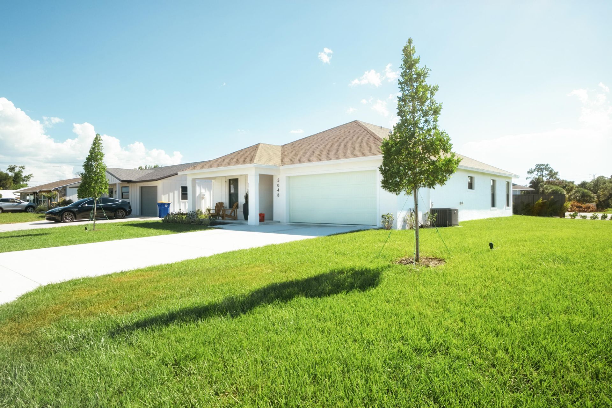
New construction completed in 2026 with professionally curated interiors and designer finishes. This 3-bed, 2-bath residence offers refined living in a quiet Port Salerno enclave surrounded by Sea Branch Preserve State Park. Vaulted ceilings, a premium kitchen with large island, impact windows and doors, and a two-car garage deliver low-maintenance quality throughout. Set on an 8,400 sq ft corner lot with preserve views, the lot offers room for a future 15x30 pool, with preserve trails directly ...

View More

Property Summary

MLS Number: B26056301
Status: Active
Days on Market: 5
Subdivision: SANDY RIDGE
County: Martin
Bedrooms: 3
Total Square Feet: 1,920
Price Per Sq. Ft.: $322
Style: Ranch
New Constuction: Yes
Waterfront: No
Property Type: Residential - Single Family
Cooling: Central Air, Ceiling Fan(s)
Garage: 2 car attached
Heating: Central
Lot Size: 0.19 Acres
Roof Type: Composition, Shingle
Stories: 1.0
Taxes: $2,800
Year Built: 2026

Featured Amenities

Built-in Features
Cathedral Ceiling(s)
High Ceilings
Kitchen Island
Other
Pantry
Vaulted Ceiling(s)
Custom Mirrors
Pull Down Stairs
Storage

Property Details

Appliances: Electric Water Heater, Disposal, Dishwasher, Electric Range, Microwave, Refrigerator, Water Heater, Range
Days on Site: 5
Exterior: Block, Stucco
Flooring: Other, Tile
Guest House Y/N: No
Home Style: Ranch
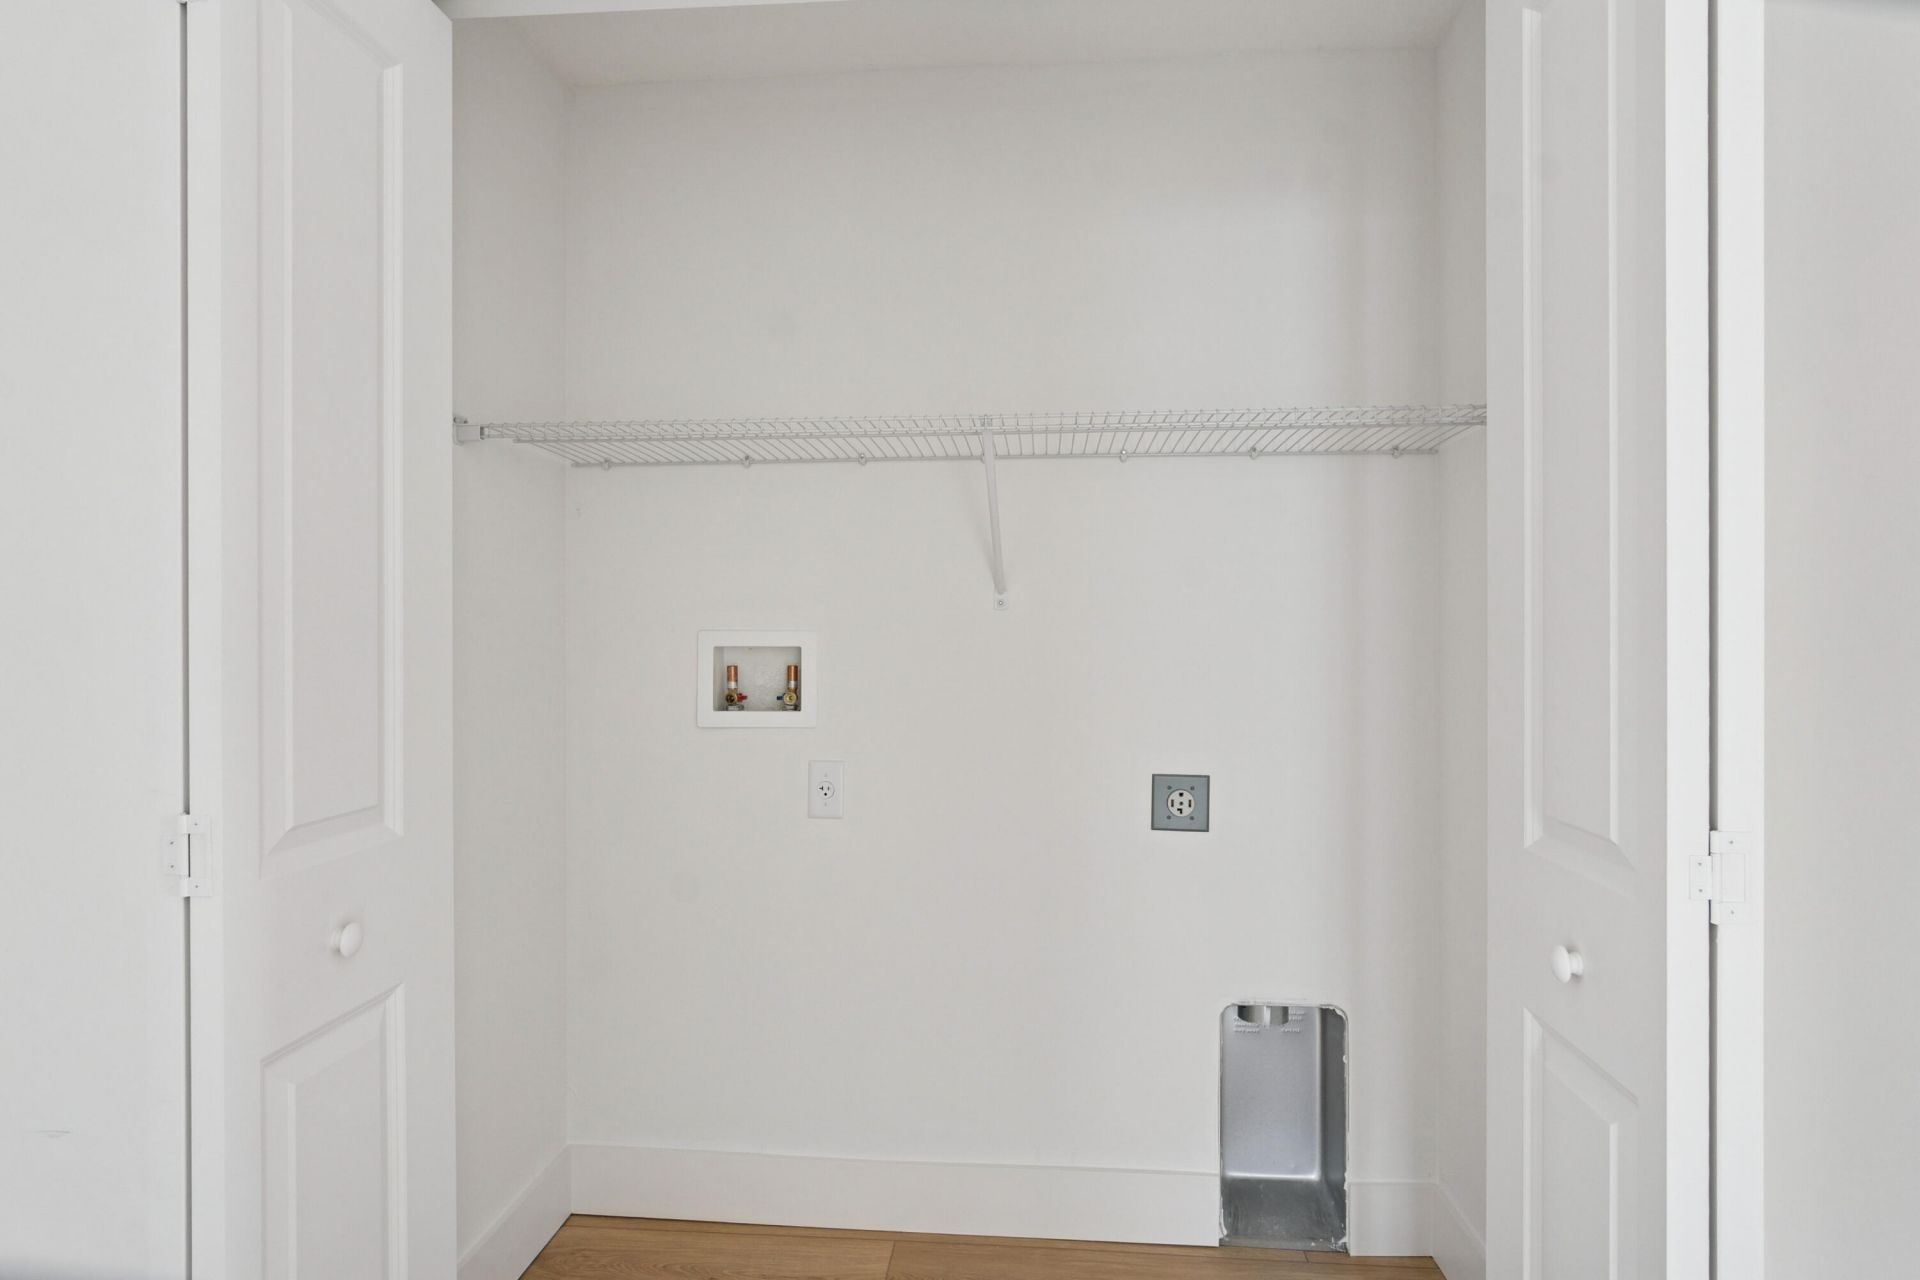
Laundry: Electric Dryer Hookup, In Hall, Inside, Washer Hookup
Lot: Room for Pool
Lot: Room for Pool
Parcel#: 303842005000000503
Parking: Driveway, Garage Door Opener, Garage, Attached Garage, Attached
Parking Notes: Driveway, Garage Door Opener, Garage, Attached Garage
Patio/Porch: Patio - Open, Porch - Open, Patio, Porch
Pets Allowed: Yes, No Restrictions
Restrictions: No Restrictions
Security: yes
Security: Smoke Detector(s), Security System
Sewer: Septic Tank
Special View Info: Garden, Preserve
Sprinkler: None
SQFT Living: 1406
Structure Type: House
Total Rooms: 3
Utilities: Cable Available, Electricity Connected, Underground Utilities, Water Connected
Water: Public
Construction: Block,Stucco

Local Schools

High School: South Fork
Middle School: Murray
Elementary School: Port Salerno

Neighborhood Information

Neighborhood Map

Neighborhood Hero

Neighborhood Highlights

Neighborhood Characteristics

Neighborhood Market Trend

Neighborhood Schools

Courtesy of

Agency Name: National Real Estate
Agent Name: John Paul Micek
Agency Phone: 407-203-6903

agent picture

Presented by

Agent Name: Albany Kulp
Agent Phone: 614.296.4038
Agency Title: Illustrated Properties
Request Info

IDX logo

Albany Kulp
ipre.com
Agent Cell:
614.296.4038
Office Phone:
561.272.4015

Mortgage Calculator

%
years/fixed
yearly
yearly (est.)

Estimated Payment

$ 3,453.25 Principal & Interest $3,039.38 Property Tax $233.33 Homeowner's Insurance $180.54
Mortgage Logo

Login to My Illustrated Account

Pixel