SIGN UP Login/Register
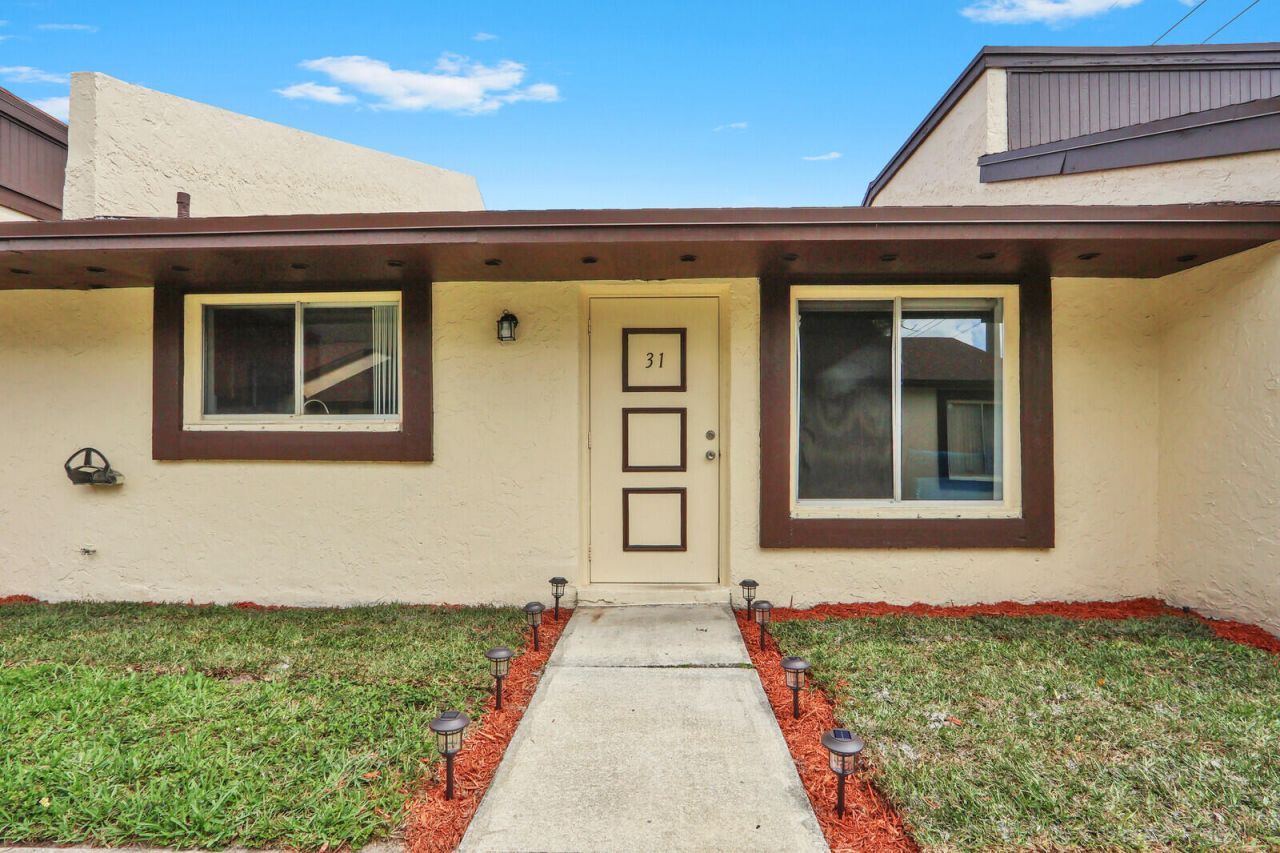
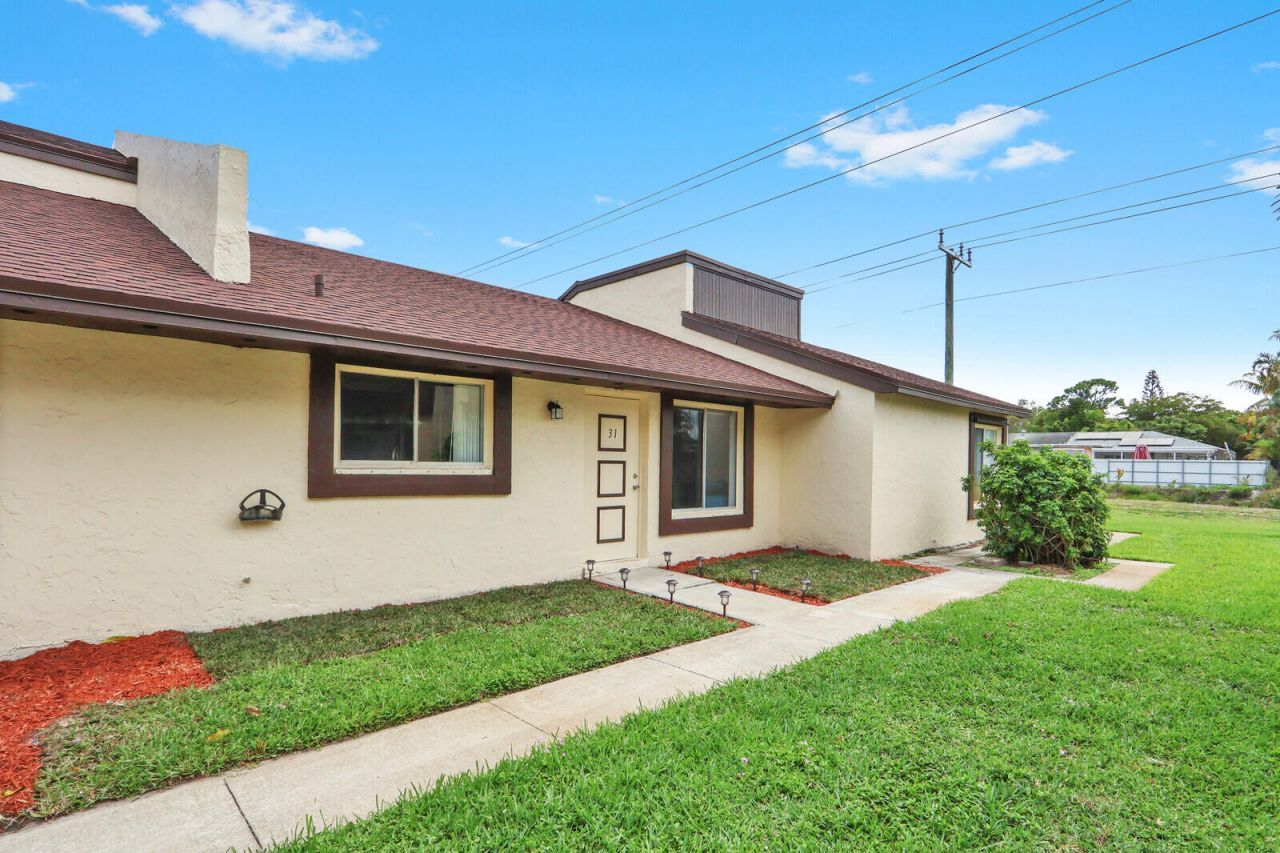
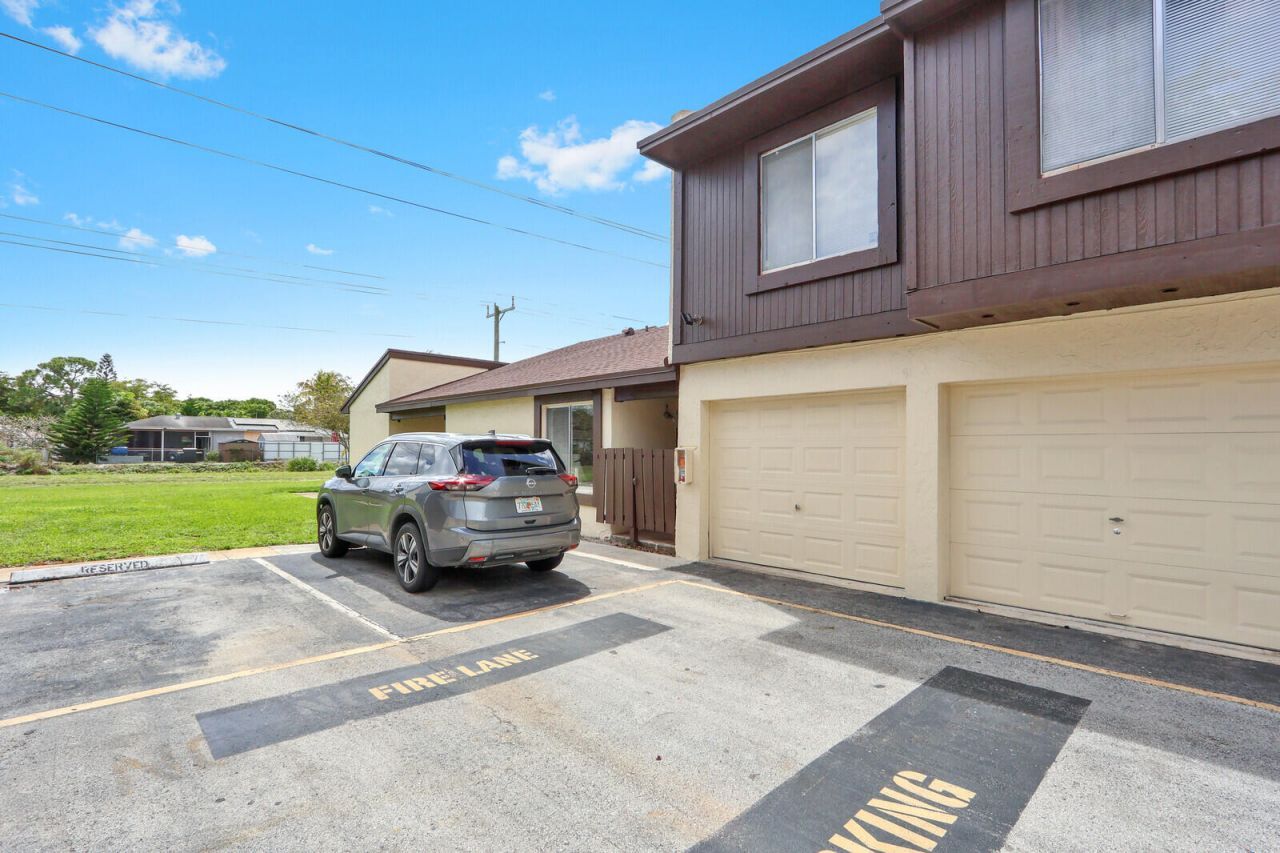
5272 Bosque Lane, Unit 31, West Palm Beach, FL 33415 Photo
New
5272 Bosque Lane, Unit 31, West Palm Beach, FL 33415 Photo
New
5272 Bosque Lane, Unit 31, West Palm Beach, FL 33415 Photo

25 Total Photos [Click to View All]

5272 Bosque Lane, 31 West Palm Beach, FL 33415
$210,000
  • Beds
    2
  • Baths
    1 full
  • Total Square Feet
    848

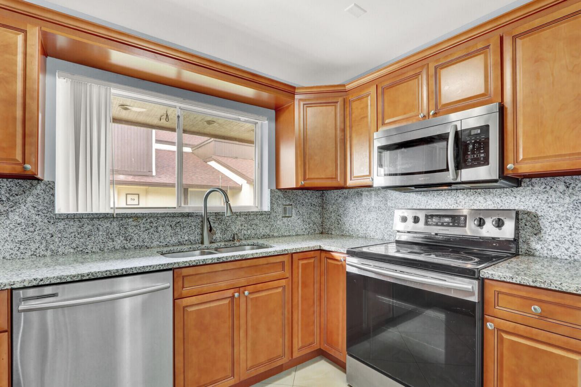
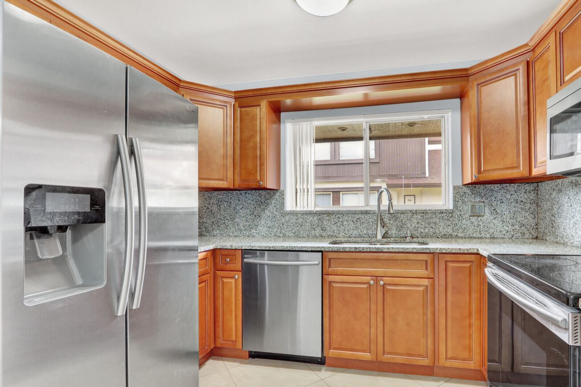
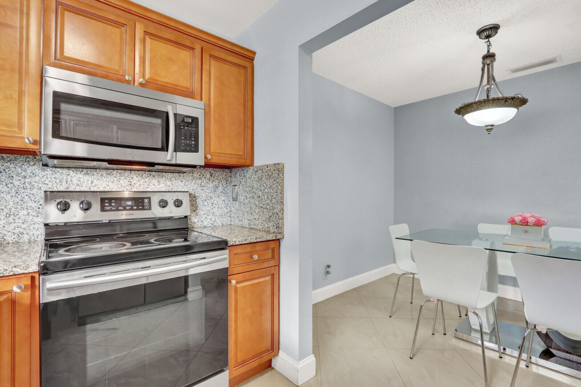
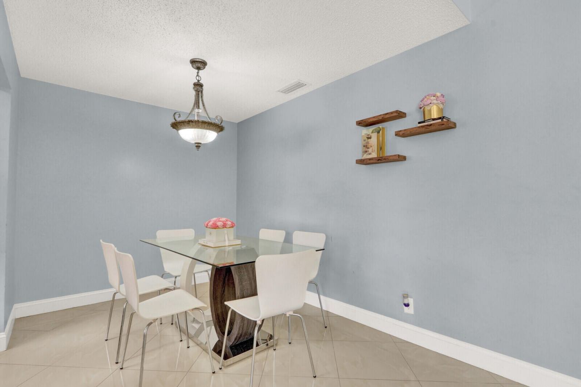
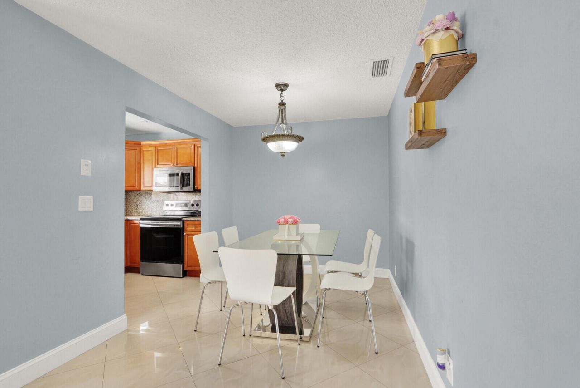
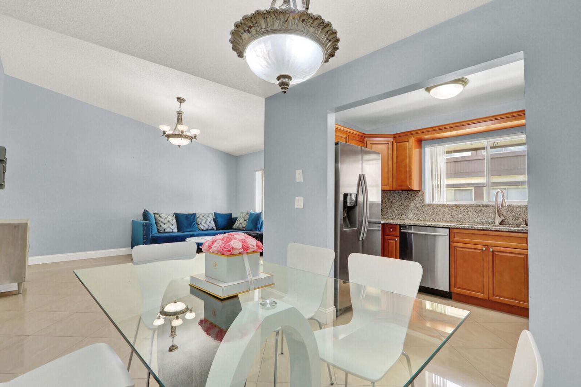
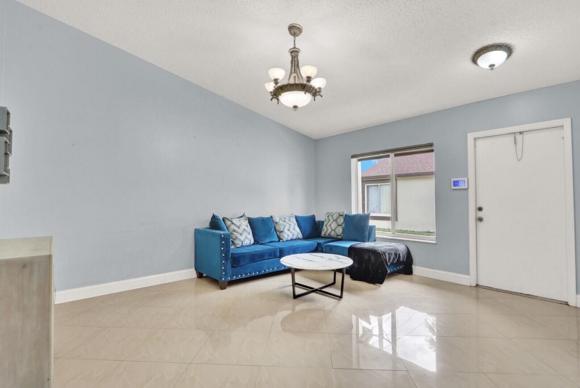
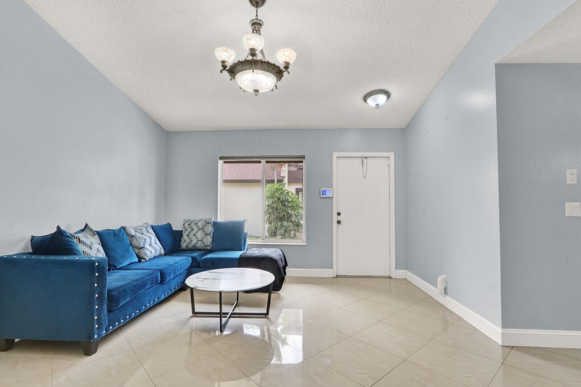
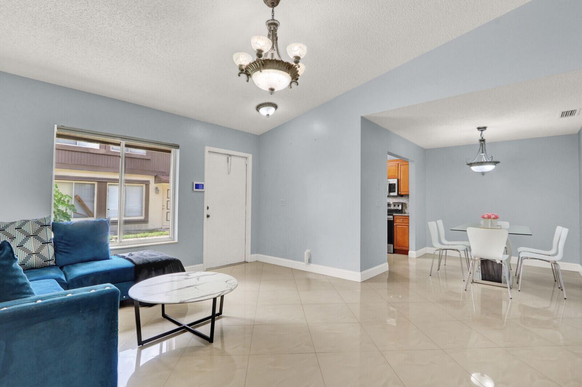
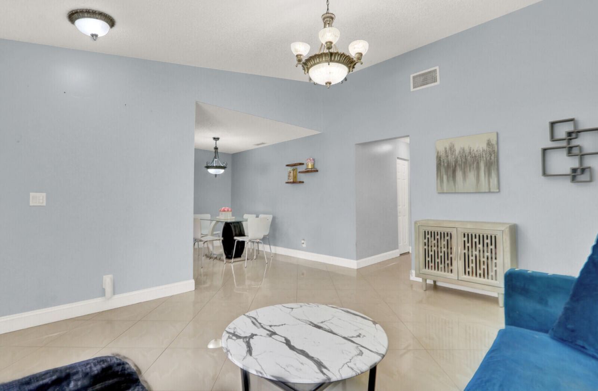
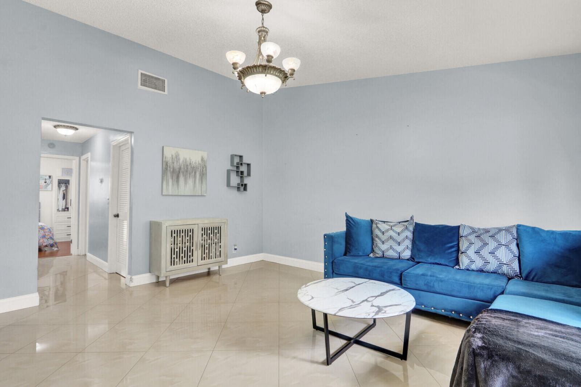
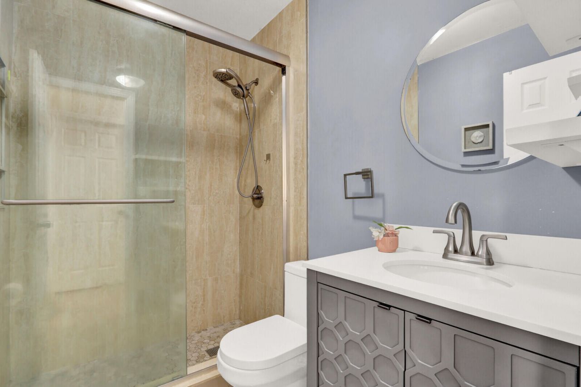
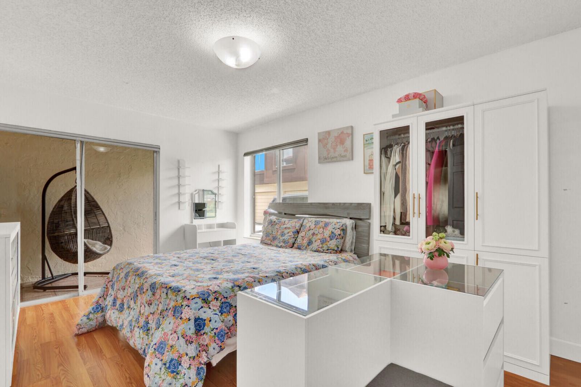
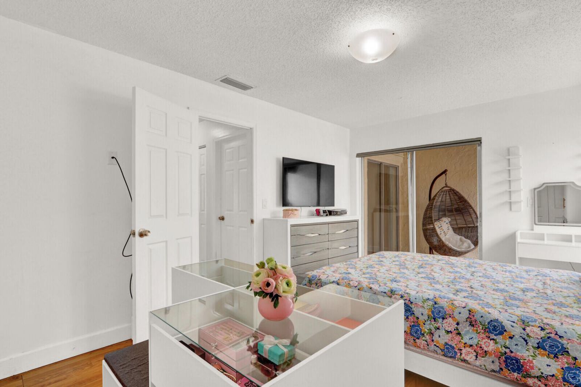
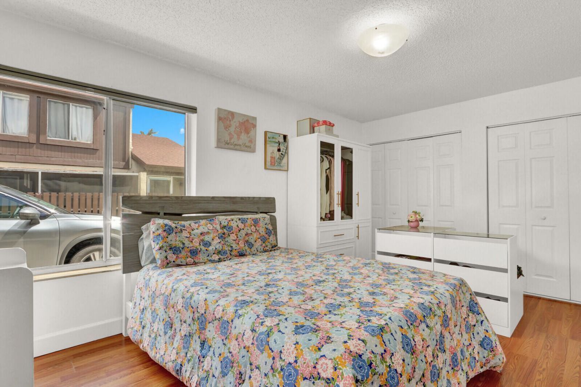
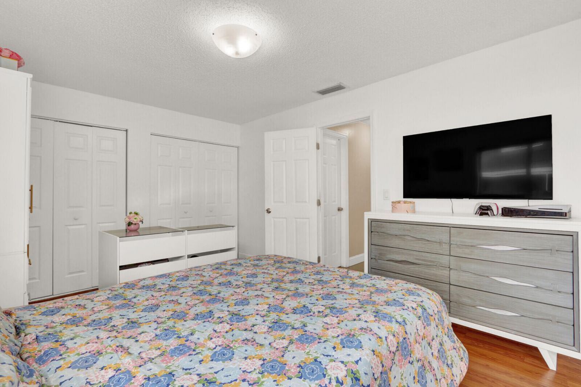
Welcome to this thoughtfully designed home in West Palm Beach featuring a functional layout that maximizes space. The kitchen offers quality cabinetry, granite countertops, and a full appliance package. Bright, open living areas are ideal for everyday living and entertaining. Rare attached garage adds convenience and value. Clean, well-maintained, and move-in ready for first-time buyers or savvy investors. Conveniently located near shopping, dining, and major highways. Enjoy resort-style communi...

View More

Property Summary

MLS Number: B26031611
Status: Active
Days on Market: 5
Subdivision: FOREST CONDO
County: Palm Beach
Bedrooms: 2
Total Square Feet: 848
Price Per Sq. Ft.: $248
New Constuction: No
Waterfront: No
Property Type: Residential - Condominium
Cooling: Central Air
Garage: 1 car attached
Heating: Central
Roof Type: Composition, Shingle
Stories: 1.0
Taxes: $1,122
Year Built: 1976
HOA Fee: $447.42/ Monthly

Featured Amenities

Cathedral Ceiling(s)
Vaulted Ceiling(s)
Basketball Court
Pool
Tennis Court(s)

Property Details

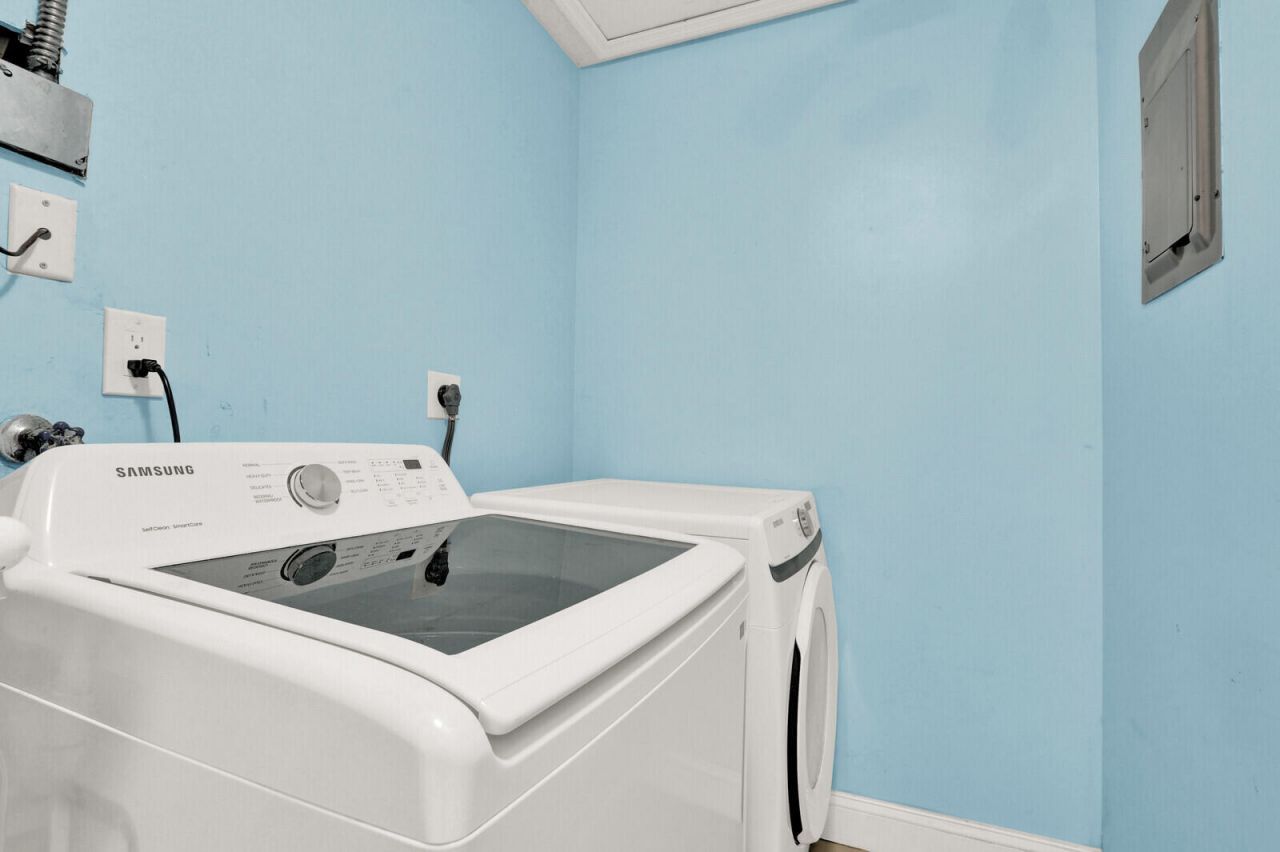
Appliances: Dryer, Dishwasher, Electric Range, Refrigerator, Washer
Association: Forest Condominium Association
Association Fee Includes: Cable TV, Maintenance Grounds, Sewer, Trash, Water, Common Areas, Reserve Funds
Days on Site: 5
Exterior: CBS
Flooring: Ceramic Tile, Laminate
Furnished: Unfurnished
Laundry: Laundry Closet, Inside, Washer Hookup
Parcel#: 00424402120080020
Parking: Guest, Garage, Attached Garage
Parking Notes: Guest, Garage, Attached Garage
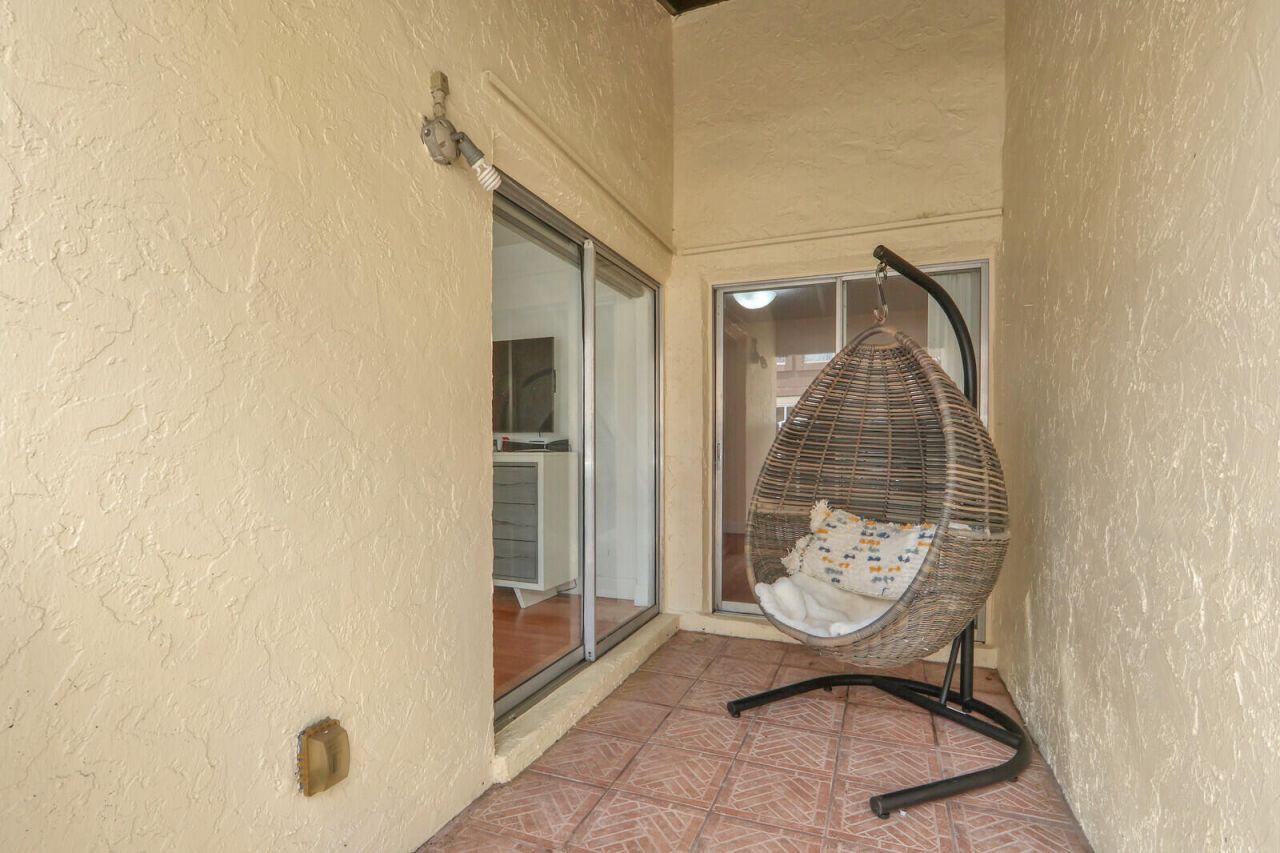
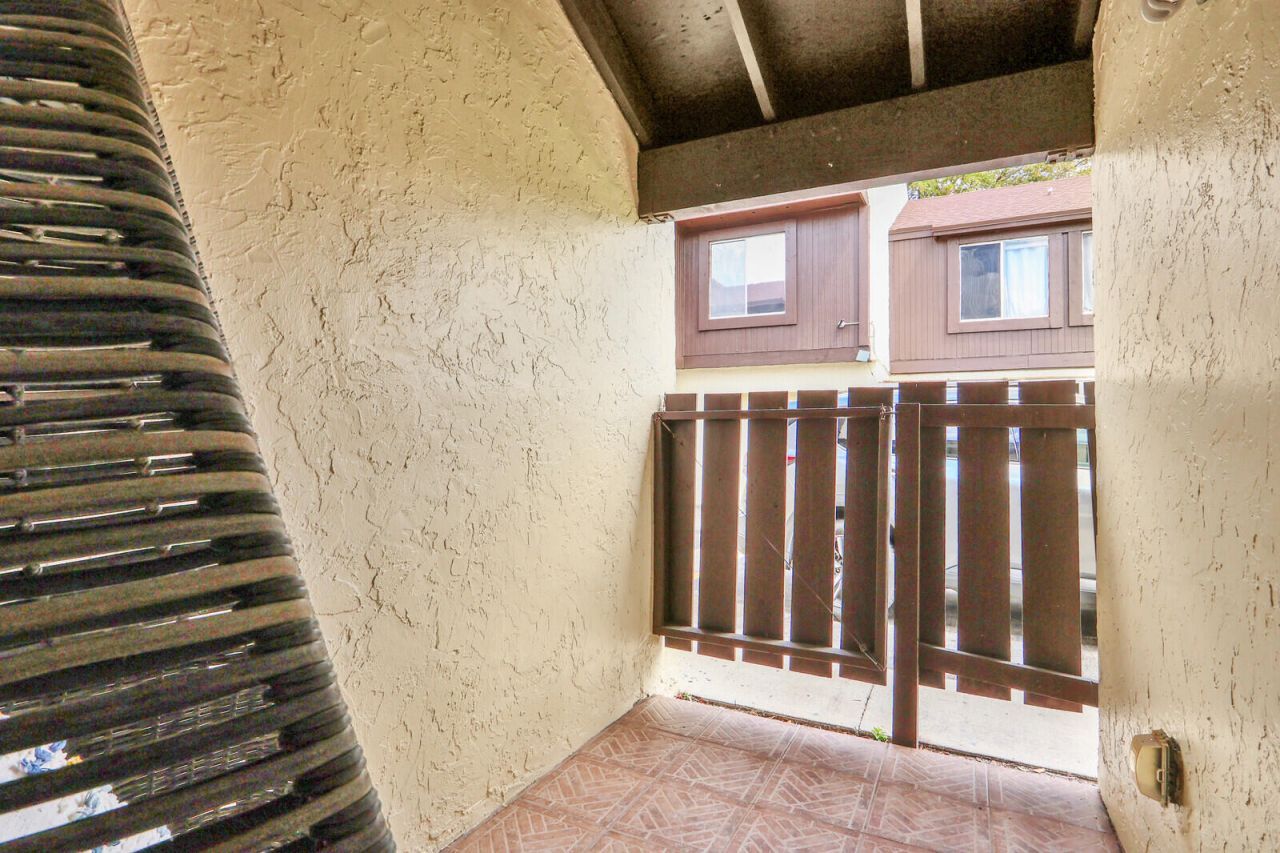
Patio/Porch: Patio - Covered, Patio
Pets Allowed: Yes, Breed Restrictions, Cats OK, Dogs OK, Number Limit, Size Limit, Pet Restrictions Possible
Restrictions: Buyer Approval Required, Lease Restrictions
Sewer: Public Sewer
Special View Info: Garden
SQFT Living: 848
Structure Type: Multi Family
Total Rooms: 7
Utilities: Cable Available, Sewer Available, Water Available
Water: Public
Waterfront Features: None
Windows: Blinds
Construction: CBS

Room Sizes

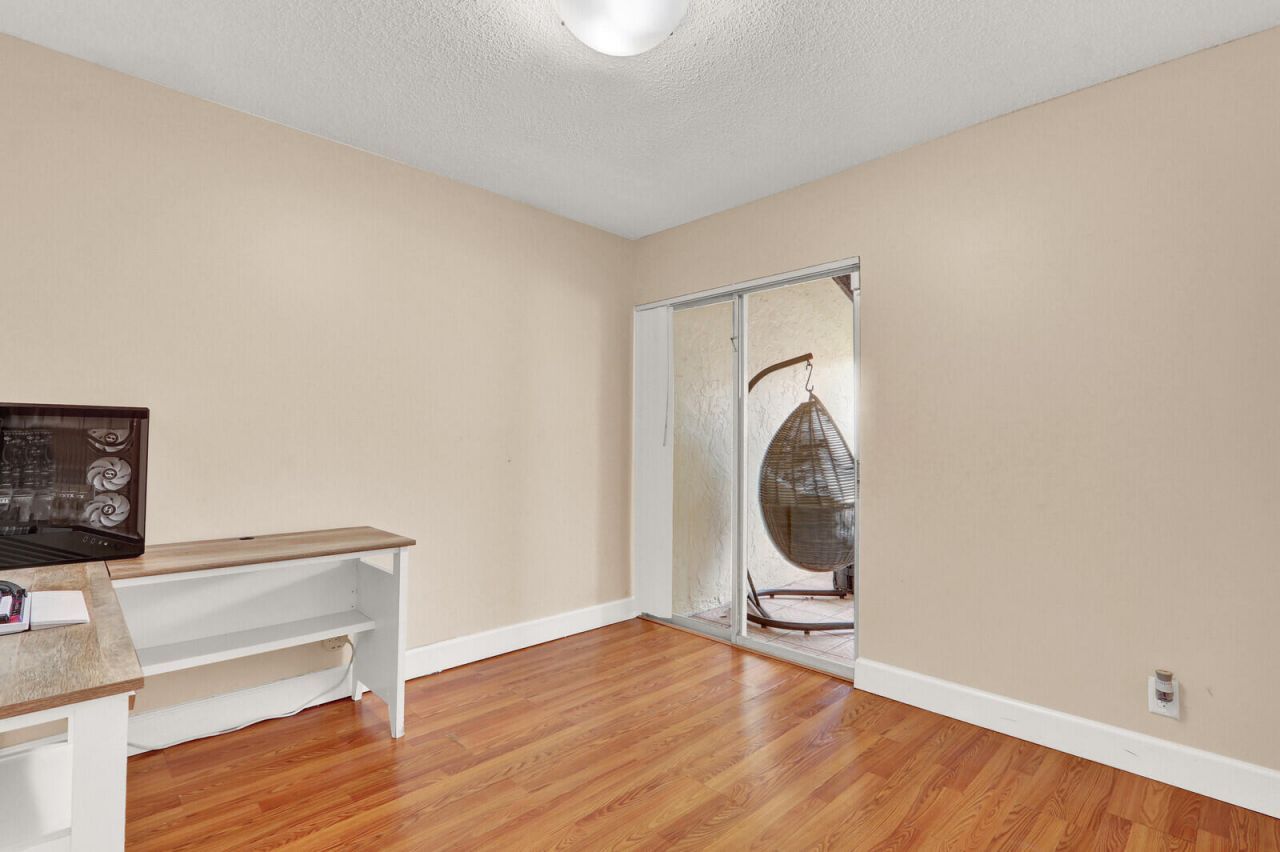
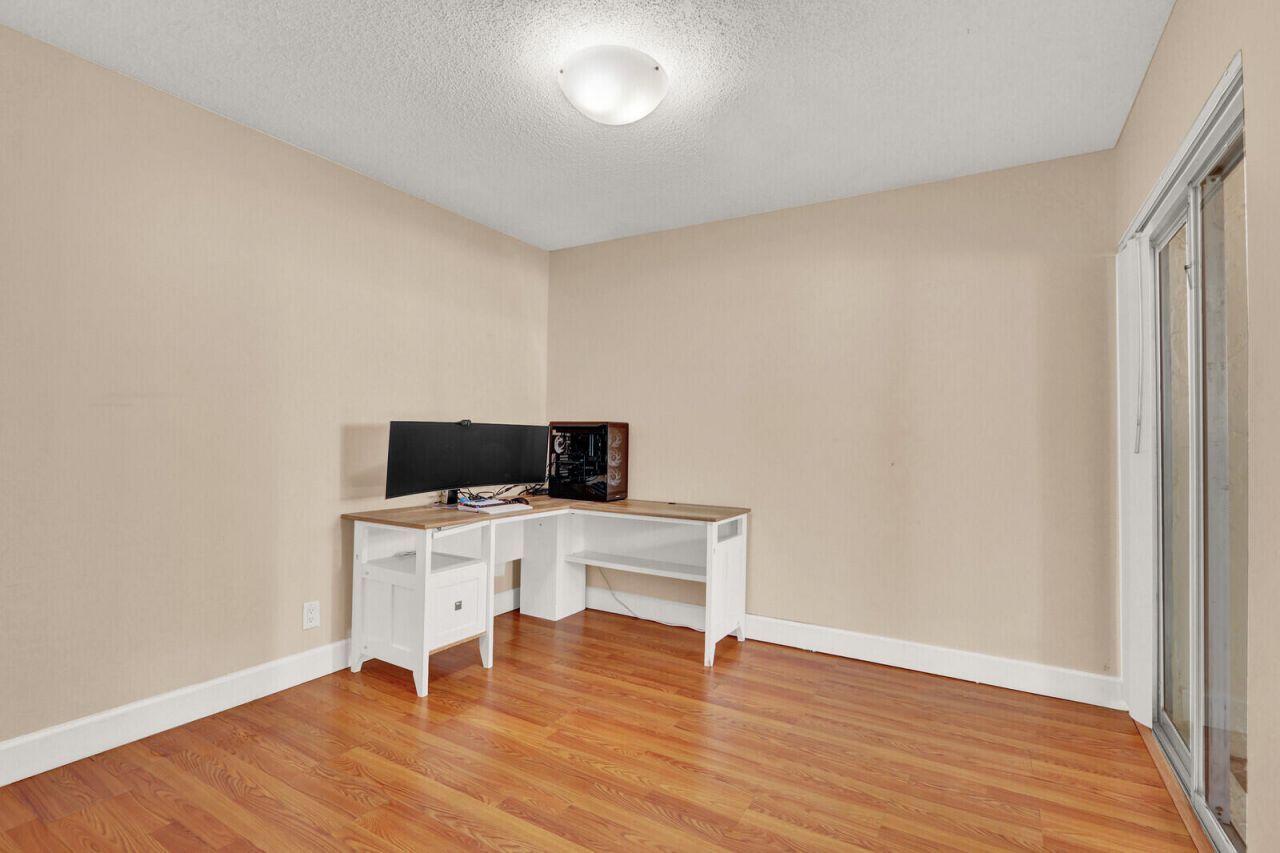
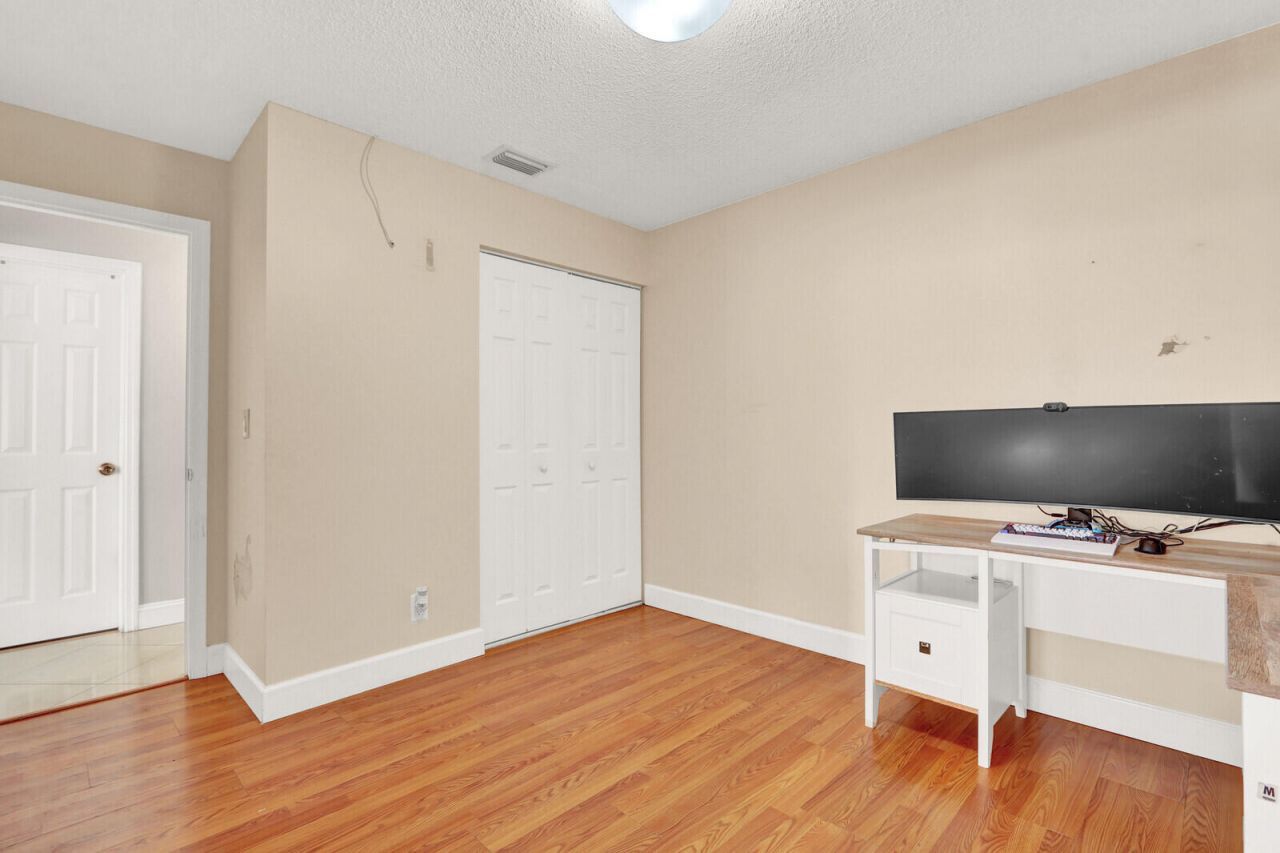
Bedroom 2: 11 X 11
Dining Room: 8 X 12
Kitchen: 7 X 10 Level Main
Living Room: 13 X 16 Level Main
Primary Bedroom: 11 X 16 Level Main
Utility Room: 5 X 7

Local Schools

High School: John I. Leonard
Middle School: Okeeheelee
Elementary School: Melaleuca

Neighborhood Information

Neighborhood Map

Neighborhood Hero

Neighborhood Highlights

Neighborhood Characteristics

Neighborhood Market Trend

Neighborhood Schools

Courtesy of

Agency Name: Continental Properties, Inc.
Agent Name: Issa Velez
Agency Phone: 561-689-4766

agent picture

Presented by

Agent Name: Albany Kulp
Agent Phone: 614.296.4038
Agency Title: Illustrated Properties
Request Info

IDX logo

Albany Kulp
ipre.com
Agent Cell:
614.296.4038
Office Phone:
561.272.4015

Mortgage Calculator

%
years/fixed
yearly
yearly (est.)

Estimated Payment

$ 1,185.88 Principal & Interest $1,031.13 Property Tax $93.50 Homeowner's Insurance $61.25
Mortgage Logo

Login to My Illustrated Account

Pixel