SIGN UP Login/Register
696 Harrington Street SW , Palm Bay, FL 32908 Photo
New
696 Harrington Street SW , Palm Bay, FL 32908 Photo
New
696 Harrington Street SW , Palm Bay, FL 32908 Photo

9 Total Photos [Click to View All]

696 Harrington Street SW Palm Bay, FL 32908
$249,000
  • Beds
    3
  • Baths
    2 full
  • Total Square Feet
    1,524
  • Lot Size
    0.34 acre(s)

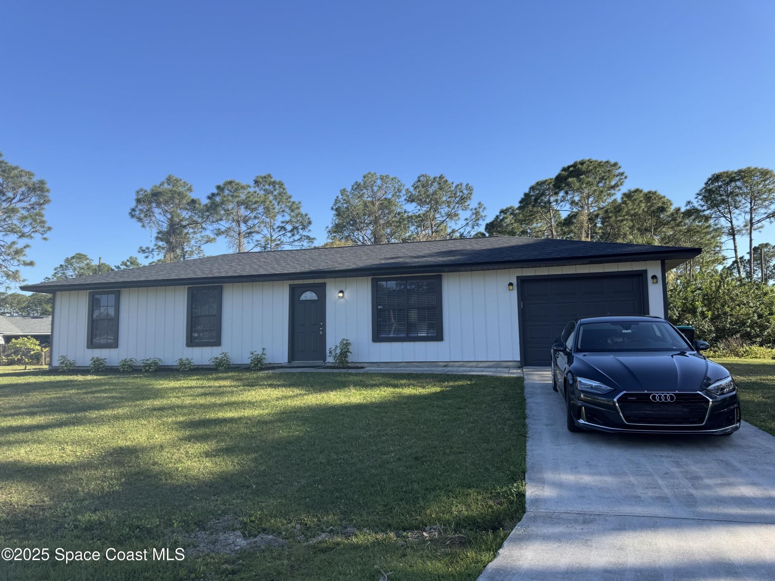
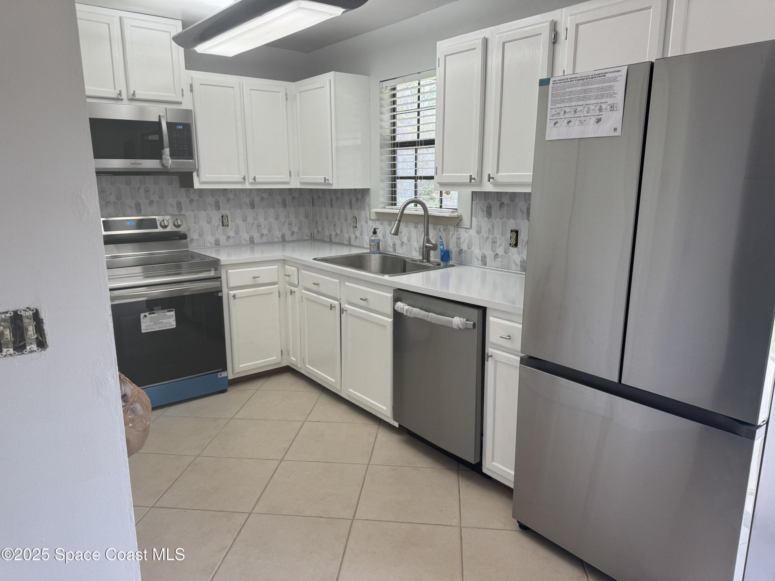
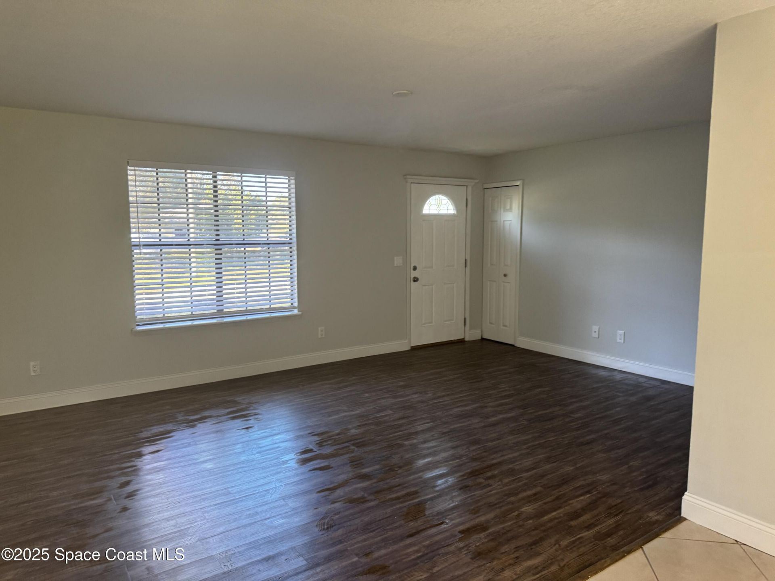
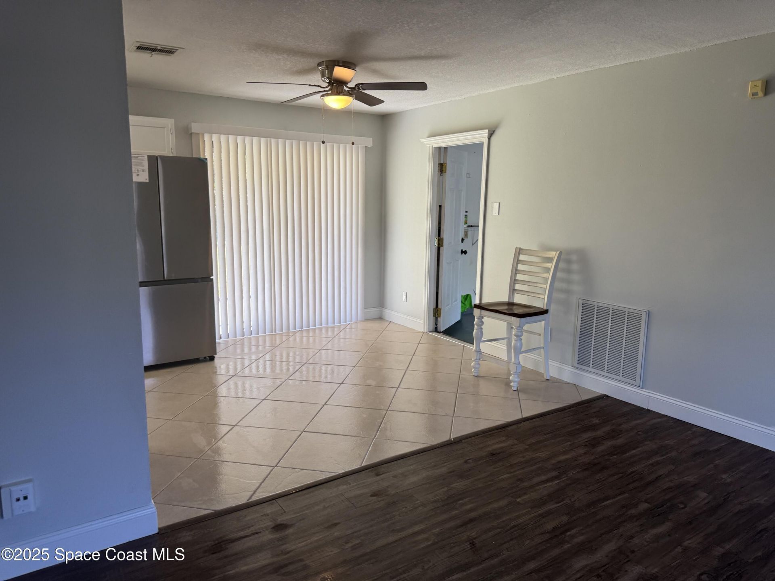
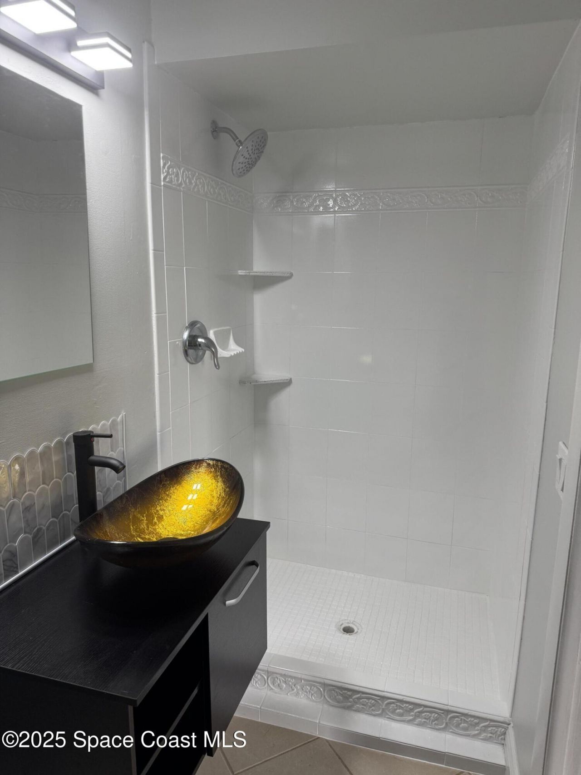
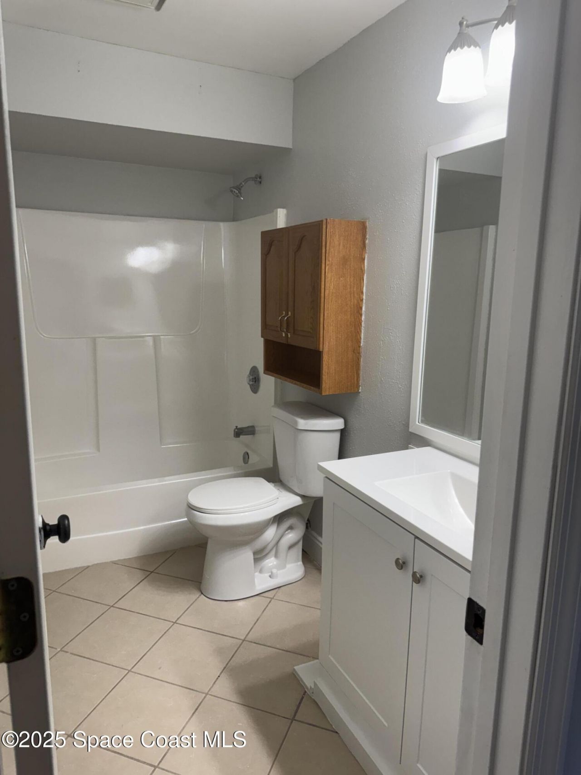
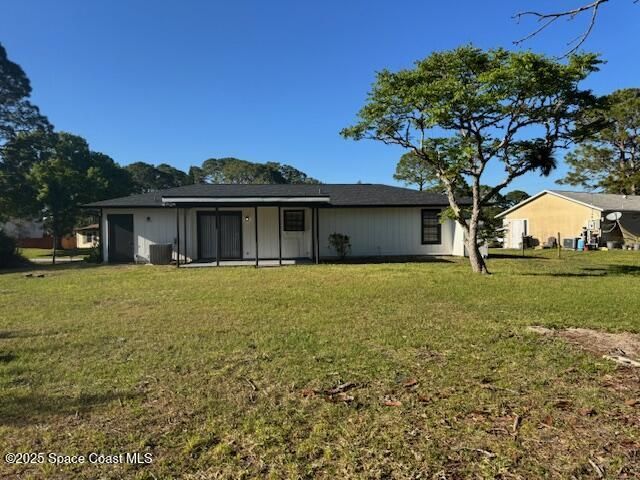
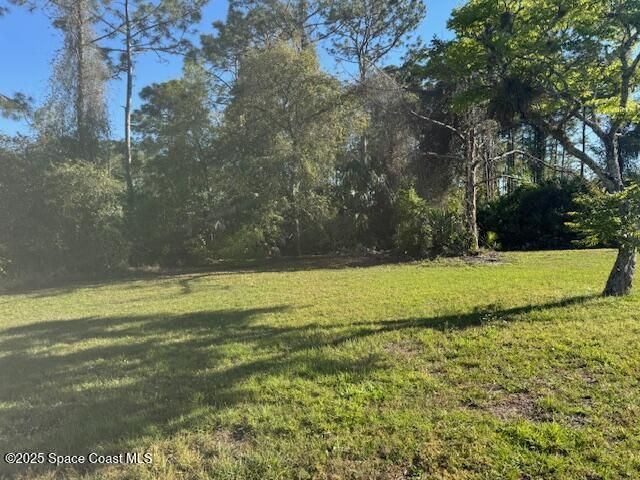
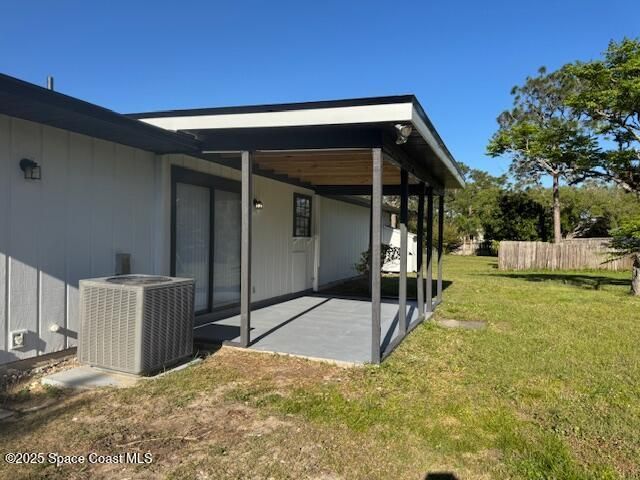
Newly renovated home; new roof and covered patio, freshly painted inside and out, new baths, new kitchen appliances only one year old and updated kitchen. New sink and faucet. Laminate flooring and tile; no carpet. Lots of closets. New window treatments. Large private backyard on a third of an acre with trees behind and to the west. No HOA. Great location; quiet neighborhood but close to shopping and highways.

Property Summary

MLS Number: 1083406
Status: Active
Days on Market: 6
Subdivision: Port Malabar Unit 37
County: Brevard
Bedrooms: 3
Total Square Feet: 1,524
Price Per Sq. Ft.: $163
Style: Ranch
New Constuction: No
Waterfront: No
Property Type: Residential - Single Family
Cooling: Central Air
Garage: 1
Heating: Central, Electric
Lot Size: 0.34 Acres
Road Surface: Asphalt
Roof Type: Shingle
Stories: 1.0
Year Built: 1984

Featured Amenities

Ceiling Fan(s)
Pantry
Primary Bathroom - Shower No Tub

Property Details

Days on Site: 6
Equipment/ Appliances Features: Dishwasher, Electric Range, Electric Water Heater, Microwave, Plumbed For Ice Maker, Refrigerator
Exterior: Frame, Wood Siding
Flooring: Laminate, Tile
Home Style: Ranch
Lot: Few Trees
Parking Notes: Garage, Garage Door Opener
Security/ Safety Features: Smoke Detector(s)
Sewer: Septic Tank
Special View Info: Trees/Woods
Utility Features: Cable Available, Electricity Connected, Sewer Not Available, Water Connected
Water: Well
Construction: Frame,Wood Siding

Room Sizes

Primary Bathroom: Level - Main
Primary Bedroom: Level - Main
Bedroom 2: Level - Main
Bedroom 3: Level - Main
Bathroom 2: Level - Main
Living Room: Level - Main
Kitchen: Level - Main

Local Schools

High School: Heritage
Middle School: Central
Elementary School: Jupiter

Neighborhood Information

Neighborhood Map

Neighborhood Hero

Neighborhood Highlights

Neighborhood Characteristics

Neighborhood Market Trend

Neighborhood Schools

Courtesy of

Agency Name: Charles Rutenberg Rlty Ft Laud
Agent Name: Gina Rumasuglia
Agency Phone: 954-396-3001

agent picture

Presented by

Agent Name: Albany Kulp
Agent Phone: 614.296.4038
Agency Title: Illustrated Properties
Request Info

IDX logo

Albany Kulp
ipre.com
Agent Cell:
614.296.4038
Office Phone:
561.272.4015

Mortgage Calculator

%
years/fixed
yearly
yearly (est.)

Estimated Payment

$ 1,295.25 Principal & Interest $1,222.62 Property Tax (data not provided by mls) $0.00 Homeowner's Insurance $72.63
Mortgage Logo

Login to My Illustrated Account

Pixel