SIGN UP Login/Register
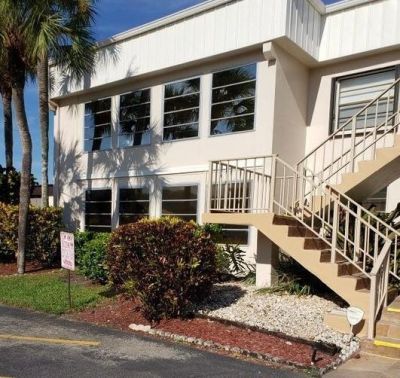
98 Capri C, Delray Beach, FL 33484 Photo
New - 16 Hours Ago
98 Capri C, Delray Beach, FL 33484 Photo
New - 16 Hours Ago
98 Capri C, Delray Beach, FL 33484 Photo

6 Photos

98 Capri C Delray Beach, FL 33484
$89,000
  • Beds
    1
  • Baths
    1 full 1 partial
  • Total Square Feet
    948

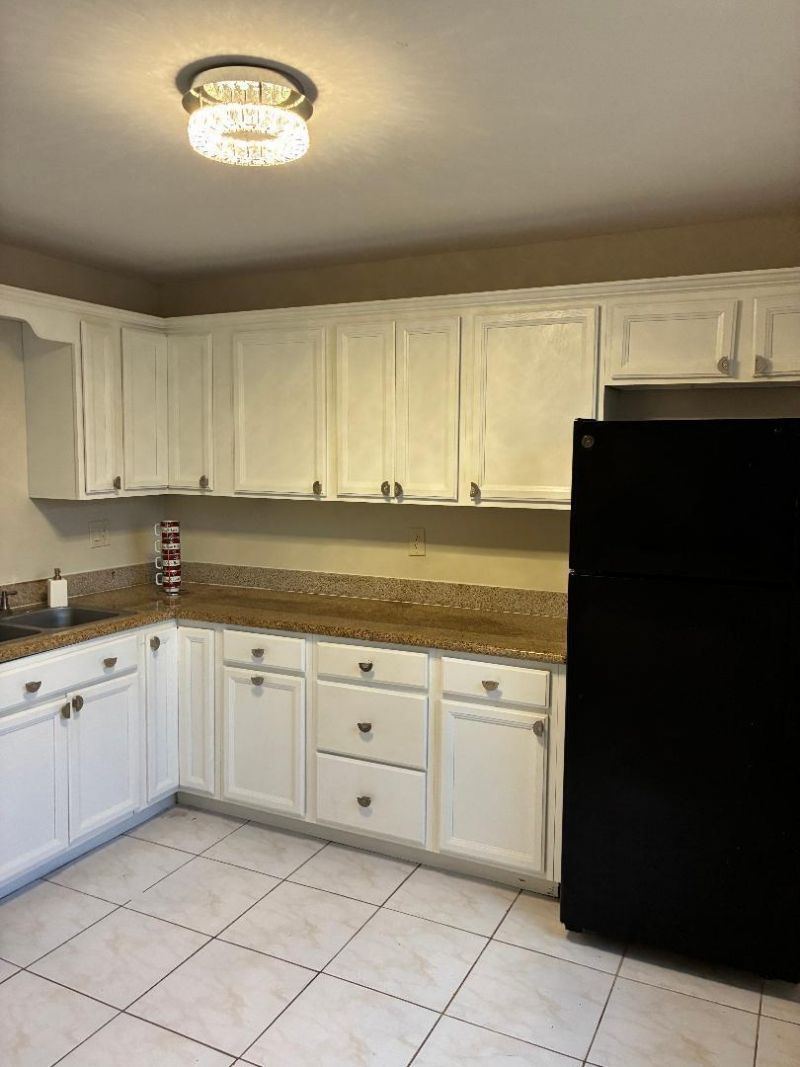
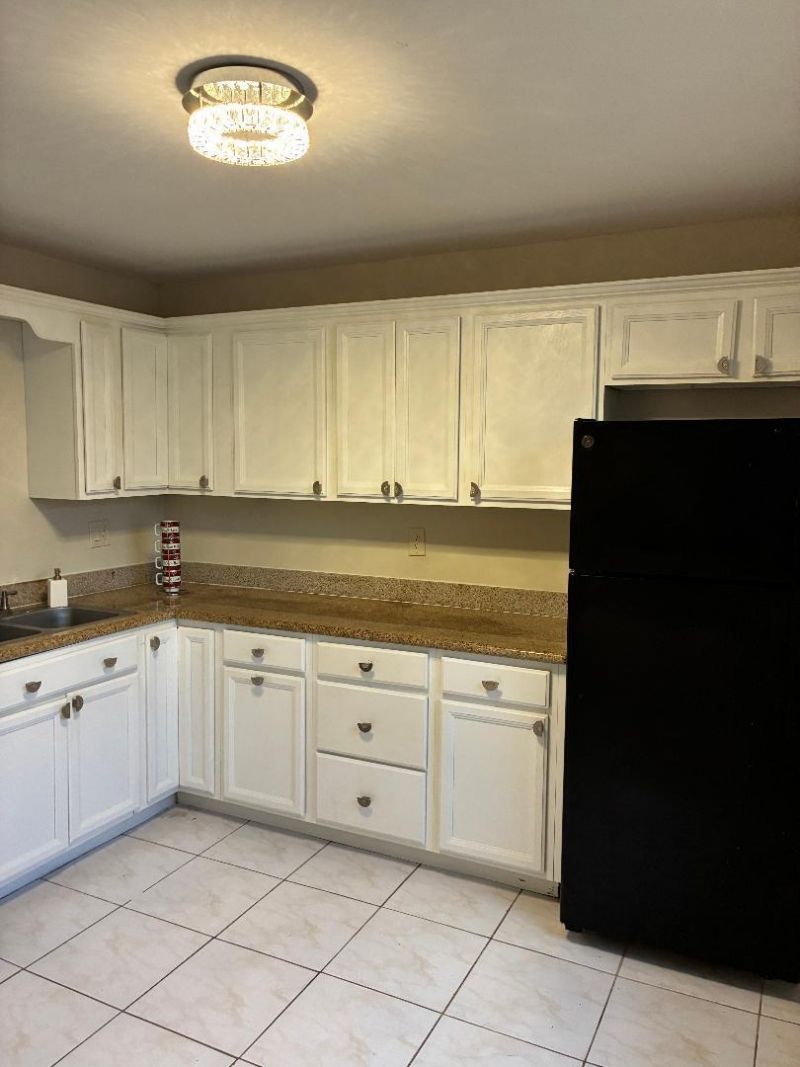
BEAUTIFUL CONDO IN KINGS POINT COUNTRY CLUB AVAILABLE FOR SALE. COME AND ENJOY THE BEAUTIFUL WEATHER SOUTH FLORIDA IS KNOW FOR! POOLS, RESTAURANT, GOLF, TENNIS, PICKLEBALL. A SHORT DRIVE TO DOWNTOWN DELRAY AND BEACHES! COME LIVE THE DREAM!!

Property Summary

MLS Number: B26092643
Status: Active
Subdivision: KINGS POINT CAPRI CONDOS
County: Palm Beach
Bedrooms: 1
Total Square Feet: 948
Price Per Sq. Ft.: $94
New Constuction: No
Waterfront: Yes
Property Type: Residential - Condominium
Cooling: Central Air
Heating: Central
Roof Type: Mixed
Stories: 1.0
Taxes: $1,818
Year Built: 1979
HOA Fee: $749/ Monthly

Featured Amenities

Walk-In Closet(s)
Billiard Room
Clubhouse
Elevator(s)
Fitness Center
Golf Course
Indoor Pool
Jogging Path
Management
Picnic Area
Pool
Shuffleboard Court
Tennis Court(s)
Manager On Site
Cafe/Restaurant
Community Room
Courtesy Bus
Library
Pickleball Court(s)
Putting Green
Sidewalks
Street Lights
Gated
Security

Property Details

Appliances: Cooktop, Dryer, Dishwasher, Electric Range, Oven, Refrigerator, Washer
Association: CAPRI C ASSOCIATION PHOENIX MANAGEMENT SERVICES
Association Fee Includes: Security, Sewer, Trash
Exterior: CBS
Flooring: Vinyl
Furnished: Negotiable
Laundry: Inside, None
Parcel#: 00424623060030980
Parking: Assigned
Parking Notes: Assigned
Pets Allowed: Yes, Number Limit, Size Limit, Pet Restrictions Possible
Restrictions: Buyer Approval Required, Lease Restrictions
Security: Gated with Guard, Security Guard, Security Gate
Sewer: Public Sewer
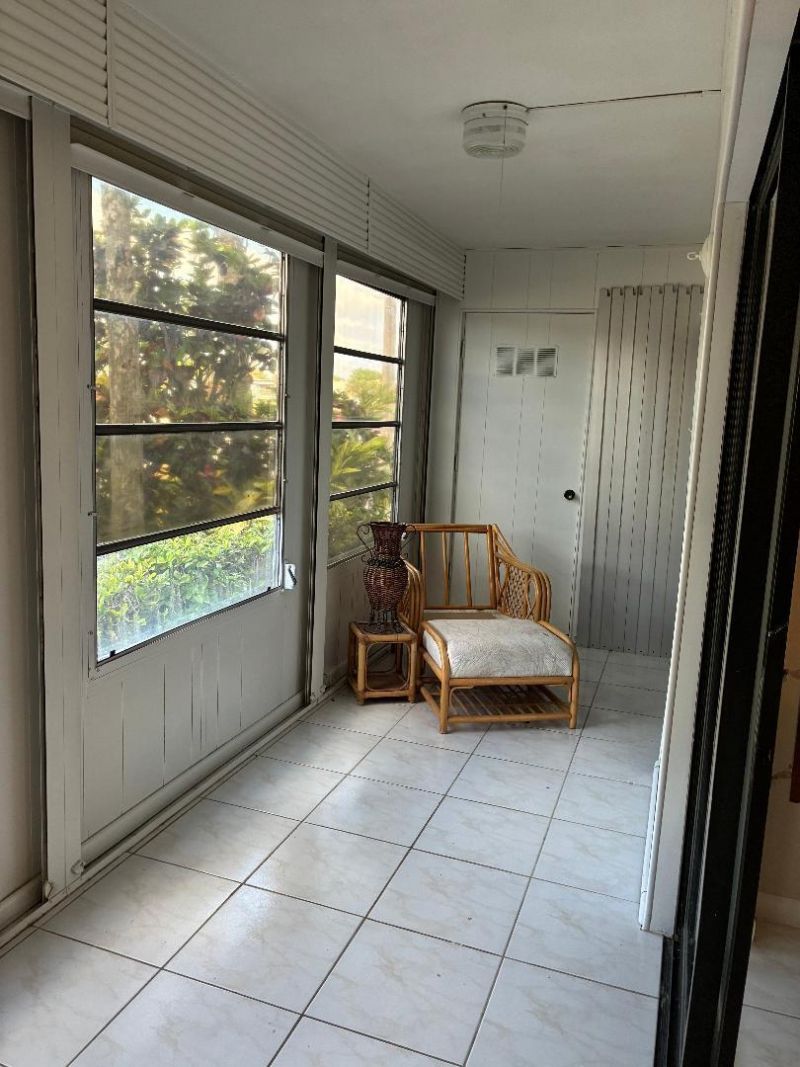
Special View Info: Garden
SQFT Living: 795
Structure Type: Multi Family
Total Rooms: 3
Utilities: Cable Available, Electricity Available, Water Available
Water: Public
Waterfront Features: None
Windows: Other
Construction: CBS

Room Sizes

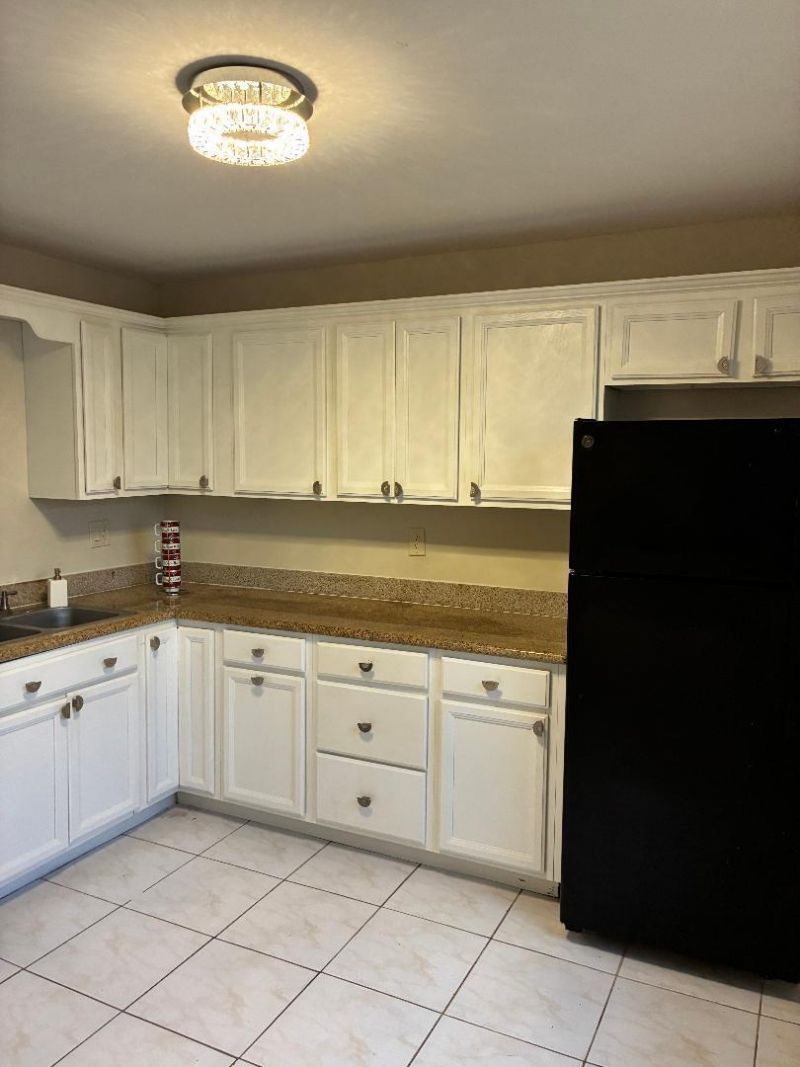
Kitchen: 10 X 10 Level First
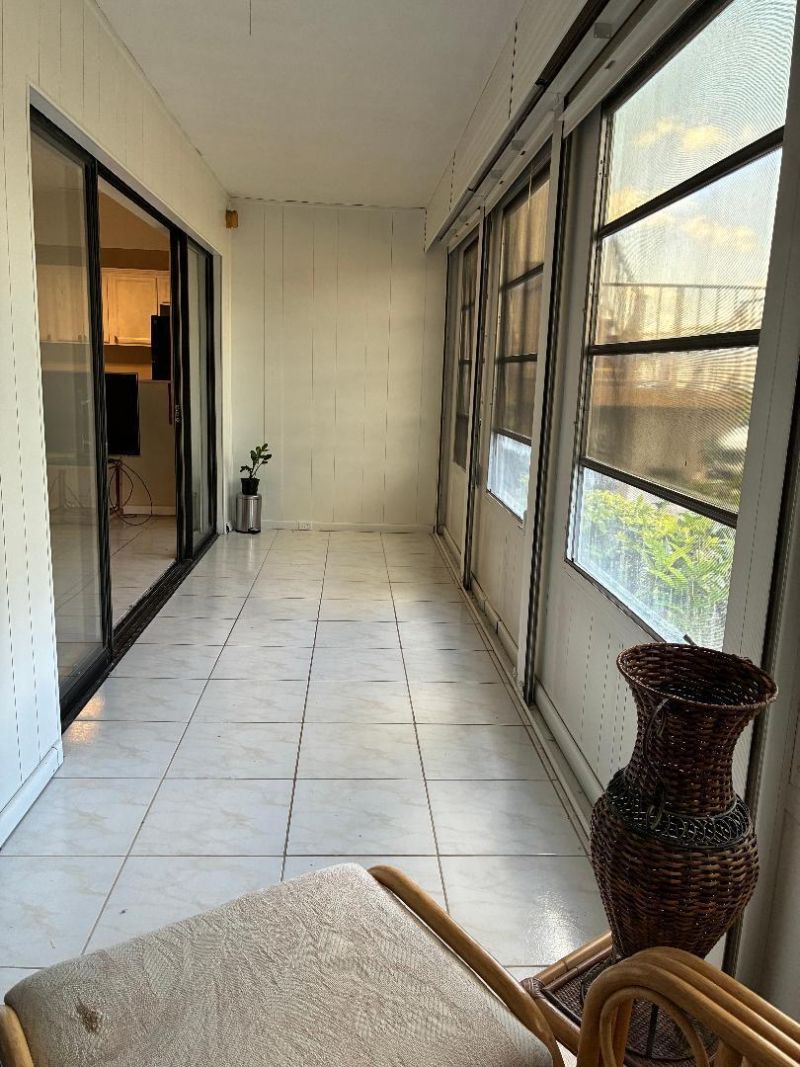
Living Room: 13 X 20 Level First
Primary Bedroom: 11 X 15 Level First

Neighborhood Information

Neighborhood Map

Neighborhood Hero

Neighborhood Highlights

Neighborhood Characteristics

Neighborhood Market Trend

Neighborhood Schools

Courtesy of

Agency Name: United Realty Group, Inc
Agent Name: Jean M Yermes
Agency Phone: 561-235-2127

agent picture

Presented by

Agent Name: Albany Kulp
Agent Phone: 614.296.4038
Agency Title: Illustrated Properties
Request Info

IDX logo

Albany Kulp
ipre.com
Agent Cell:
614.296.4038
Office Phone:
561.272.4015

Mortgage Calculator

%
years/fixed
yearly
yearly (est.)

Estimated Payment

$ 614.46 Principal & Interest $437.00 Property Tax $151.50 Homeowner's Insurance $25.96
Mortgage Logo

Login to My Illustrated Account